Property Details:
• Type: Terraced
• Tenure: Freehold
• Floor Area: N/A
Key Features:
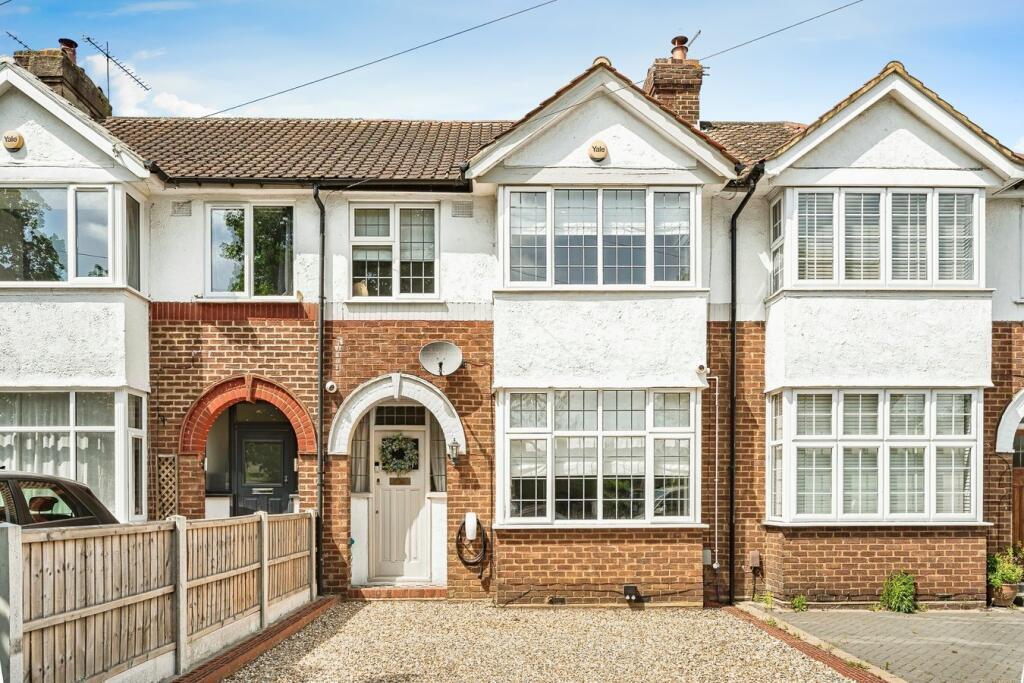
• THREE BEDROOM TERRACE HOUSE
• WELL PRESENTED
• BIRCHWOOD AREA OF HATFIELD - WITHIN REACH OF GOOD SCHOOLS AND LOCAL AMENITIES
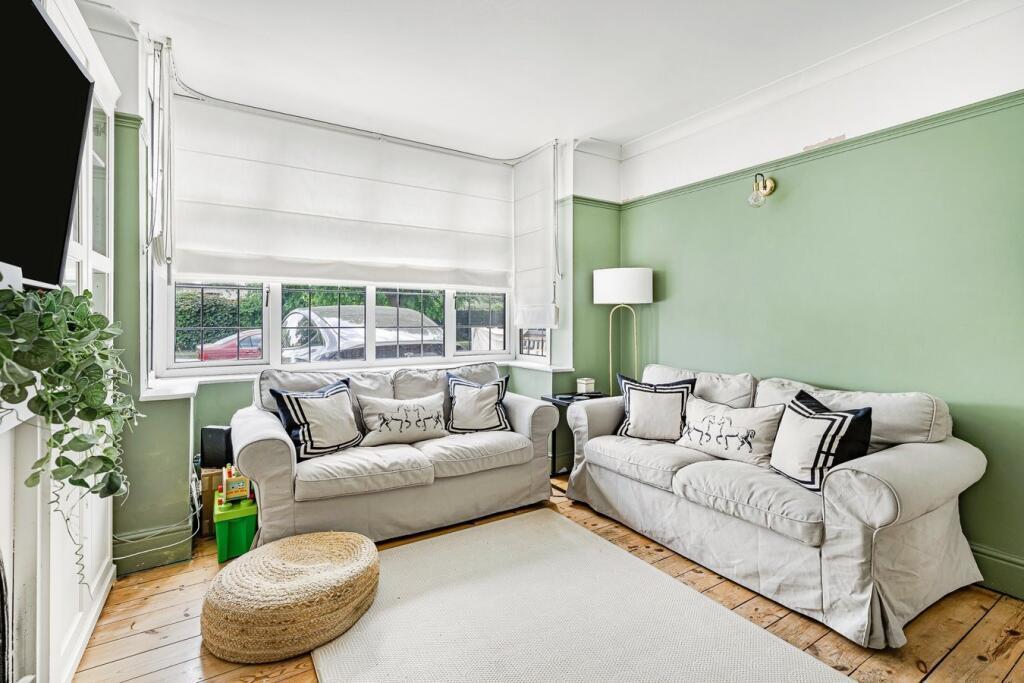
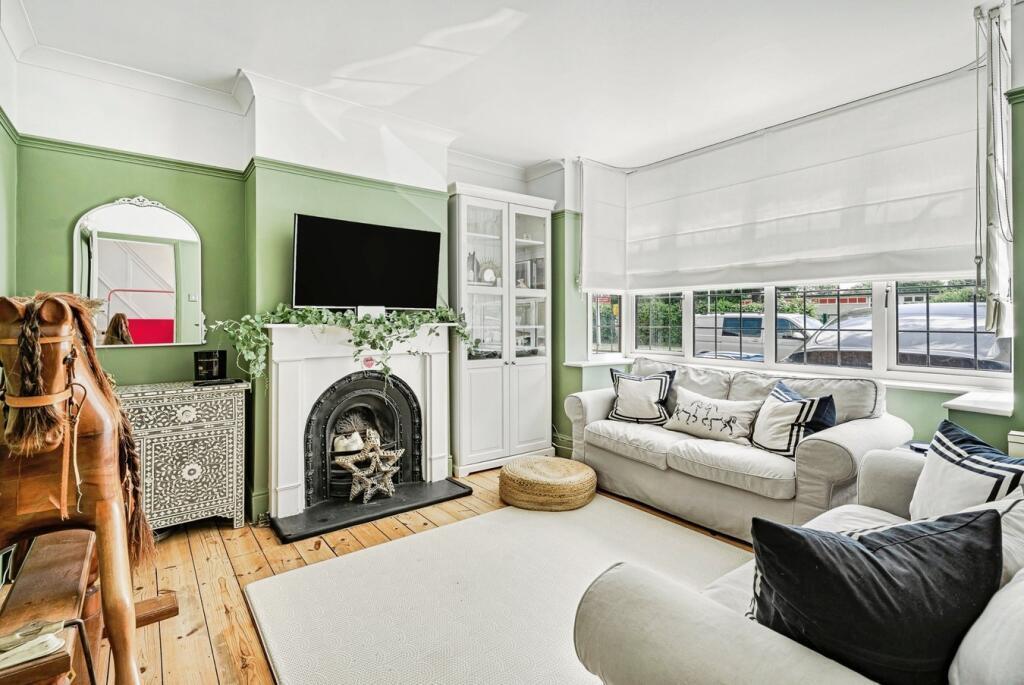
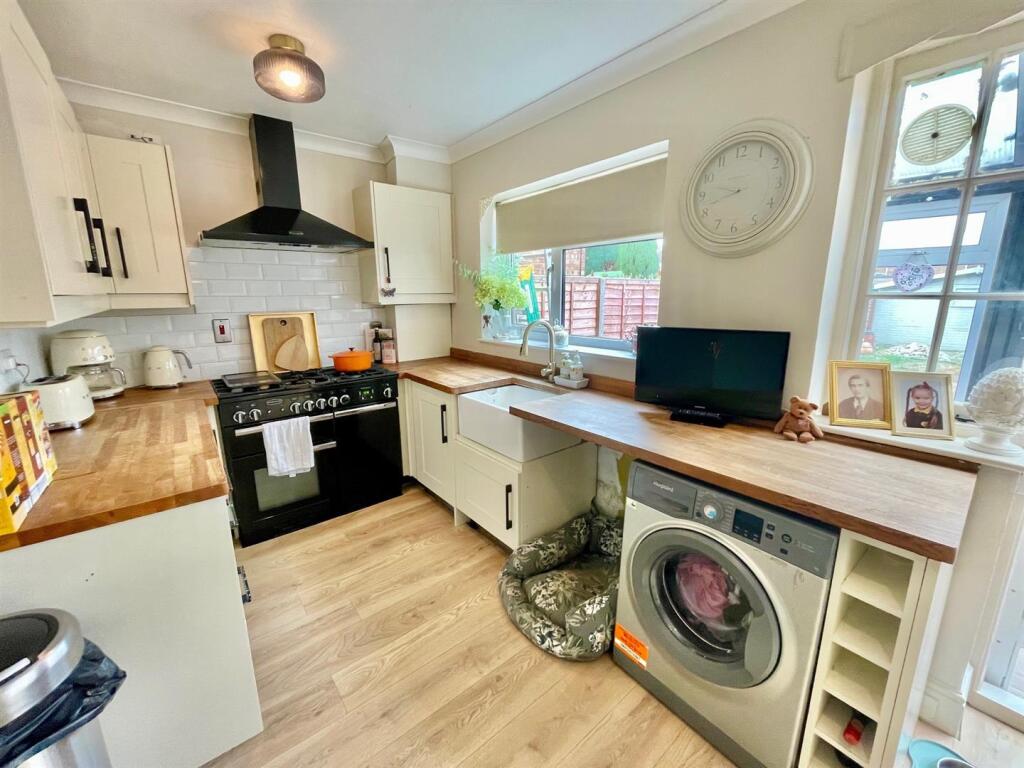
• GOOD SIZED LOUNGE & KITCHEN / DINER
• CONSERVATORY
• FAMILY BATHROOM
• DOUBLE GARAGE TO REAR OF PROPERTY
• OFF STREET PARKING TO FRONT
• TENURE - FREEHOLD. COUNCIL TAX BAND C - WELWYN AND HATFIELD COUNCIL
• VIEWING ESSENTIAL
Location:
• Nearest Station: N/A
• Distance to Station: N/A
Agent Information:
• Address: 79
Bradmore Green,
Brookmans Park,
AL9 7QT
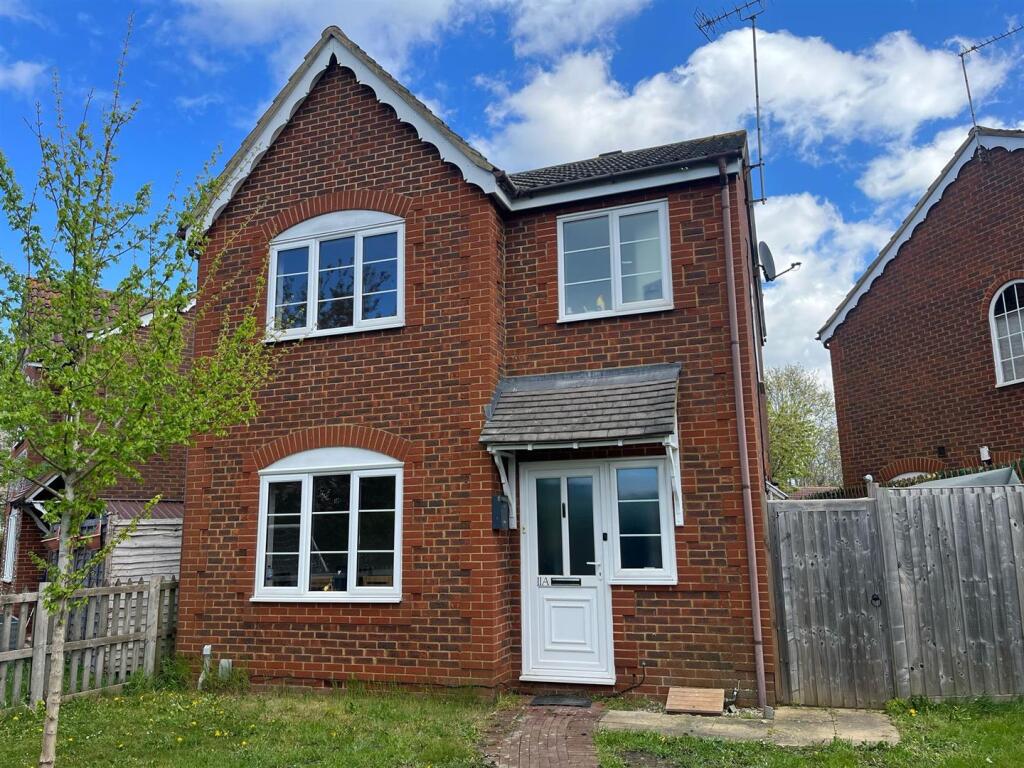
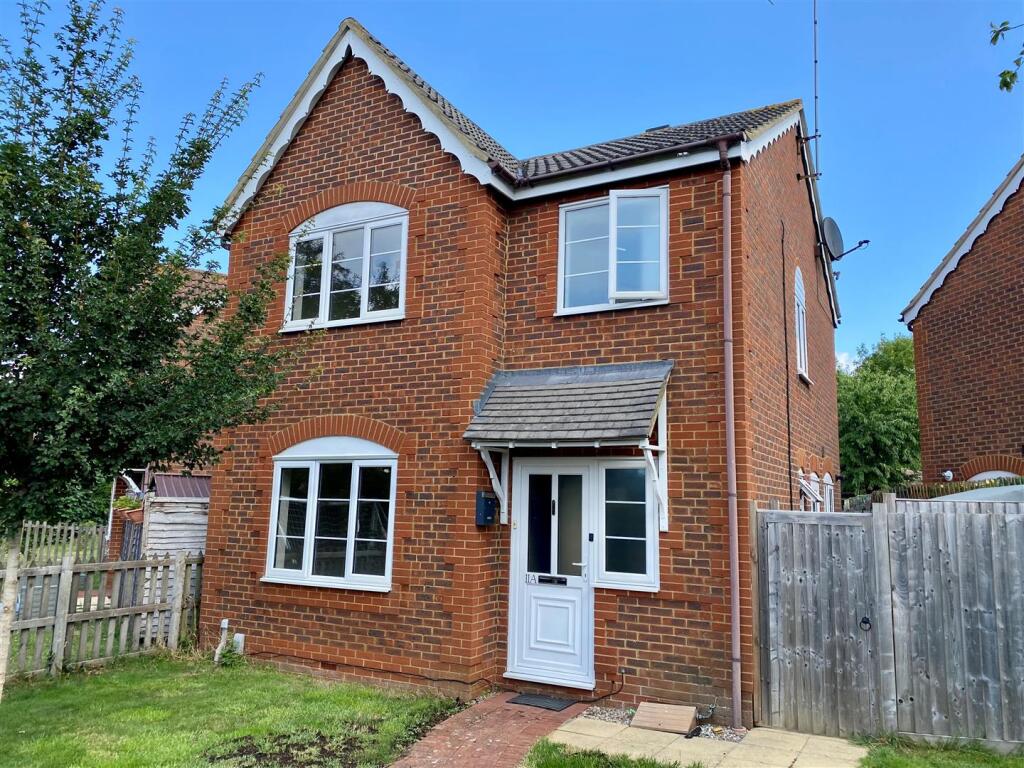
Full Description:
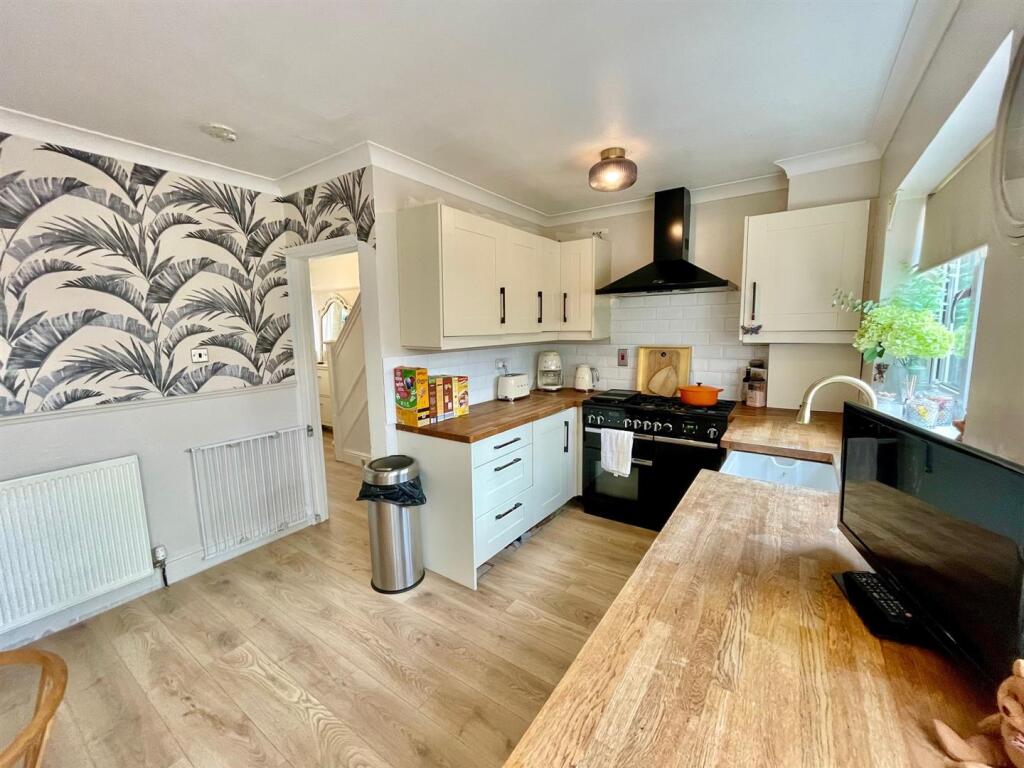
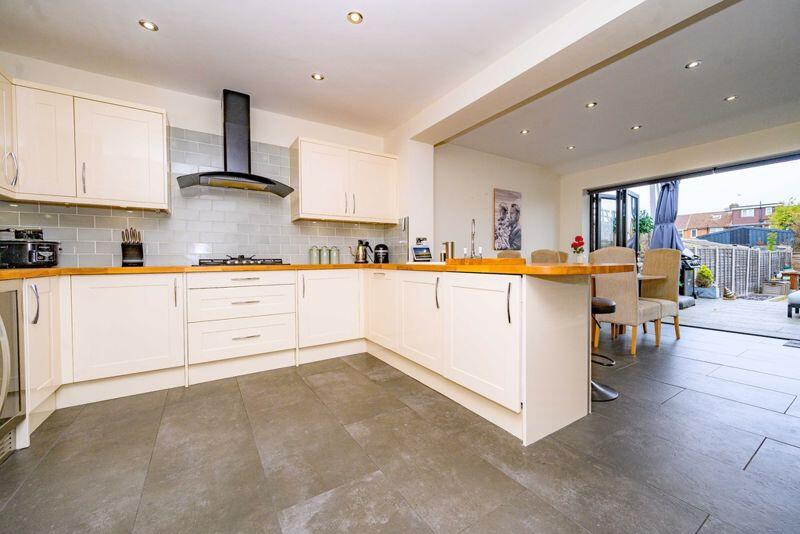
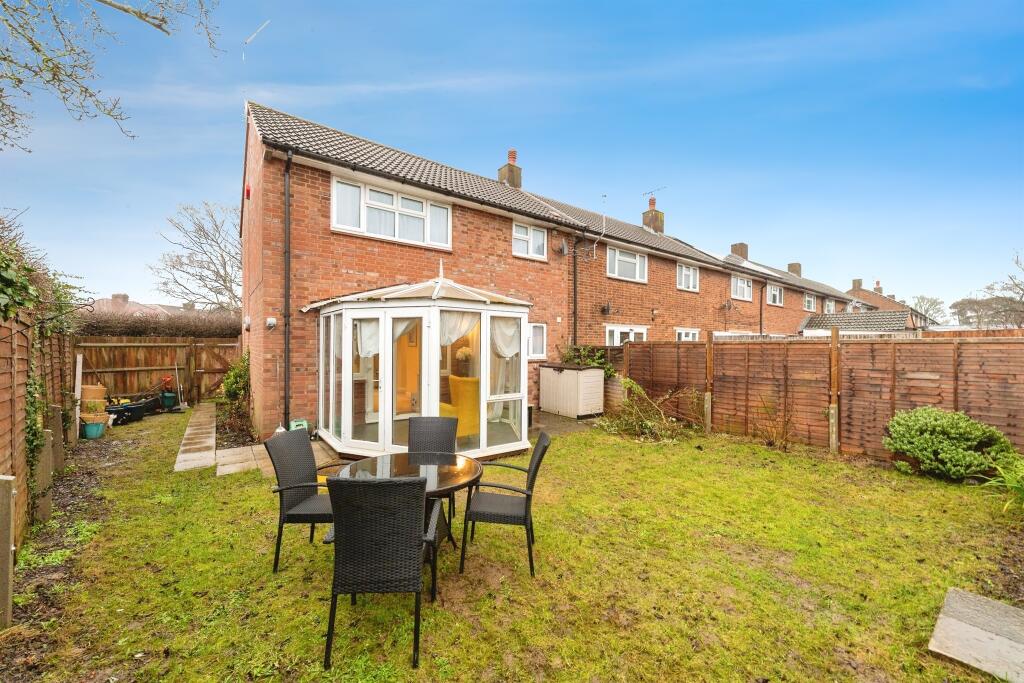
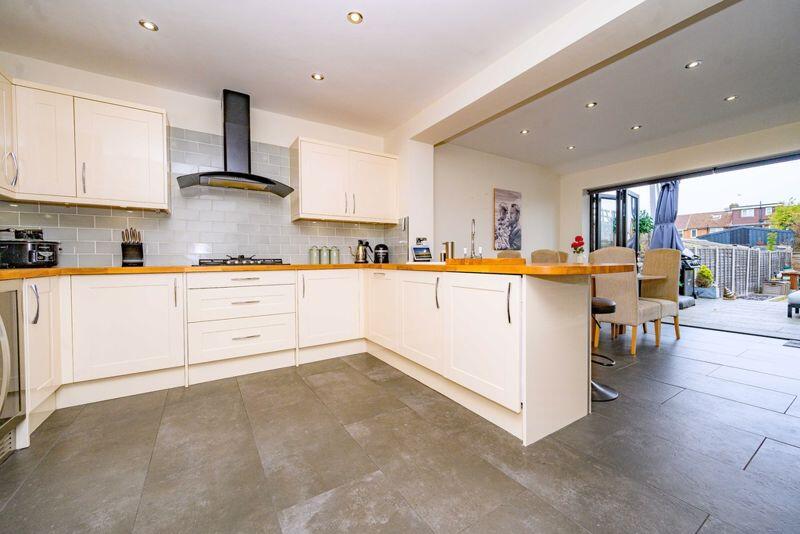
We are pleased to offer for sale this well presented 3-bedroom home located in the Birchwood area of Hatfield within reach of good schools and other local amenities. The property features a good size lounge, kitchen/diner, conservatory, family bathroom and 3 bedrooms. Externally there is a generous lawned garden which then leads on to a double garage to the rear and to the front of the property there is off street parking and EV charging point. Viewings by appointment only.Wooden front door with glazed obscure glass panel. Leaded light obscure glass side panels. Door opens into:Hallway - Straight flight stairs to first floor. Dado rail. Double radiator. Wooden laminate flooring. Two under stairs storage cupboards , one of which houses the consumer unit and gas/electric meters.Lounge - Coving to ceiling. Dado rail. Bay fronted window to front with white UPVC leaded light windows. Stripped floor boards. Feature cast iron open fire with wood surround. Wall lights.Kitchen/Diner - Kitchen sectionFeatures wall, drawer and base units in cream. Wood block working surfaces above. Tiled splashbacks. Recessed Butler style ceramic sink with mixer tap. Space for a large Rangemaster style gas cooker. Above is a matching Rangemaster extractor. Space for a washing machine. Worcester boiler concealed within one the kitchen units. White UPVC double glazed window to rear. Wood laminate flooring. Dining room sectionSingle radiator. Coving to ceiling. Space for a large American style fridge freezer. Wood laminate flooring. Open aspect through to:Conservatory - Glazed panels to three sides. Double glazed patio doors to rear. Wood laminate flooring.First Flooring Landing - Picture rail. Access to loft.Bedroom One - Double glazed bay front window to front in white UPVC leaded light. Coving to ceiling. Picture rail. Wood laminate flooring.Bedroom Two - White UPVC double glazed window to rear. Single radiator. Wood laminate flooring.Bedroom Three - White UPVC double glazed leaded light window to front. Coving to ceiling. Wood laminate flooring. Storage cupboard with shelving and hanging rail.Bathroom - White suite comprising of bath with side mounted mixer tap. Wall mounted shower with hand held shower attachment. Larger fixed overhead shower head and glazed folding shower screen. Sink set within a vanity unit with mixer tap and storage cupboards below. Top flush WC, Chrome heated towel rail. Tiled walls and tiled floor. Spotlights to ceiling. Wall mounted extractor. Two double glazed obscure glass windows to rear.Rear Garden - Access is via the conservatory onto a decked area. Outside tap. Outside lighting. Lawn section. Border retained by sleepers. Pathway leading to the rear of the property. Where there is access to large concrete sectional garage. To side of garage, there is a covered area with gates leading onto the service road.Garage - Large concrete sectional garage. Has power and lighting. Two up and over garage doors. Accessed from service road to rear.Front Of Property - Gravelled driveway providing off road parking. External power points. Tesla charging point, Open porchway leading up to front door.Freehold. Council tax band C - Welwyn and Hatfield CouncilProperty InformationWe believe this information to be accurate, but it cannot be guaranteed. If there is any point which is of particular importance we will attempt to assist or you should obtain professional confirmation. All measurements quoted are approximate. The fixtures, fittings, appliances and mains services have not been tested. These particulars do not constitute a contract or part of a contract.