Property Details:
• Type: Semi-Detached Bungalow
• Tenure: N/A
• Floor Area: N/A
Key Features:
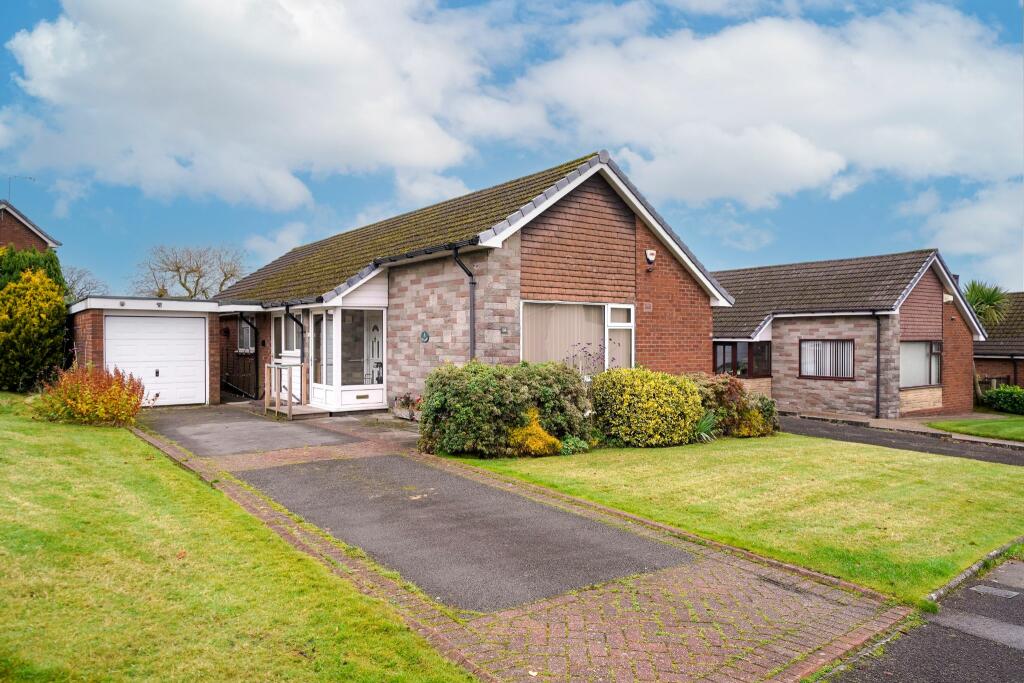
• Detached True Bungalow
• Impressive Corner Plot / Two Driveways & Garages
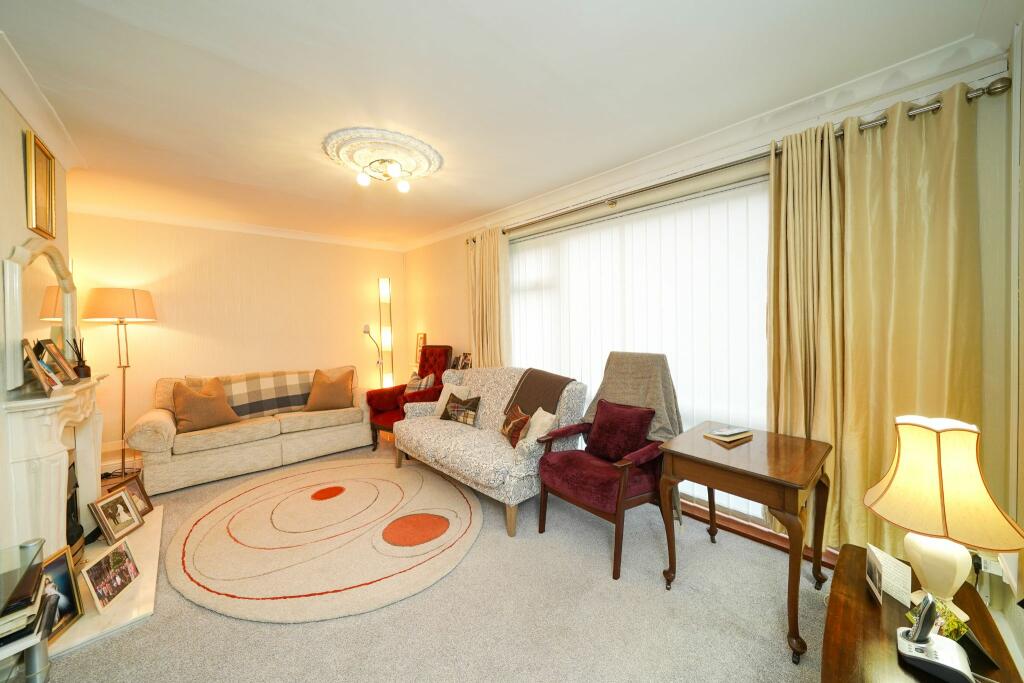
• Lounge
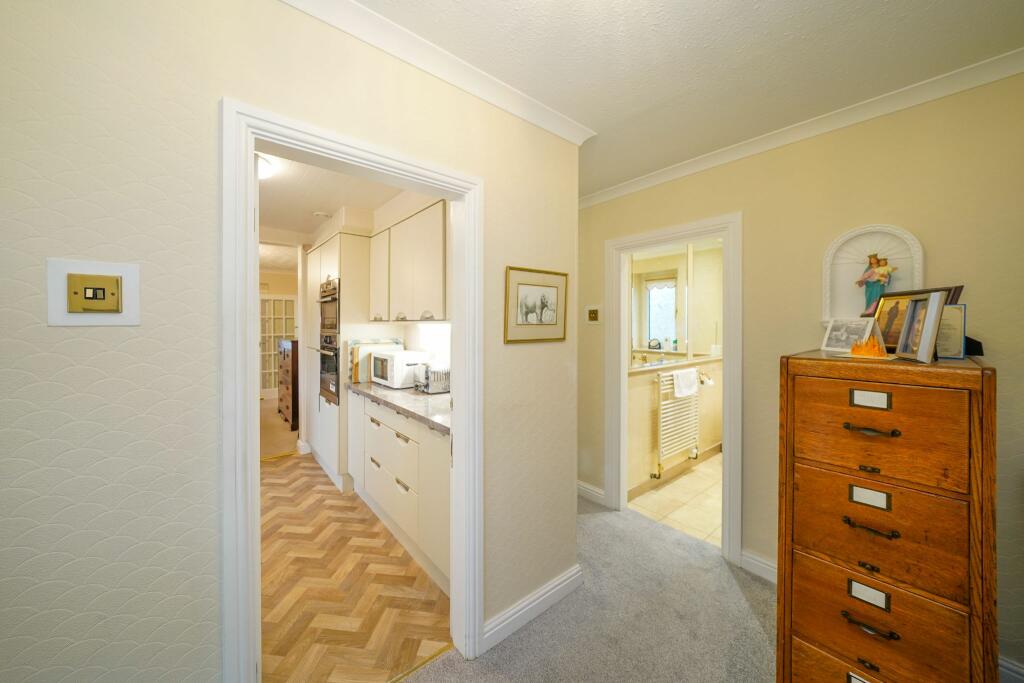
• Kitchen-Through-Diner
• Three Bedrooms
• Master with En-Suite
• 3-Piece Family Bathroom
• Gardens to Front and Rear
• Quiet Location in Belmont
Location:
• Nearest Station: N/A
• Distance to Station: N/A
Agent Information:
• Address: 454 Darwen Road,
Bromley Cross,
Bolton,
BL7 9DX
Full Description:
Welcome to 14 Birkett Drive…
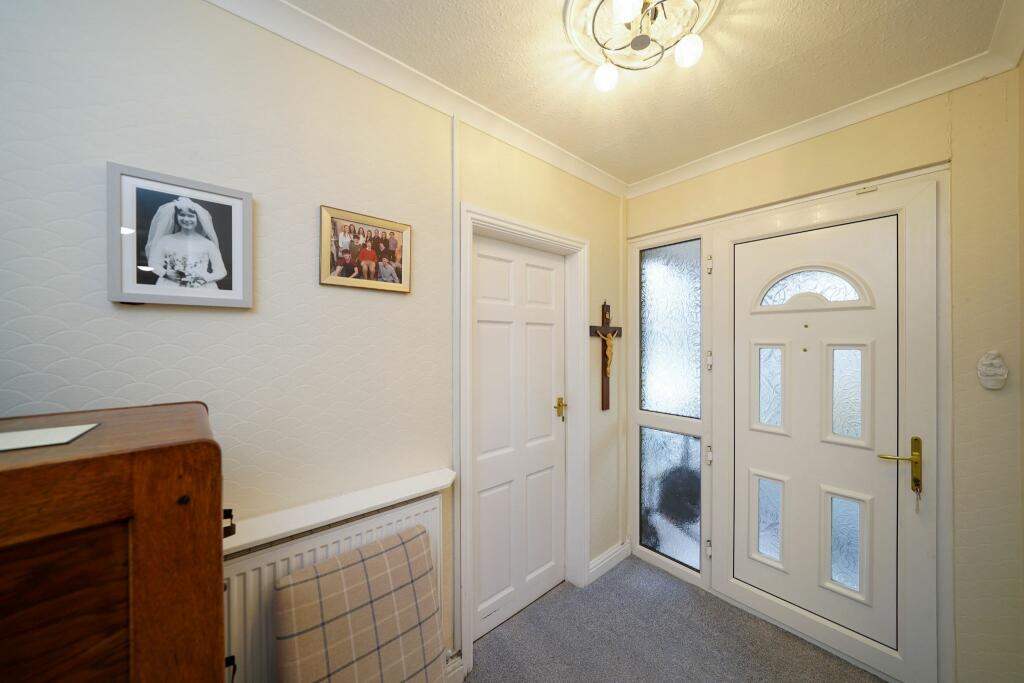
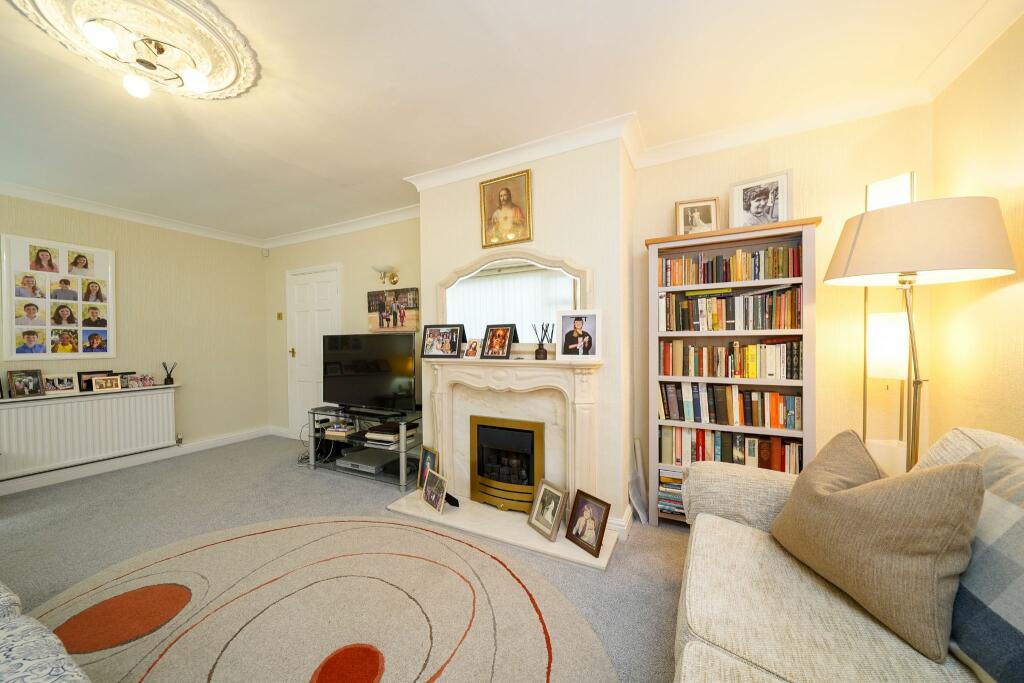
A detached, true bungalow on an impressively sized corner plot which benefits from two driveways and garages, as well as gardens to the front and rear. Offering plenty of internal living space, including a spacious lounge, modern kitchen-through dining room, three bedrooms, master en-suite and family bathroom. This home presents a great opportunity for those looking for a great sized property that has the potential to grow with their family, in a quiet location close to schools, shops and beautiful countryside walks. A Closer Look...Step through the entrance porch, where there's plenty of room to store your coats and shoes, and enter through the front door into the entrance hall. To your right is the well-sized lounge with a feature gas fireplace, and a large window to fill the room with natural light. Back across the hallway, you'll find the kitchen-through-dining room, perfect for entertaining during family meals. The modern kitchen has a range of white base and wall units with integrated AEG double ovens, 4-ring induction hob with extractor hood, and fridge-freezer. Through the open archway is the dining room, which has plenty of space for a large family dining table. Double glazed doors with blinds lead to a versatile second bedroom, which would also serve well as a second reception room if required, with patio doors out to the rear garden. Back along the hallway, the master bedroom sits to the rear of the home and has fitted furniture to organise all your belongings, and pleasant leafy views of the garden. A newly fitted en-suite offers a walk-in shower, W.C., pedestal basin, chrome heated towel rail and fitted storage. Bedroom three is single sized, currently used as a home study, but would also make a wonderful nursery or dressing room. Completing the internal accommodation, the fully tiled family bathroom has a large 'P' shaped bathtub with shower above, vanity basin, W.C. and a heated towel rail. The Garden...To the rear of the home is a well maintained garden, with a patio for your outdoor furniture and a lawn surrounded by mature planting. There's rear access to the garages for ease of access, and a pedestrian path leads around to the large flagged driveway and front garden. The Location...Birkett Drive is situated at the edge of Sharples and Belmont, where countryside walks towards Smithills and Belmont beckon within easy reach, yet just a couple of minutes drive from local shops and supermarkets.Front ElevationEntrance HallLoungeKitchenDining RoomBedroom 2Master BedroomMaster En-SuiteBedroom ThreeFamily BathroomExternal PicturesAgents NotesWilliam Thomas Estates for themselves and for vendors or lessors of this property whose agents they are given notice that:
(i) the particulars are set out as a general outline only for the guidance of intended purchasers or lessees and do not constitute nor constitute part of an offer or a contract.
(ii) all descriptions, dimensions, reference to condition and necessary permissions for use and occupation and other details are given without responsibility and any intending purchasers or tenants should not rely on them as statements or representations of fact but must satisfy themselves by inspection or otherwise as to the correctness of each of them
(iii) no person in the employment of William Thomas Estates has authority to make or give any representations or warranty whatever in relation to this property