For Rent
Price on request
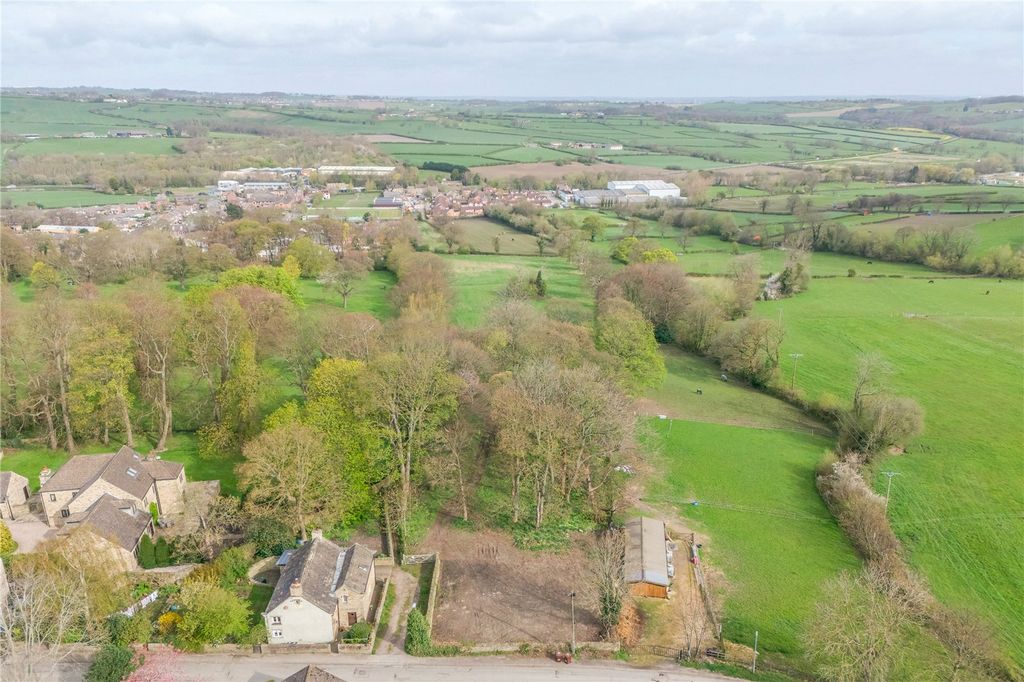
Land for saleLand Off Bilham Road, Clayton West, Huddersfield HD8
Studio
Huddersfield HD8


Property Details: - Type: Townhouse - Bedrooms: 4 - Bathrooms: 2
Agent: SnowGate - Holmfirth Phone: 01484 973431
A surprisingly spacious four bedroom end terrace town house in this sought after village with far reaching views. The property has flexible accommodation over three floors with a huge garage and ground floor bedroom/home office. The end plot gives it enclosed garden areas to three sides as well as off road parking, The accommodation briefly comprises entrance hallway, integral garage, WC and ground floor bedroom/home office. To the first floor are the dining kitchen, separate lounge and WC. The second floor has three bedrooms, master with ensuite and dressing room. Gardens and off road parking.<br/><br/><b>Entrance</b> - The front door opens to the large hallway.<br/><br/><b>Hallway</b> - 4.75m x 2.29m (15'7" x 7'6") - A spacious hallway with stairs to the first floor and doors off to the integral garage and inner hallway.<br/><br/><b>Integral Garage</b> - 5.84m x 4.62m average (19'2" x 15'2" average) - A much larger than expected garage with an up and over door and utility area to the rear with a stainless steel sink and drainer, plumbing for a washer and space for a fridge freezer and dryer. The current owner has just replaced the gas central heating boiler.<br/><br/><b>Inner Hallway</b> - 3.02m x 1.22m (9'11" x 4'0") - Doors open off this inner hallway to a large coats and shoe cupboard, downstairs WC and ground floor bedroom or home office. A door opens to the rear garden.<br/><br/><b>Ground Floor Bedroom Or Home Office</b> - 3.23m x 2.16m (10'7" x 7'1") - A versatile space ideal as a home office/family room or fourth bedroom. A rear aspect window looks over the enclosed garden.<br/><br/><b>Ground Floor Wc</b> - 1.93m x 0.86m (6'4" x 2'10") - Comprises a low flush WC and wash basin in a vanity unit. Obscure window.<br/><br/><b>First Floor Landing</b> - The stairs continue to the second floor and doors open to the lounge, dining kitchen and first floor WC.<br/><br/><b>Lounge</b> - 5.72m x 4.78m max (18'9" x 15'8" max) - The spacious lounge has plenty of natural light from the rear aspect window and juliet balcony. Feature fireplace.<br/><br/><b>Dining Kitchen</b> - 4.60m x 3.02m (15'1" x 9'11") - This farmhouse style dining kitchen has two front aspect windows with far reaching views and plenty of space for a dining table. There is a wide range of base and wall units with a granite effect roll top work surface, Stoves Range cooker with hood over, integral fridge, freezer, dishwasher and stainless steel sink and half and drainer. Tiled floor.<br/><br/><b>Wc</b> - 2.03m x 0.79m (6'8" x 2'7") - Comprises a low flush wc and pedestal wash basin. Obscure window.<br/><br/><b>Second Floor Landing</b> - A hatch opens to the loft and doors open off to the bedrooms and bathroom. An airing cupboard houses the hot water cylinder cupboard.<br/><br/><b>Master Bedroom</b> - 3.43m x 3.02m (11'3" x 9'11") - A kingsize bedroom with a rear aspect window and doorway to the dressing room with fitted wardrobe and a door to the ensuite.<br/><br/><b>Ensuite</b> - 1.75m x 1.50m (5'9" x 4'11") - Comprises a white low flush wc, shower cubicle and wash basin in a vanity unit. Tiled floor and splash back. Obscure window and down lighters.<br/><br/><b>Bedroom 2</b> - 4.50m x 2.95m (14'9" x 9'8") - A double bedroom with two front aspect windows. Rooms for drawers and wardrobe.<br/><br/><b>Bedroom 3</b> - 2.90m x 2.01m (9'6" x 6'7") - Currently used as a home office with a front aspect window, fitted wardrobe and bulkhead cupboard.<br/><br/><b>Family Bathroom</b> - 1.85m x 1.80m (6'1" x 5'11") - The bathroom is fully tied with down lighters, wash basin in a vanity unit, low flush wc and bath with shower attachment.<br/><br/><b>Off Road Parking And Front Garden</b> - To the front of the property is off road parking directly in front of the integral garage and a lawned garden.<br/><br/><b>Rear And Side Garden</b> - The property has gardens to three sides with a private lawned garden to the rear.<br/><br/>


