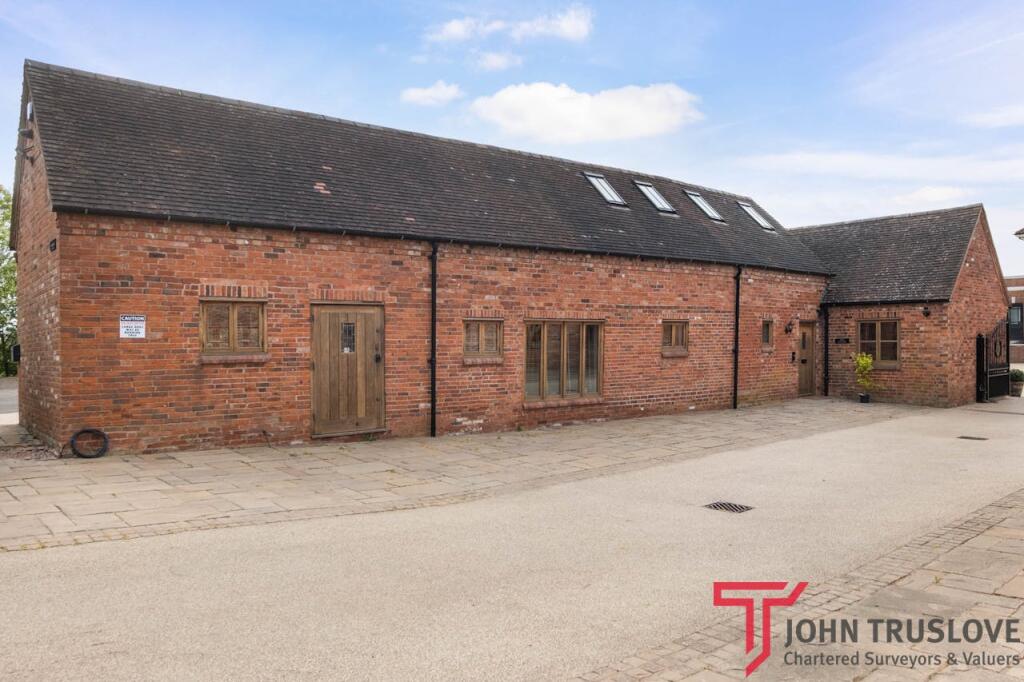
Property Details:
• Type: Semi-Detached
• Tenure: Freehold
• Floor Area: N/A
Key Features:
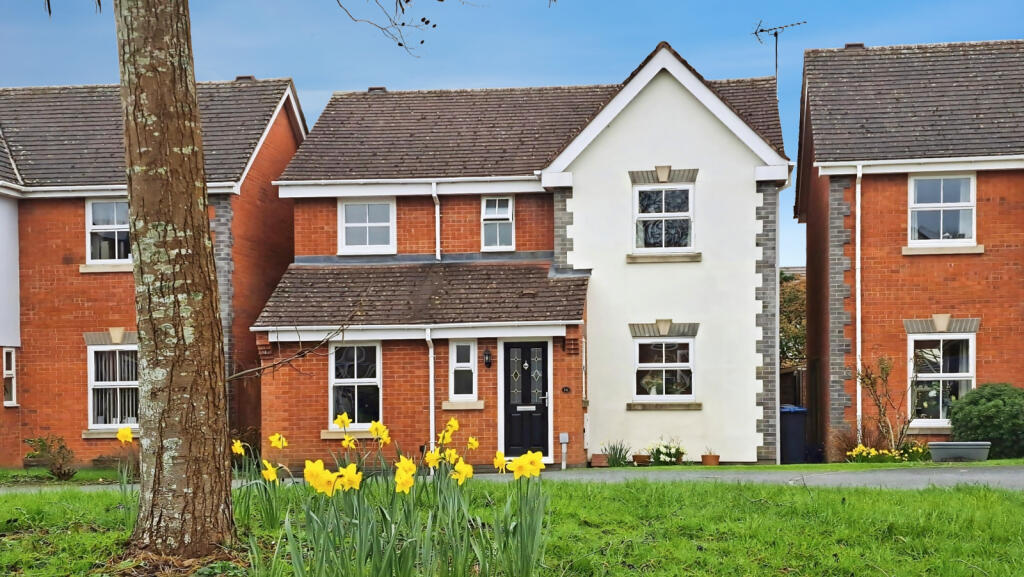
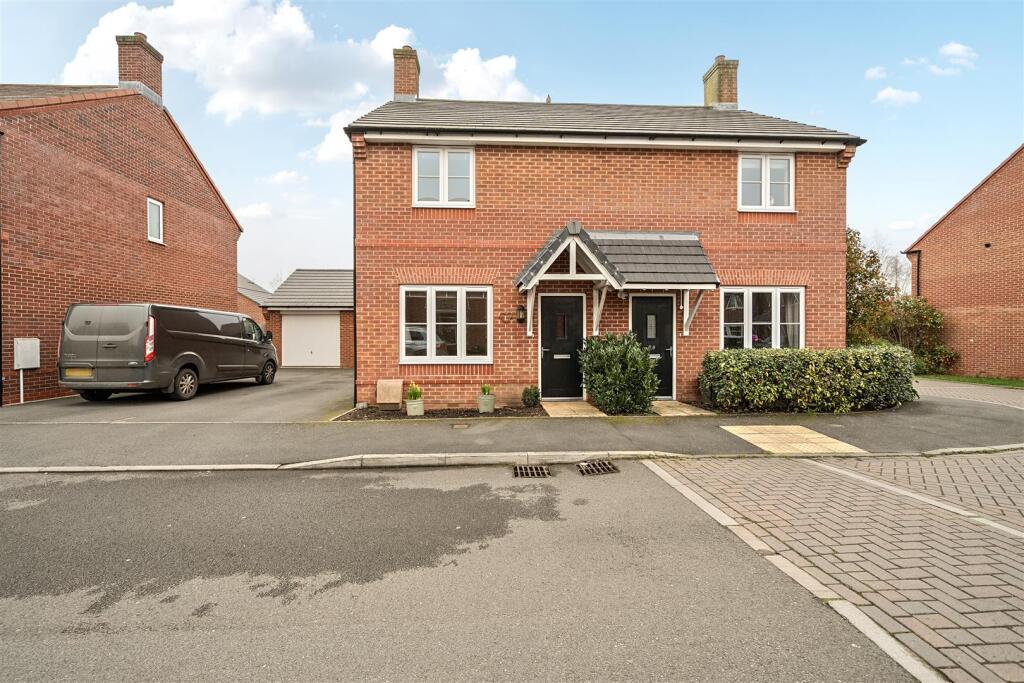
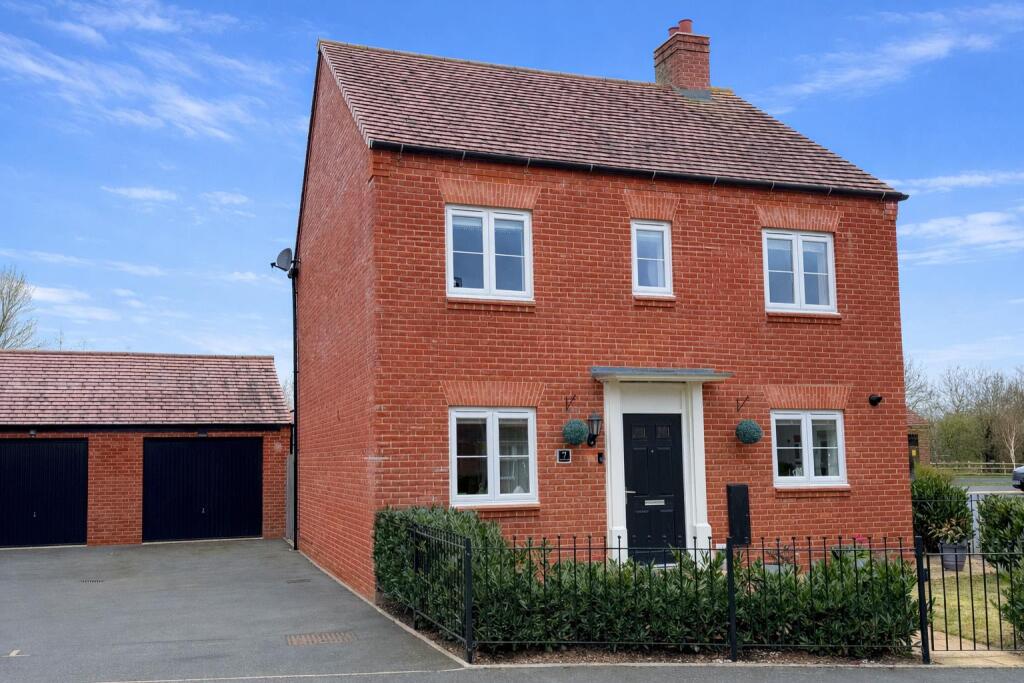
• Spacious Three-bedroom Semi-detached Family Home
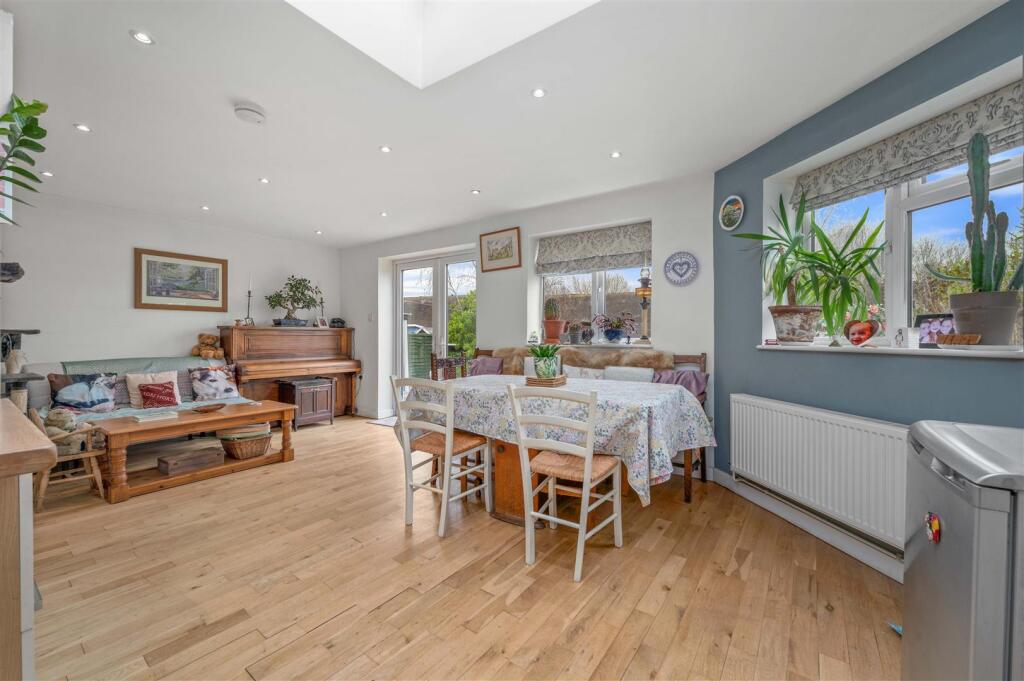
• Large Open-plan Dining/family Room Perfect For Modern Living
• Gas Central Heating Throughout
• Private Side Car Port And Off-road Parking
• Walking Distance To Alcester Grammar School And Town Centre
• EPC Rating - D
Location:
• Nearest Station: N/A
• Distance to Station: N/A
Agent Information:
• Address: 21 High Street,
Alcester,
B49 5AE
Full Description:
A well-proportioned three-bedroom semi-detached family home situated on Birmingham Road, Alcester.The property offers over 1,160 sq. ft of living space, featuring a large open-plan dining/family room, a separate living room, and a dedicated ground floor study. Upstairs, there are three bedrooms and a family bathroom. The home also benefits from gas central heating.Located in a highly sought-after area, the house is within easy walking distance of Alcester Grammar School and the town centre’s various shops and amenities. External benefits include a private side car port and off-road parking.Entrance Hall - The entrance hall provides access to all ground floor rooms, features useful under-stairs storage, and has stairs rising to the first floor.Cloakroom - Having WC and hand basin.Study - 3.30m x 3.25m (10'9" x 10'7") - A bright, dedicated workspace situated to the front of the property with a front-facing window.Living Room - 4.40m x 3.38m (14'5" x 11'1") - A bright and welcoming living room centred around a stylish wood-burning stove, set within a recessed fireplace that creates a cosy focal point. A large front window allows plenty of natural light to fill the space.Dining/Family Room - 3.53m x 6.27m (11'6" x 20'6") - A bright and spacious open-plan kitchen and dining area, filled with natural light from a large skylight and windows and doors opening out to the rear garden. Having solid wood flooring.Kitchen - Having a range of modern wall and base units, ample worktop space and a striking splashback. A range style cooker, with extractor fan over, space for fridge and washing machine. Having solid wood flooring.First Floor - Landing - With doors leading to all rooms, the space also provides access to an airing cupboard housing a recently installed gas combi boiler, as well as a loft via a pull-down ladder, which is boarded, carpeted, and features a Velux roof light.Bedroom One - 4.40m (max) x 3.41m (14'5" (max) x 11'2") - Large double bedroom with window to the front elevation.Bedroom Two - 2.88m x 3.25m (9'5" x 10'7") - Double bedroom with window to the front elevation.Bedroom Three - 2.12m x 2.77m (6'11" x 9'1") - Single bedroom with window to the rear elevation.Family Bathroom - 2.11m x 1.92m (6'11" x 6'3") - A modern white suite comprising a P-shaped shower bath with a curved glass screen, a pedestal wash hand basin, and a low-level WC. The space is finished with stylish wall tiling and wood-effect laminate flooring.Outside - The property benefits from a generous and well-maintained rear garden, predominantly laid to lawn with established borders providing a pleasant and private setting. A paved pathway runs around the garden, offering access to a useful timber shed / workshop with mains LED lighting and electrics and additional storage. The garden is fully enclosed by fencing and mature planting, creating an ideal space for outdoor entertaining and family use.Additional Information - Services:Mains gas, electricity, water and drainage are connected to the property. Broadband and Mobile:Ultrafast Broadband Speed is available in the area, with predicted highest available download speed 2300 Mbps and highest available upload speed 2300 Mbps. For more information visit: Mobile signal coverage (both voice and data) is available from the four major providers (O2, EE, Three, and Vodafone), with outdoor availability being rated 'Good' and the indoor availability being rated 'Variable'. For more information, please visit: Council Tax: Stratford-upon-Avon District Council - Band CTenure: The property is freehold with vacant possession given on completion of sale.Flood Risk:Rivers and the seaYearly chance of flooding - VERYLOW Yearly chance of flooding between 2036 and 2069- VERY LOWSurface waterYearly chance of flooding - VERY LOWYearly chance of flooding between 2040 and 2060 - VERY LOWFor more information, please visit: Fixtures and Fittings:All the items mentioned in the particulars are included in the sale, others if any are specifically excluded.Viewing Strictly by prior appointment through John Earle on .John Earle is a Trading Style of John Earle & Son LLPRegistered Office: Carleton House, 266-268 Stratford Road, Shirley, B90 3ADReg. No. OC326726.BrochuresBirmingham Road, Alcester