Property Details:
• Type: Detached
• Tenure: Freehold
• Floor Area: N/A
Key Features:
• SUBSTANTIAL PLOT!!!
• A FOUR BEDROOM DETACHED HOUSE SAT ON A SUBSTANTIAL PLOT
• POSSIBLE OPPORTUNITY FOR RE-DEVELOPMENT, SUBJECT TO PLANNING CONSENTS
• X2 RECEPTION ROOMS
• KITCHEN, UTLITY & GUEST WC
• CONSERVATORY
• FOUR BEDROOMS & BATHROOM
• DRIVEWAY & LARGE GARAGE
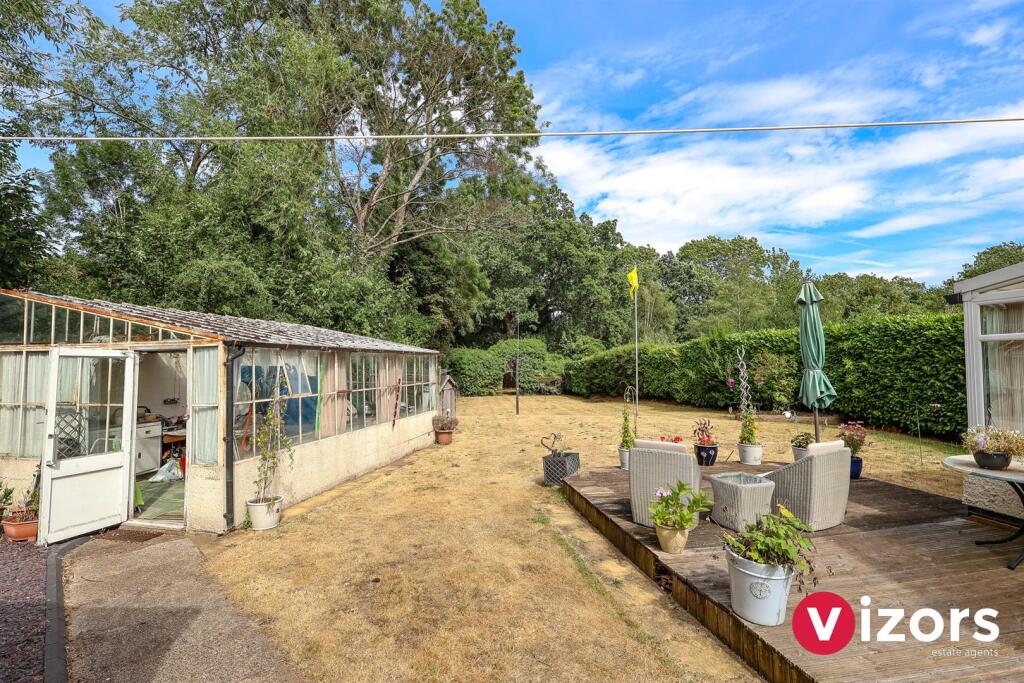
• EXPANSIVE GARDENS
• VIEWING IS ADVISED
Location:
• Nearest Station: N/A
• Distance to Station: N/A
Agent Information:
• Address: Hyde House,
52 Bromsgrove Road, Redditch,
B97 4RJ
Full Description:
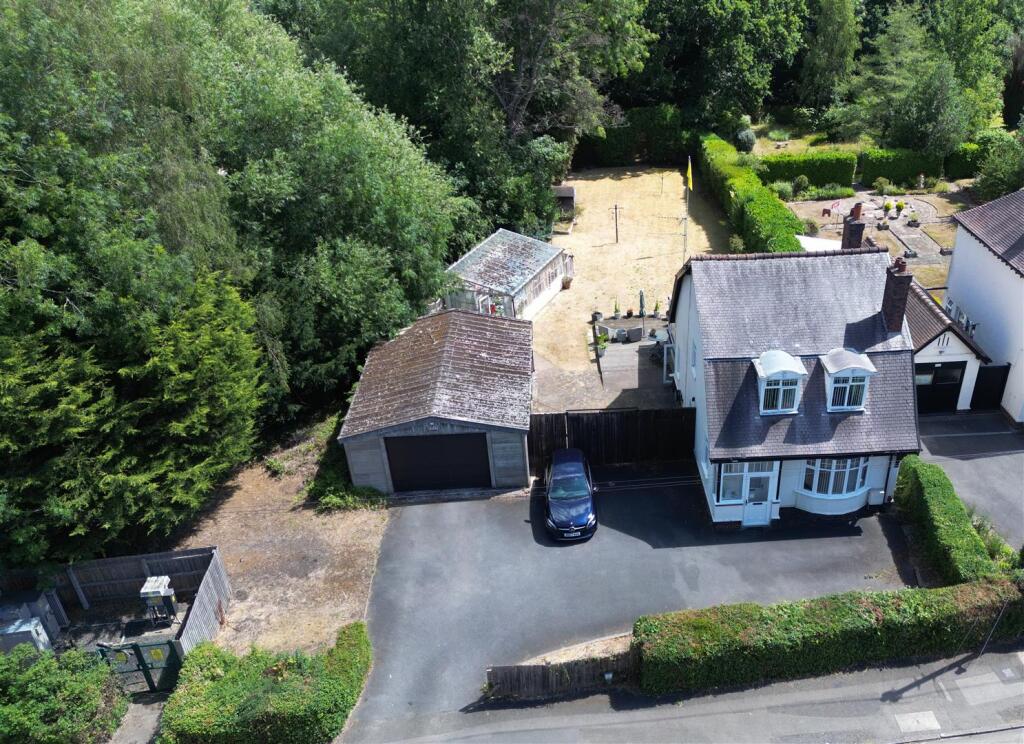
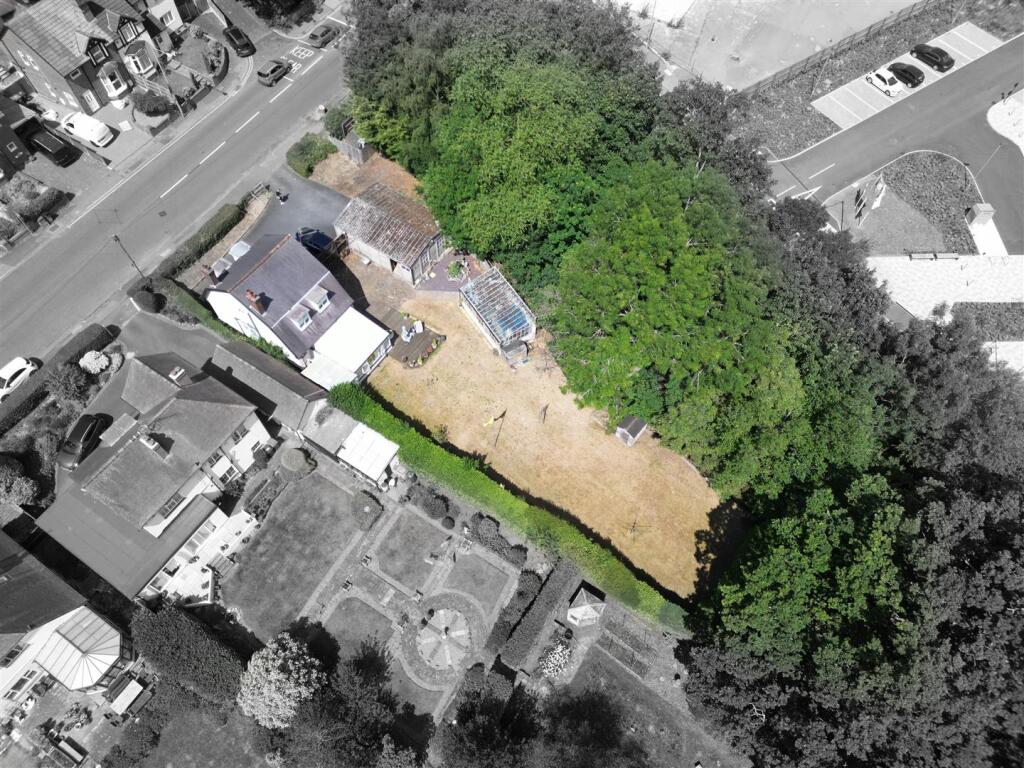
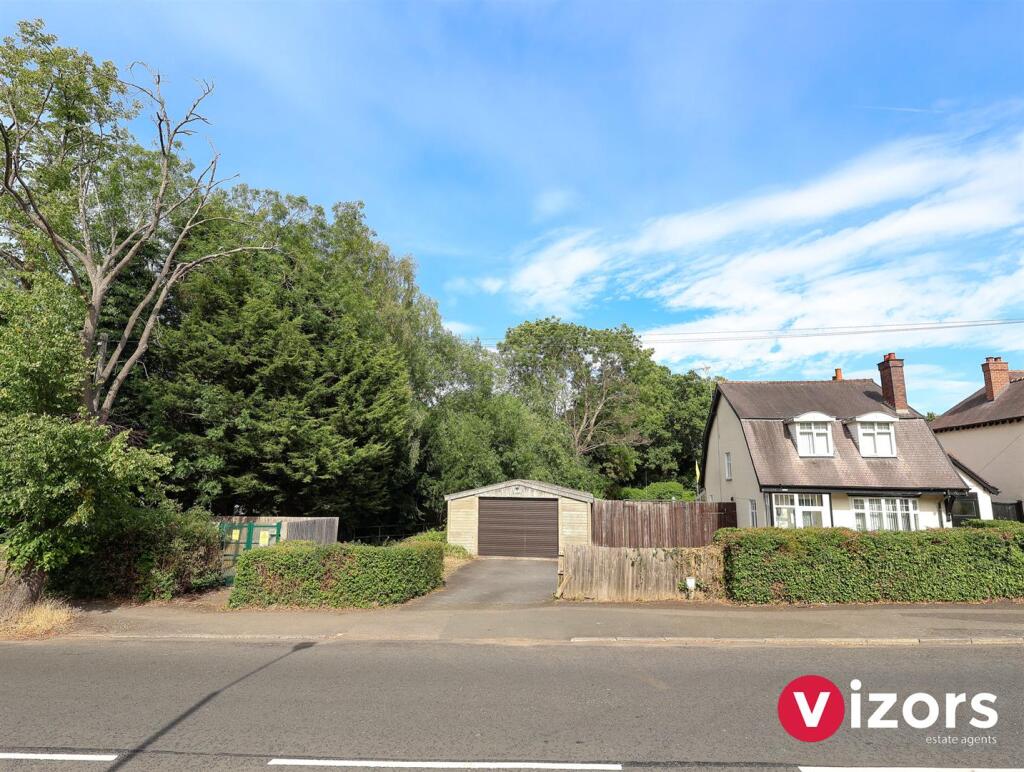
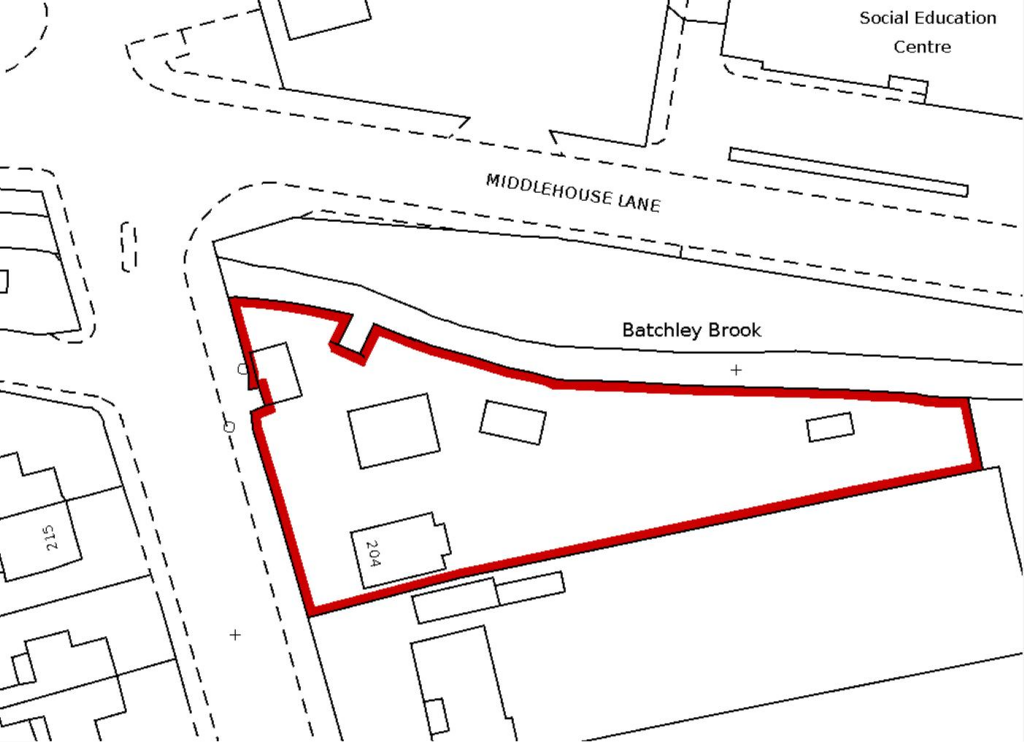
**SUBSTANTIAL PLOT** A FOUR BEDROOM DETACHED HOME SAT ON A SUBSTANTIAL PLOT!!!This four bedroom detached property is sat on this very generous plot, which may lend itself to redevelopment, building possiblities, subject to the necessary planning consents. The property offers; living room, dining room, kitchen, conservatory, utility, guest WC, four bedrooms, bathroom, driveway and large garage. There are expansive gardens to the side and rear. The current owners had planning permission granted in 2007/2008 for the garage to be demolished and for the building of a new 4 bedroom detached home. Plans can be seen on Reddtich Borough Council Planning website using reference 07/446. PLEASE NOTE- these plans have elapsed and the selling agent can offer no assurances on whether permission will be granted again or not.EPC - In progress.Council Tax Band - D. Tenure - Freehold (subject to solicitor confirmation).Please read the following.The information supplied is for guidance purposes only, and is supplied primarily based upon information provided to the agent by the sellers. The agent makes clear that this information cannot be relied upon as a statement of facts, and that any interested parties must make their own enquiries and satisfy themselves before any financial commitment, or legal commitment to purchase. Measurements supplied are all approximates and supplied for illustrative purposes only. Photographs and imagery, and items included therein does not mean such items are included within the sale, nor have they been tested by the agent, meaning their working order cannot be verified.Information supplied visually or verbally via the agent does not form any part of a legally binding contract. The agent is not liable for any losses arising from the use of these details.Approach - There is a driveway which leads to the garage, side gate & fence and main front entrance is via;Enclosed Entrance Porch - With inner door into;Hallway - With stairs off to the first floor, door storage cupboard beneath, hall leads off to;Dining Room - 3.80m max x 2.88m not into bay (12'5" max x 9'5" n - Kitchen - 2.95m max x 2.21m max (9'8" max x 7'3" max ) - With door leading to the side of the property.Living Room - 5.77m max x 4.21m max (18'11" max x 13'9" max ) - With door leading out to;Conservatory - 4.44m max x 4.42m max (14'6" max x 14'6" max ) - With door leading out to the rear garden, door into;Utility - 3.46m max x 2.09m max (11'4" max x 6'10" max ) - Door leads into;Guest Wc - Fittred with a low level WC and wash basin.Landing - Leads off to;Bedroom One - 3.40m max x 3.29m max (11'1" max x 10'9" max) - Incorporates sloping ceiling in parts, and chimney breast.Bedroom Two - 2.93m max x 2.87m max (9'7" max x 9'4" max ) - Incorporates sloping ceiling in parts and chimney breast.Bedroom Three - 3.44m max x 2.32m max (11'3" max x 7'7" max) - Incorporates sloping ceiling in parts.Bedroom Four - 2.87m max x 2.75m max (9'4" max x 9'0" max ) - Incorporates sloping ceiling in parts.Bathroom - 2.29m max x 2.20m max (7'6" max x 7'2" max ) - With door to storage cupboard.Garage - 8.56m max x 6.11m max (28'1" max x 20'0" max) - The agent advises that the sellers believe there may be asbestos present in the garage roof. Side personal door.Rear Garden - A real feature to the property, with an expanse of lawn, patio area, shrubs, trees and bushes, and a further section at the rear too.BrochuresBirmingham Road, Redditch