Property Details:
• Type: Plot
• Tenure: N/A
• Floor Area: N/A
Key Features:
• RARE SELF-BUILD OPPORTUNITY
• HIGHLY SOUGHT-AFTER VILLAGE POSITION
• FULL PLANNING FOR SUBSTANTIAL HOME
• Living space extending to 2,852 sq/ft
• 5 dbl beds, 3 baths, 3 receps & cinema rm
• Large gym/games room/office over garage
• Private garden with sunny aspect to rear
• Detached double garage & driveway
Location:
• Nearest Station: Hawarden Station
• Distance to Station: 0.1 miles
Agent Information:
• Address: Reades House,
3-5 The Highway,
Hawarden,
Deeside,
CH5 3DG
Full Description:
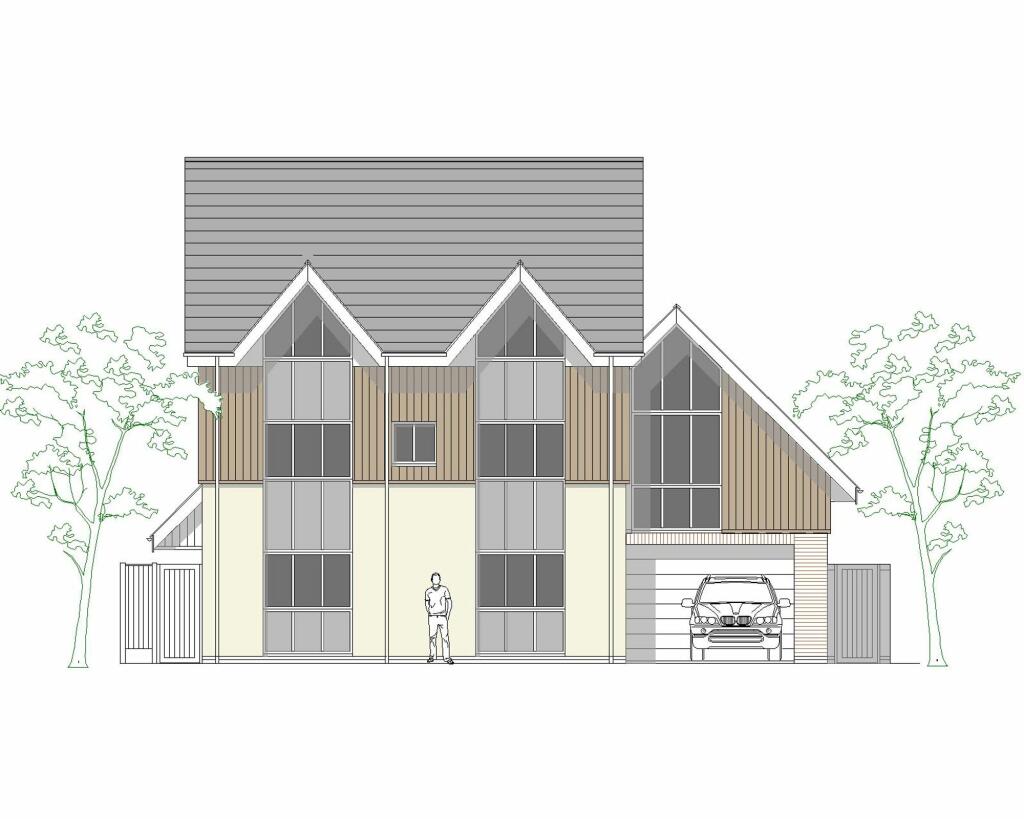
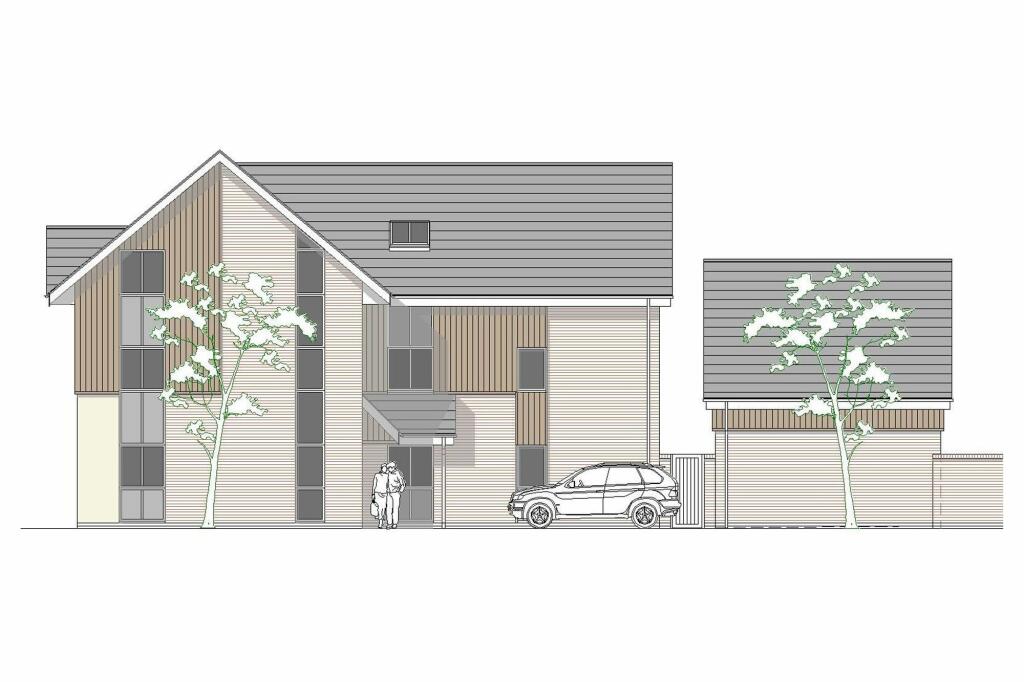
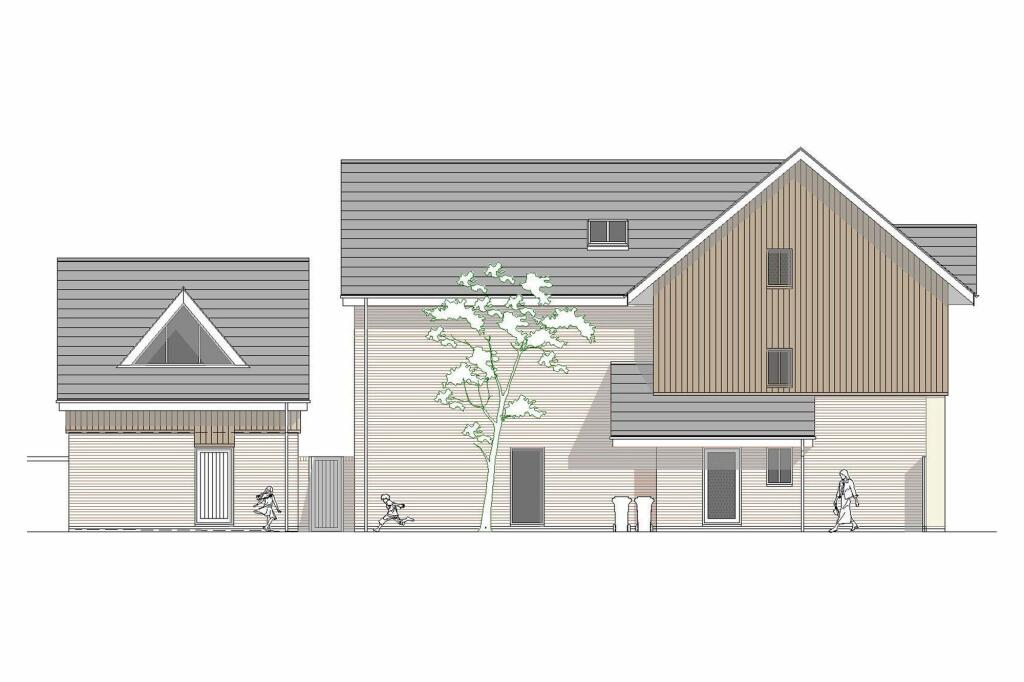
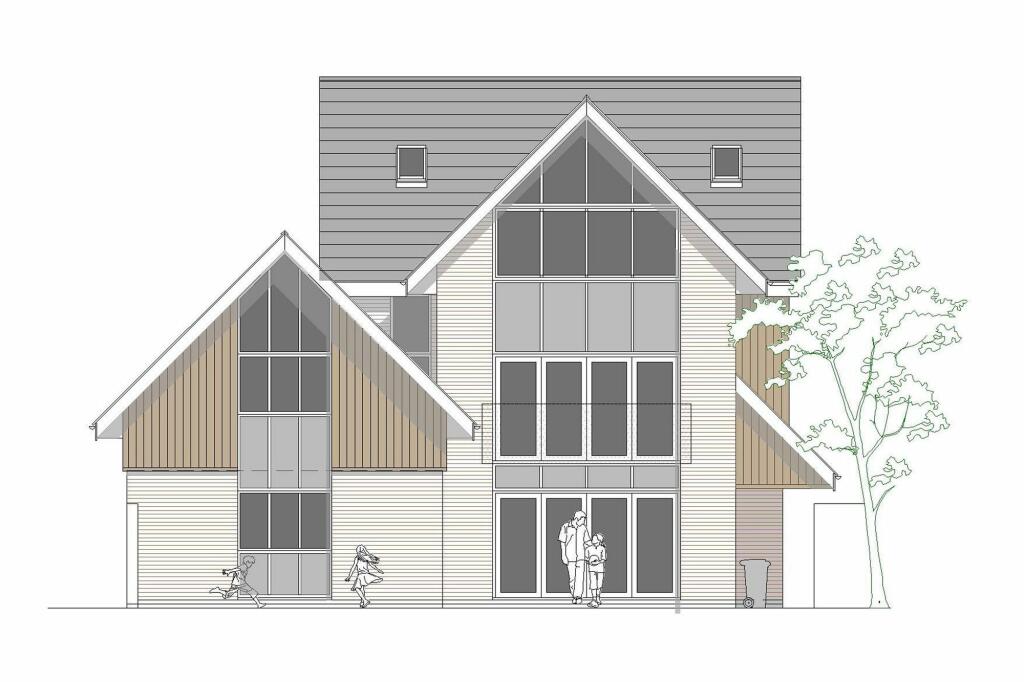
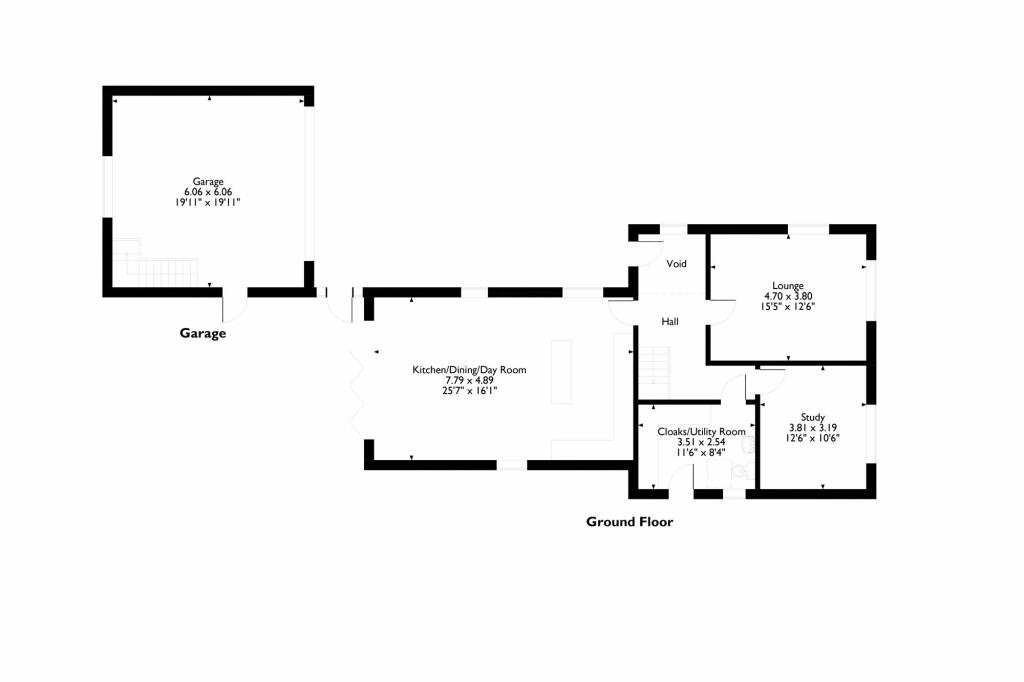
Bishops Court is a development situated to the very heart of Hawarden Village, in Flintshire, on the outskirts of Chester City.Plot 6 is available as a sale-build/developer opportunity, with full planning approved and services installed.Hawarden Village offers a wealth of amenities including restaurants, cafes, Gladstone's highly acclaimed library, Hawarden's popular 18 hole golf course and some of the area's most sought-after primary and secondary schools, it is within easy reach of Broughton Retail Park and also established commuter links, such as the A55 Expressway and M56/53 Motorways, allowing swift passage further into North Wales, towards Chester City, Wirral, Liverpool or Manchester.Offering living space extending to just over almost 2,850 sq ft, the ground floor of this magnificent property will briefly comprise; entrance hall, with straight staircase and; spacious open plan area, comprising; kitchen, large enough to accommodate a broad choice of layouts, open plan to; living/dining area, having wide bi-fold doors opening to patio and garden; lounge, with windows to front and side; study/snug, with window to front and; utility room/downstairs WC, with door opening to side of property.A straight staircase will rise to the first floor landing, with gallery overlooking the entrance hall and access to deep airing cupboard; spacious master bedroom, with glazed doors opening to glass balustrade overlooking the rear garden, large walk-in dressing room and en suite shower room; double fourth and fifth bedrooms, with Jack & Jill en suite facilities.A further straight staircase will rise from the first floor to the second floor landing, with gallery overlooking the entrance hall, Velux rooflight overhead and access to deep storage cupboard; to two generous double bedrooms; shower room, with Velux roof lights and vast entertainment/cinema room to rear. A perfectly proportioned family home, this property has been specified with gas central heating via Worcester condensing boiler, Gledhill cylinder providing mains pressure hot water to all outlets and high quality aluminium double-glazed windows and external doors.#plotforsale #hawarden #deeside #fintshire #chester #northwales #northwestLounge4.7m x 3.8mStudy / snug3.81m x 3.19mCloaks / Utility room3.51m x 2.54mKitchen / dining / day room7.79m x 4.89mMaster bedroom4.89m x 4.3mDressing room3.39m x 2.66mMaster en suite3.39m x 2mBedroom 24.68m x 2.76mBedroom 34.65m x 2.76mJack & Jill en suite2.98m x 1.85mBedroom 44.65m x 3.75mBedroom 54.44m x 3.78mEntertainment / Cinema room5.32m x 4.89mDetached double garage6.06m x 6.06mFirst floor gym / games room5.76m x 3.6mGardenTo the front, the property will be approached over a driveway, offering ample parking for both occupier and guest parking, leading to a detached double garage offering light and power, accessed via a remotely controlled door to the front and a personnel door to the side, with internal staircase rising to large gym/games room to the first floor.
The private, south-westerly-facing rear garden will enjoy a sunny aspect and offer privacy for the new owner.