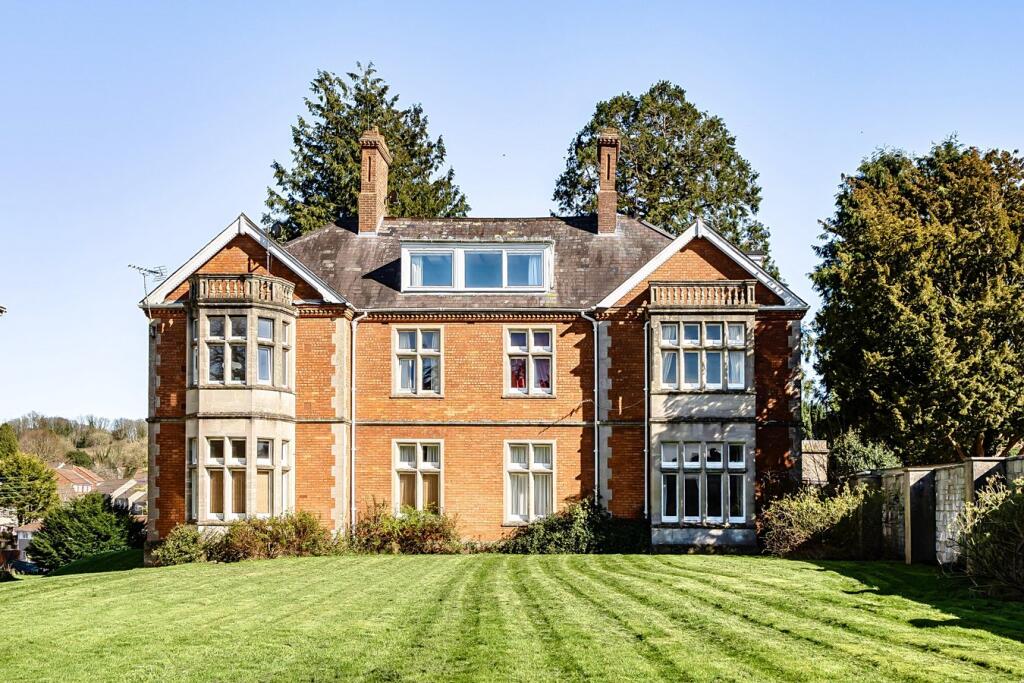
Property Details:
• Type: Semi-Detached
• Tenure: Freehold
• Floor Area: N/A
Key Features:
• Great Position
• Countryside View From The Rear
• 2 Offices
• Well Maintained Garden
• 3 Bedrooms
• Master Ensuite
• Carport & Parking
Location:
• Nearest Station: N/A
• Distance to Station: N/A
Agent Information:
• Address: 33 High Street,
Shepton Mallet,
BA4 5AQ
Full Description:
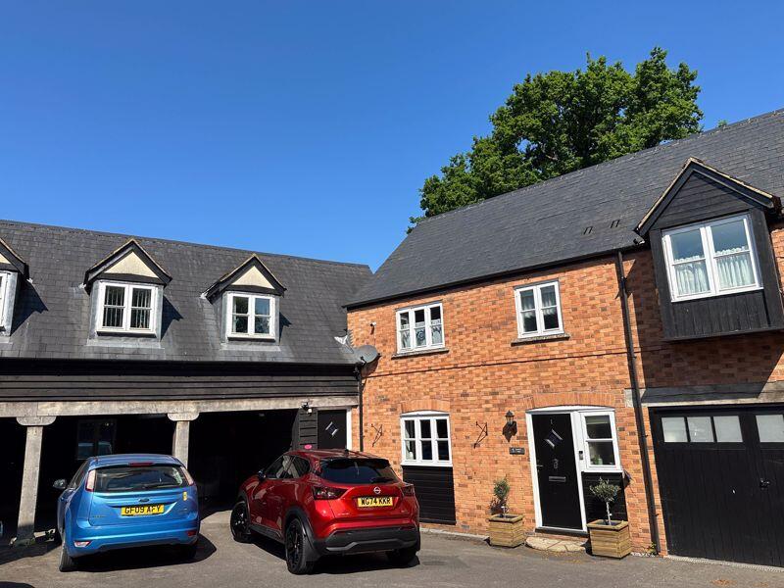
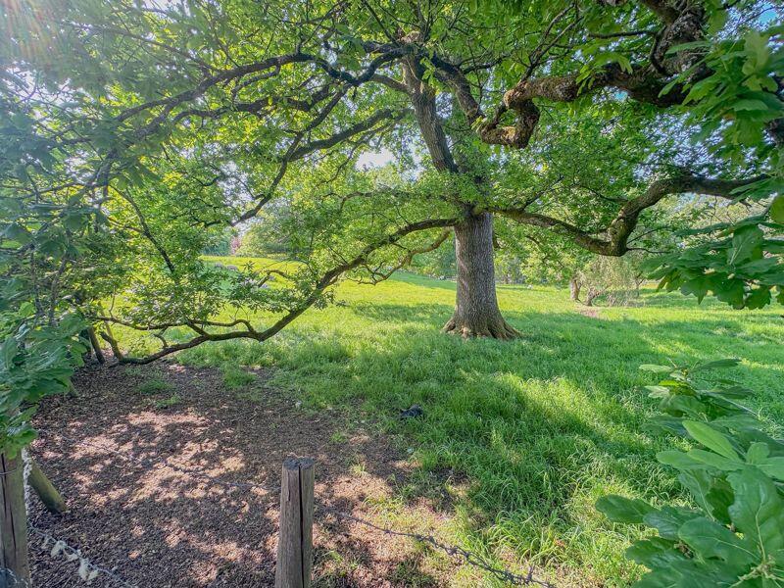
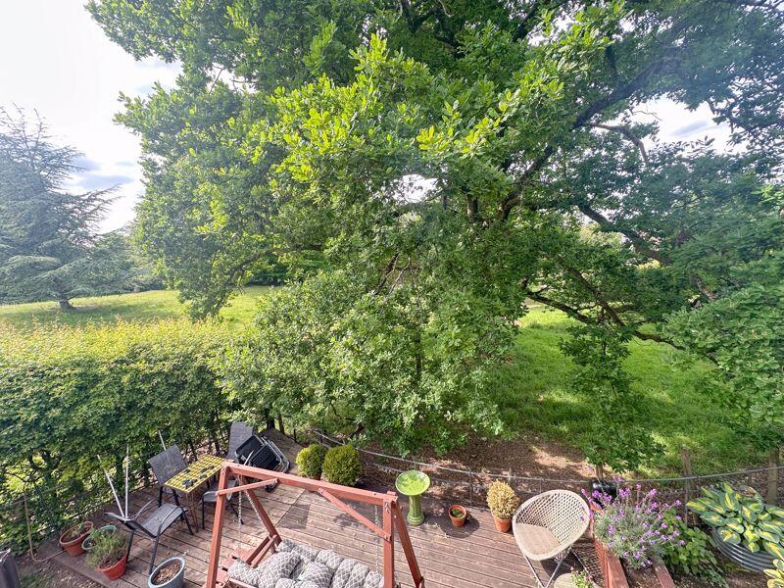
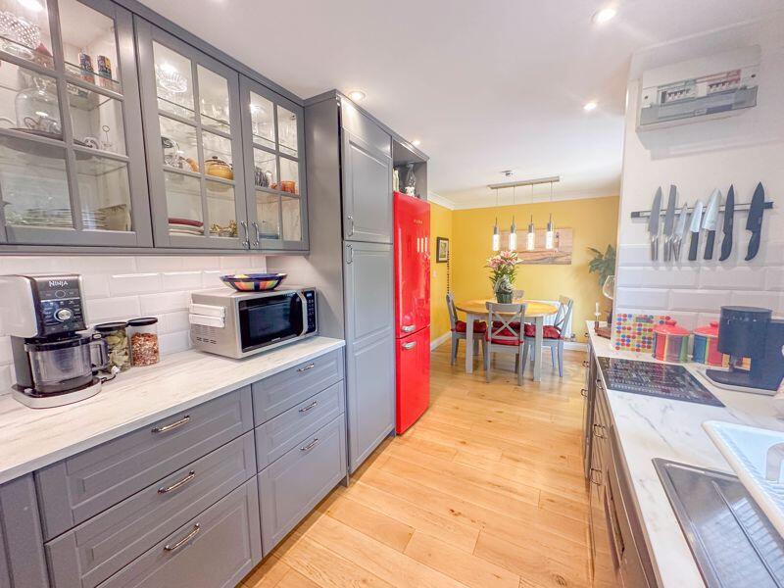
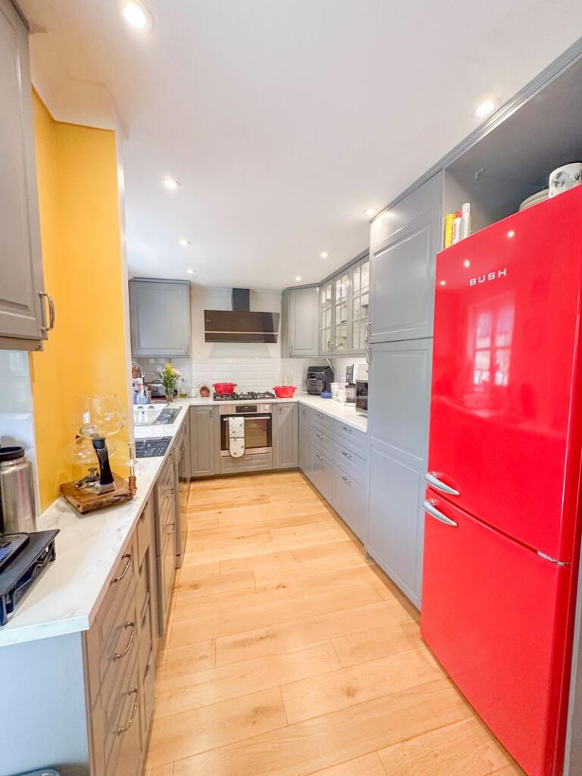
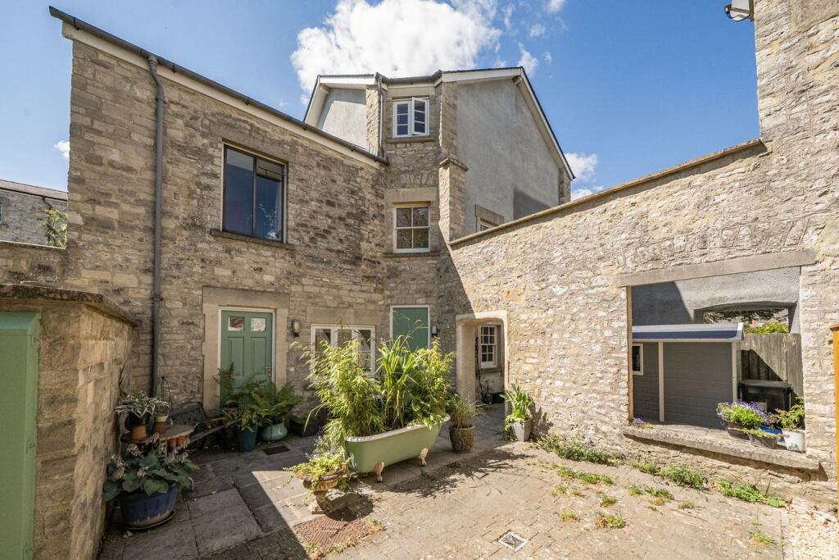
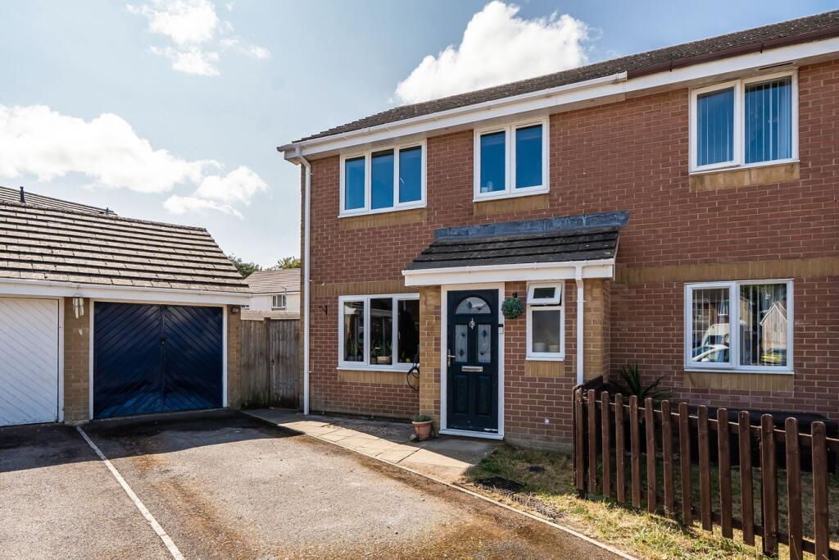
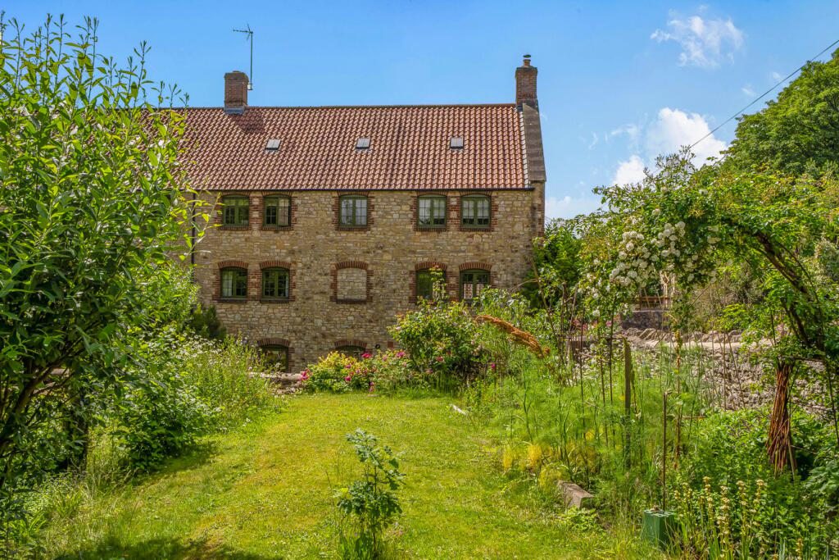
A great opportunity to view a this modern family home with countryside views and 2 generous sized offices. The property accommodation comprises 3 bedrooms, master en-suite, family bathroom, living room, kitchen/diner, cloakroom, utility area, cloakroom and 2 generous size office spaces. The property sits on the edge of a sought after development and provides a well maintained rear garden and carport. Viewing come highly recommended.Living Room17' 0'' x 12' 2'' (5.19m x 3.70m)Composite front door leading into the property. Power sockets, telephone & television points, radiator, coved ceiling and double glazed window to the front of the property. Door to the cloakroom, opening to kitchen/diner and staircase rising to 1st floor landing with storage underneath.CloakroomDouble glazed window to the front of the property. Radiator, coved ceiling, low level WC and wash basin within vanity storage.Kitchen/Diner20' 1'' x 8' 3'' (6.11m x 2.52m)The kitchen is made up from a range of fitted cupboard and drawers with laminate work surfaces. There is a built in 5-ring gas hob with overhead extractor hood, built in electric oven and stainless steel one-and-a-half drainer sink. There are also spaces for a fridge/freezer and dishwasher. Double glazed window to the rear of the property and double glazed French doors to garden. Down lights, telephone point, fuse board, gas boiler (in wall cupboard), power sockets, radiator and partly tiled walls.First Floor LandingPower socket, radiator, coved ceiling and doors to all three bedrooms, the bathroom and airing cupboard.Bedroom 1 20' 11'' x 9' 4'' (6.37m x 2.84m)Double glazed windows to the front and rear of the property. Two built in wardrobes, two radiators, power sockets and television point. Door to the en-suite.En-suiteDouble glazed window to the rear of the property. Shower cubicle, low level WC and pedestal wash basin. Radiator, partly tiled walls and extractor fan.Bedroom 211' 5'' x 13' 1'' (3.47m x 3.98m)Double glazed window to the rear of the property. Loft access, power sockets, radiator and built in wardrobe.Bedroom 311' 9'' x 7' 9'' (3.59m x 2.35m)Double glazed window to the front of the property, radiator and power sockets.BathroomThe bathroom suite comprises a panelled bath with mixer tap/shower and fitted bi-folding screen. There is a low level WC and pedestal wash basin. Double glazed window to the front of the property, tiled floor, partly tiled walls, radiator and extractor fan.Live/Work UnitEntrance HallComposite front door leading into the unit, door to the kitchenette and staircase to the offices.Kitchenette/Utility11' 7'' x 8' 11'' (3.53m x 2.71m)Base units underneath laminate work surfaces with inset stainless steel drainer sink. Underneath worktops are spaces for washing machine and dryer. Power sockets, underfloor heating and door to cloakroom.CloakroomLow level WC, corner basin with tiled splash back and extractor fan.Office 117' 9'' x 16' 8'' (5.40m x 5.09m)Double glazed windows to the front and rear of the property. Power sockets, telephone point, wall mounted electric heater and door to second office.Office 216' 10'' x 16' 8'' (5.12m x 5.09m)Double glazed windows to the front and rear, wall mounted electric heater and power sockets.OutsideAt the front there is parking for two vehicles, one within a carport and space for a second vehicle in front. There is access to both the house and live/work unit. The rear garden is an enclosed space which benefits from views of a neighboring orchard. There are decking and patio seating areas with lawn and flower beds. At the side there is a generously sized shed for external storage.BrochuresFull Details