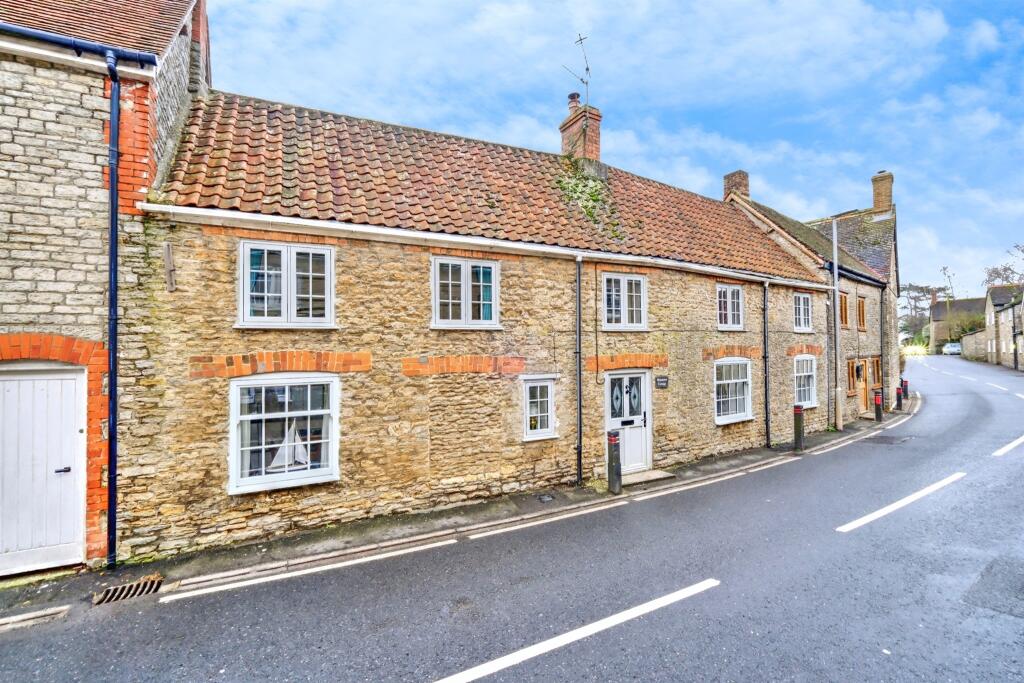
Property Details:
• Type: Cottage
• Tenure: FREEHOLD
• Floor Area: 2713 sqft
Key Features:
• DECEPTIVELY SPACIOUS PERIOD LONG COTTAGE (2713 SQUARE FEET) WITH GARAGE.
• FOUR DOUBLE BEDROOMS - MASTER BEDROOM WITH EN-SUITE BATHROOM.
• FLEXIBLE ACCOMMODATION BENEFITTING FROM TWO STAIRCASES.
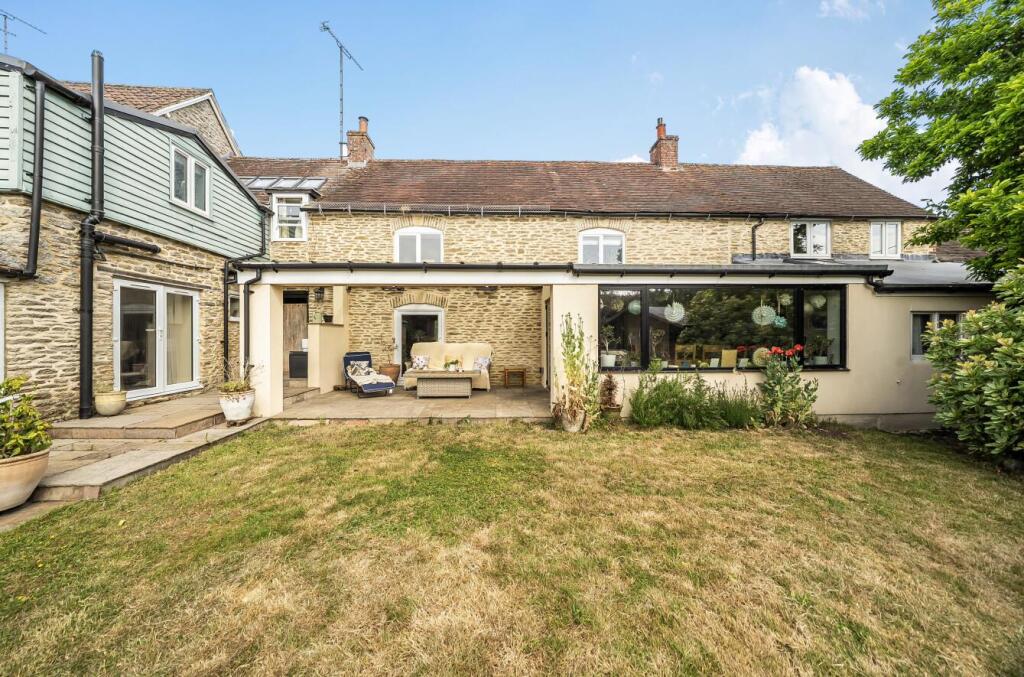
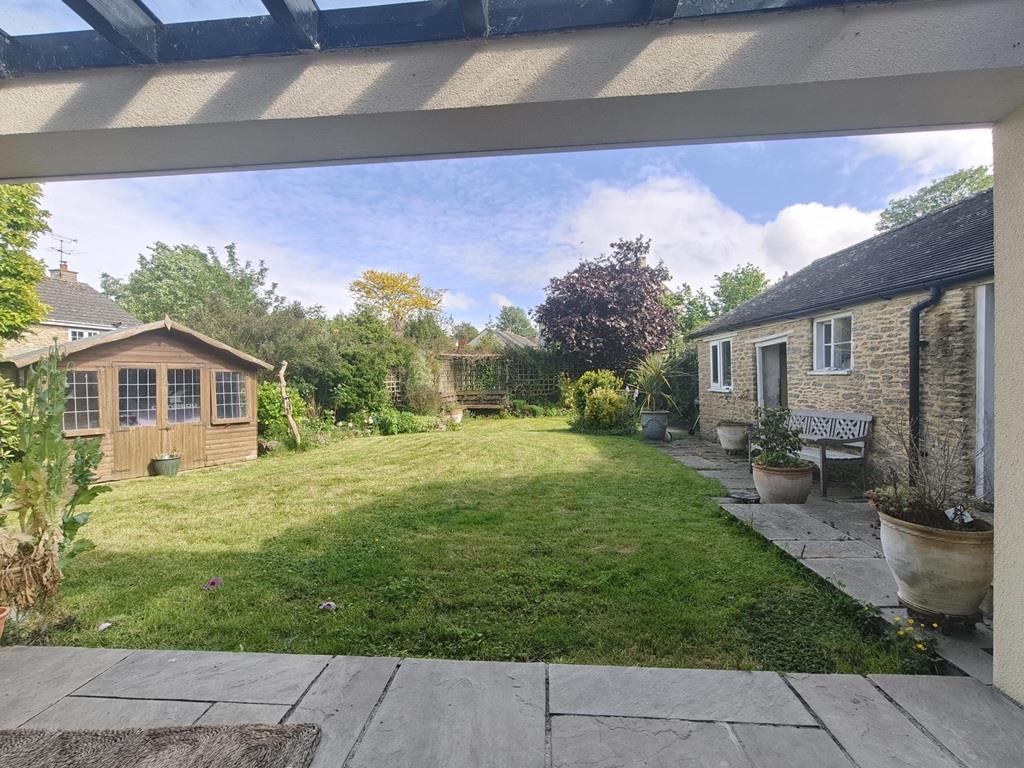
• LARGE LEVEL REAR GARDEN ENJOYING A SUNNY SOUTH-FACING ASPECT.
• EXCELLENT VILLAGE LANE BACKWATER ADDRESS WITH DOG WALKS FROM FRONT DOOR.
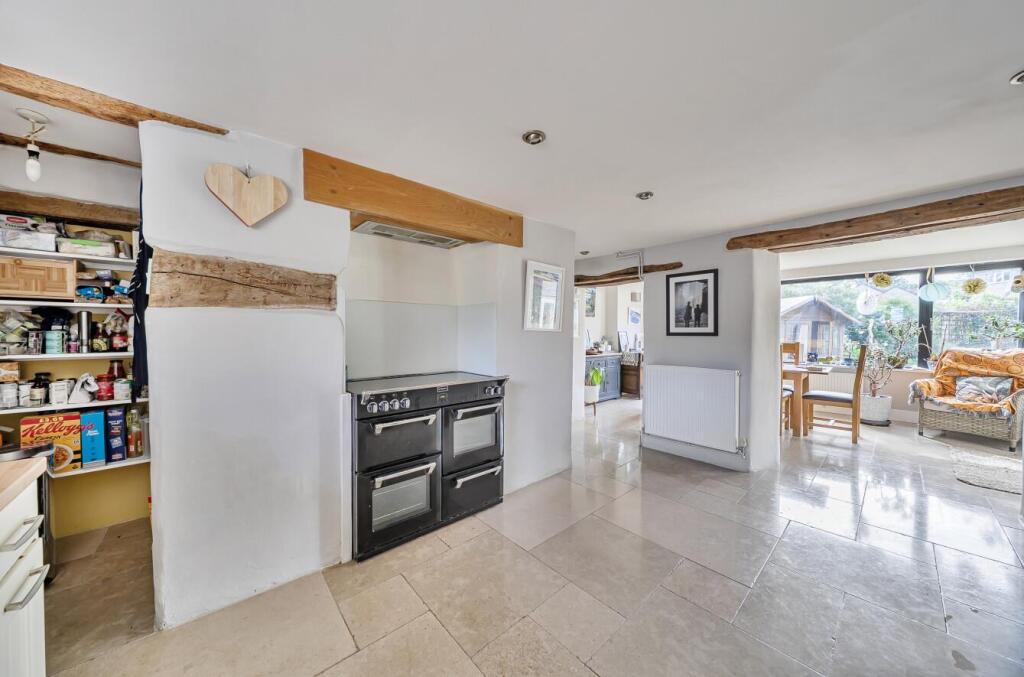
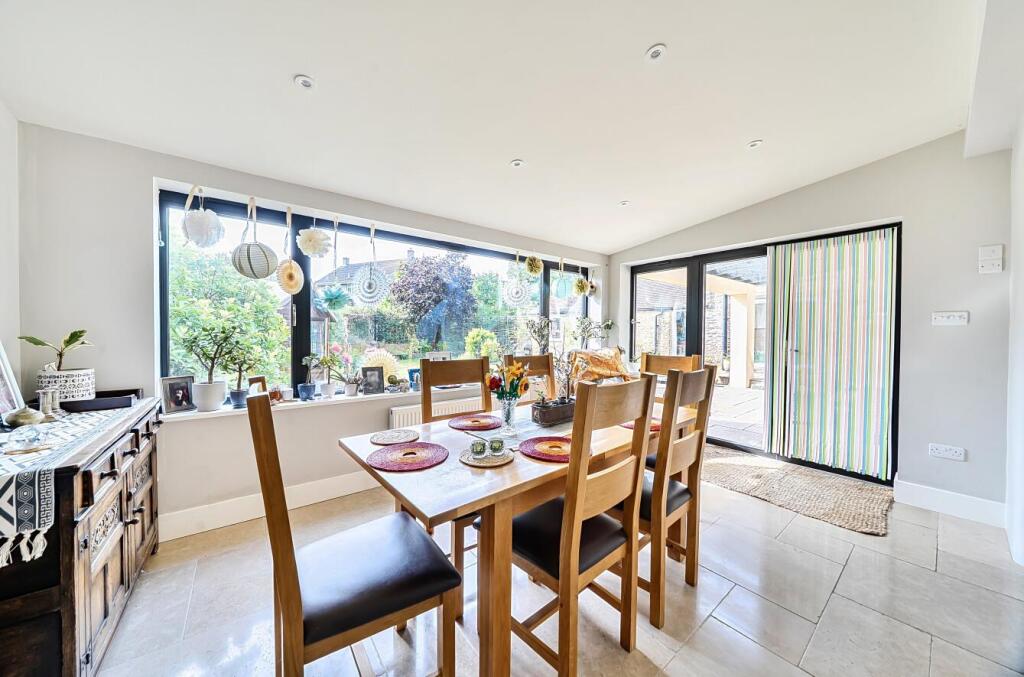
• STUNNING BLEND OF LIGHT OPEN-PLAN LIVING AND COSY COTTAGE CHARACTER.
• ARTIST STUDIO, GARDEN STORE, LOG STORE, UNDER COVER PATIO SEATING AREA.
• POTENTIAL TO CREATE ANNEX - subject to necessary planning permission.
• SHORT WALK TO EXCELLENT VILLAGE CENTRE AMENITIES.
• SHORT DRIVE TO SHERBORNE TOWN AND TWO RAILWAY STATIONS TO LONDON.
Location:
• Nearest Station: Templecombe Station
• Distance to Station: 1.8685532033929886 miles
Agent Information:
• Address: 80 Cheap Street,
Sherborne,
DT9 3BJ
Full Description:
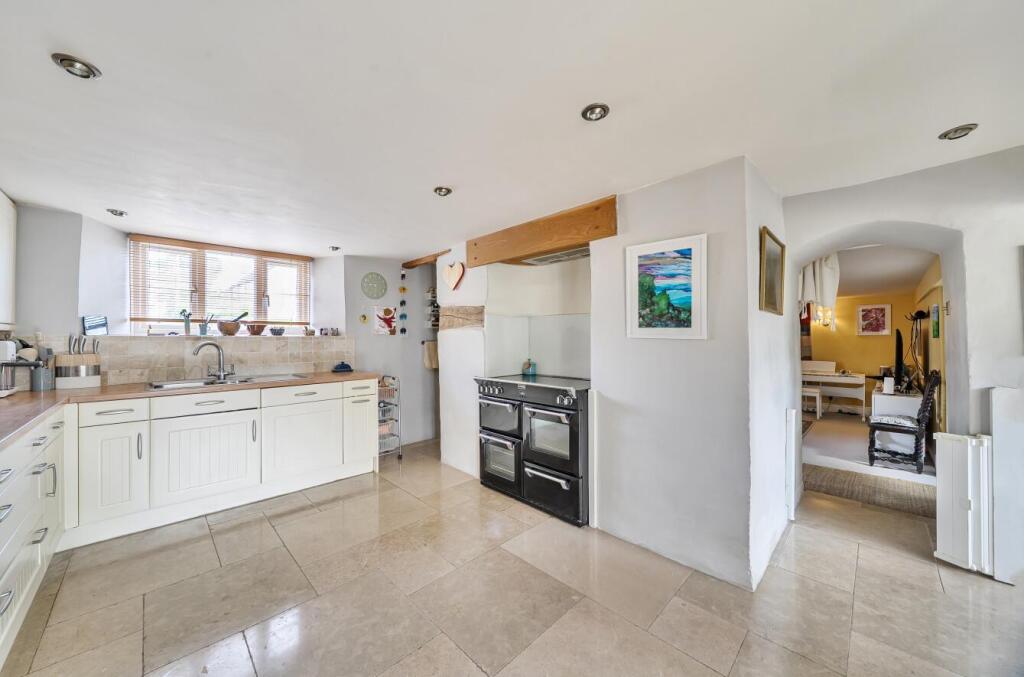
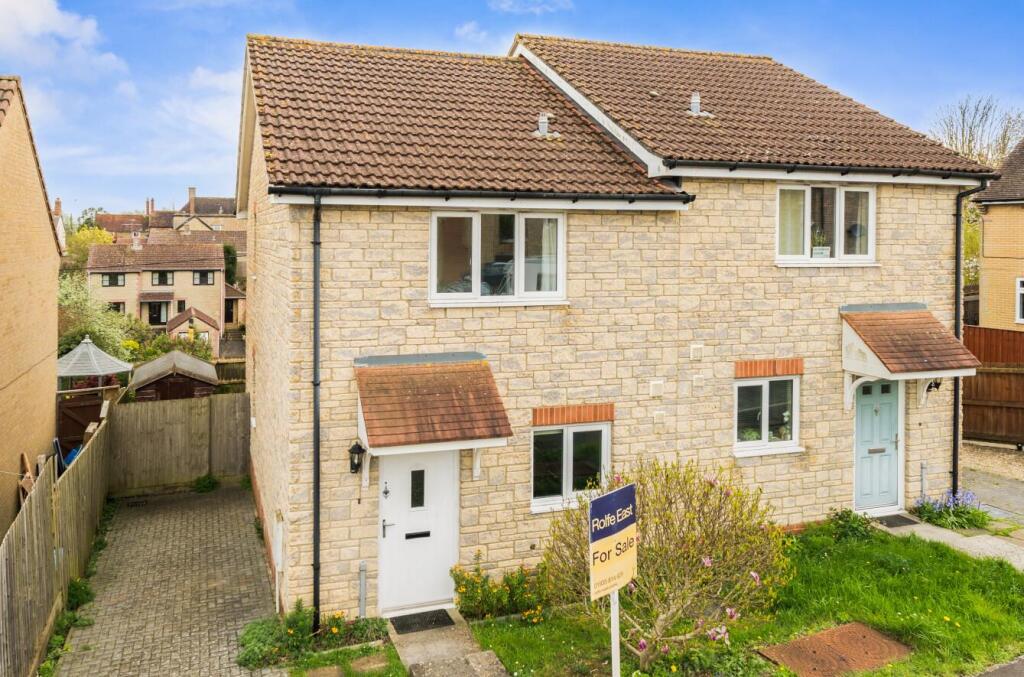
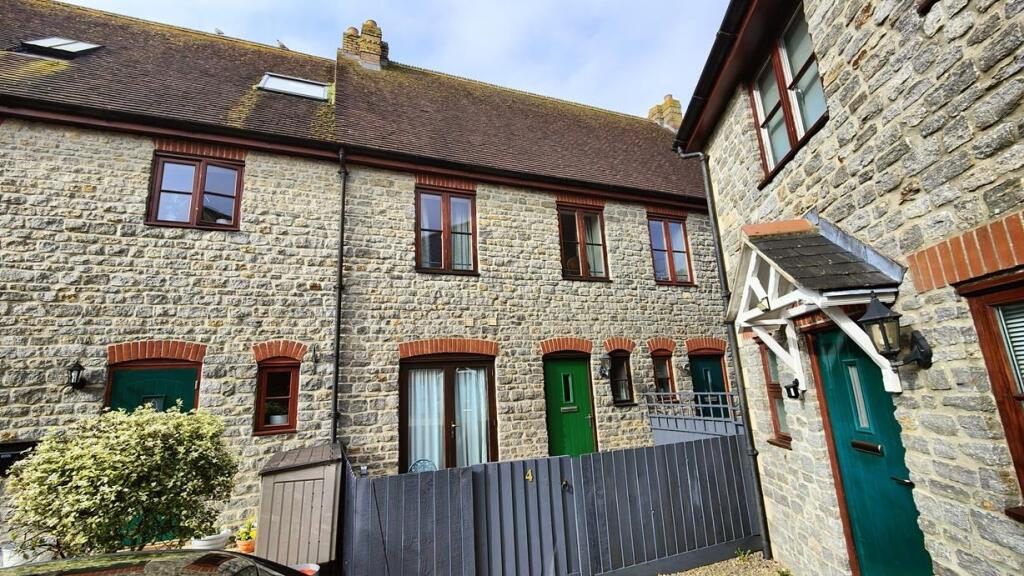
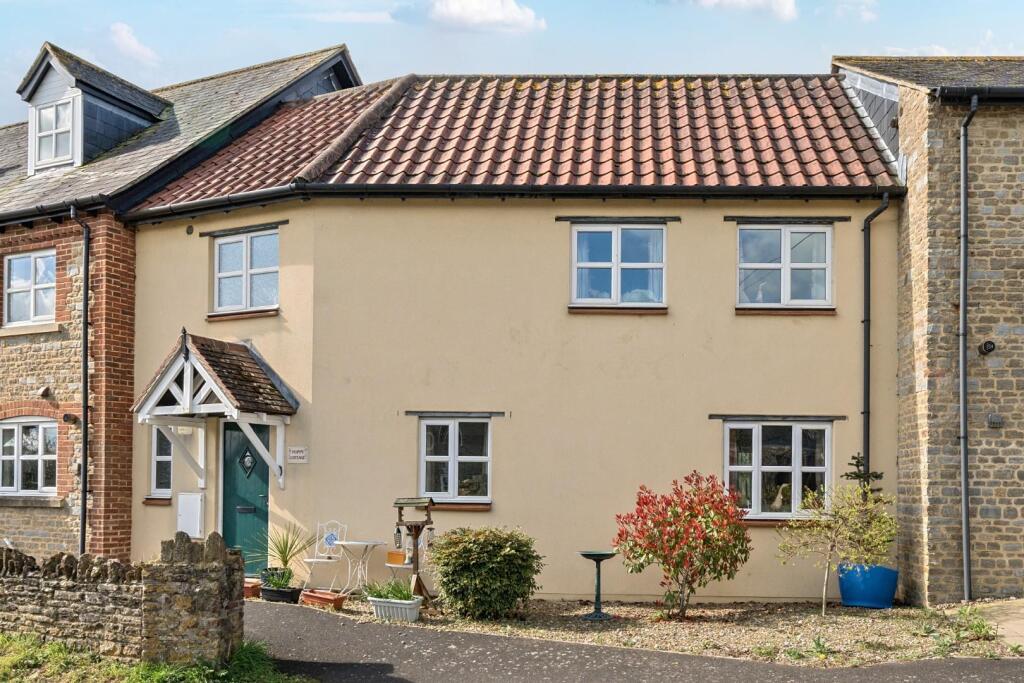
'Blackmore Cottage’ is an attractive, exceptionally spacious (2713 square feet), period, character long cottage situated in a fantastic residential address in a ‘tucked away’ backwater, very near the heart of this pretty Somerset village with countryside lanes and walks from nearby the front door as well as being on the doorstep of the excellent village amenities. The property has been beautifully restored and extended, boasting a wealth of character features including exposed beams and natural stone fireplace with cast iron log burning stove. The cottage offers an eclectic blend of contemporary open-plan living space with warm cottage character and enjoys excellent levels of natural light from a sunny southerly aspect at the rear. There is parking at the front of the cottage leading to a large, attached garage. Further attached outbuildings include a natural stone log store and separate garden store. The garden is situated at the rear of the property, offering a superb, level area of lawn and sunny, south-facing aspect and under cover seating area. The property is enviably free from the restrictions of Grade II listing and benefits from uPVC double glazing and oil-fired radiator central heating. The well laid out accommodation is highly flexible with two separate staircases rising to the first floor. It offers scope to incorporate a self-contained annex or conversion of outbuildings, subject to the necessary planning permission. The accommodation comprises sitting room, open-plan kitchen / dining room, large second reception room / playroom, inner hall, generous utility room, ground floor WC / Cloakroom and artist studio. On the first floor, there is a landing area, four generous double bedrooms and two first floor family bathrooms. This property is a very short walk to the coveted village centre as well as having rural countryside dog walks from the door. Ideal as you do not have to put the dogs or the children in the car!<br /><br />The village of Henstridge has a church, a post office/store, a public house and a primary school at its centre and local services found nearby at Stalbridge where there is the popular Dikes supermarket and a range of local shops.<br />Both Sherborne and Yeovil lie within comfortable motoring distance providing between them an excellent range of cultural, recreational and shopping facilities. Sporting, walking and riding opportunities abound within the area. This lovely home is approximately 2 miles from the nearest railway station at Templecombe with train links to both London Waterloo (approximately 2 hours journey time) and Exeter Central (approximately 1 hour 20 minutes). There is also a twice daily return coach service from Wincanton into London Hammersmith (approximate journey time 2 hours). It is only a short drive to the picturesque, historic abbey town centre of Sherborne with a coveted boutique high street and bustling out and about culture, markets, cafes, Waitrose store, restaurants, world famous private schools, breath-taking abbey building and mainline railway station making London Waterloo in just over two hours. Sherborne has also recently won the award for the best place to live in the South West by The Times 2024. It also boasts ‘The Sherborne’ – a top class, recently opened arts and conference centre plus restaurant that is in the building of the original Sherborne House.<br /><br /><br />uPVC double glazed front door leads to <br /><br />DINING HALL: 15’10 maximum x 18’3 maximum. A generous reception room enjoying a light dual aspect with large uPVC double glazed door overlooking the rear garden enjoying a sunny south facing aspect, uPVC double glazed window to the front, feature stone fire place recess with large cast iron log burning stove, paved hearth, stone floor tiles, two radiators, staircase rises to the first floor, under stairs storage recess. Latch stable door leads from the dining hall to the <br /><br />OPEN-PLAN KITCHEN DINING ROOM: 26’2 maximum x 16’9 maximum. A fantastic open-plan living space boasting an eclectic blend of cottage character and open-plan living. This room is split into two areas.<br /><br />Dining area - Exposed natural stone features, large feature powder coated aluminium double glazed window overlooks the rear garden enjoying a south facing aspect and a flood of natural light, radiator, stone floors, double glazed door to the rear.<br /><br />Kitchen area - An extensive range of cottage-style kitchen units comprising solid timber worksurface, decorative tiled surrounds, inset stainless steel one and a half sink bowl and drainer unit with mixer tap over, a range of drawers and cupboards under, integrated dishwasher, space for upright fridge freezer, a range of matching wall mounted cupboards and glazed display cabinets with under unit lighting, recess provides space for Range style electric oven, glass splash back, walk in shelved larder cupboard. This room enjoys a light triple aspect with uPVC double glazed window to the front, radiator. Entrance from the kitchen leads to the <br /><br />SITTING ROOM: 8’1 maximum x 14’6 maximum. A well-proportioned main reception room with two uPVC double glazed windows to the front, radiator, various feature recesses, shelved alcove. Latch door from the sitting room leads to the <br /><br />INNER HALL: 8’1 maximum x 6’1 maximum. Double glazed Velux ceiling window to the rear, tiled floor, radiator. Entrance to <br /><br />UTILITY ROOM: 10’ maximum x 11’4 maximum. A range of fitted units comprising timber worksurface, ceramic Belfast sink with mixer tap over, drawers and cupboards under, space and plumbing for washing machine under and tumble dryer, floor standing oil fired central heating boiler, a range of matching wall mounted cupboards, uPVC double glazed window to the rear, ceramic floor tiles, radiator.<br /><br />CLOAKROOM / WC: 6’6 maximum x 3’6 maximum. Fitted low level WC, wash basin in worksurface with cupboards under, window to the rear, tiled floor.<br /><br />Staircase rises from the dining hall to the<br /><br />FIRST FLOOR LANDING: 36’9 maximum x 2’11 maximum. Three uPVC double glazed windows to the front, two radiators.<br />Panel doors lead off the landing to the first floor rooms.<br /><br />MASTER BEDROOM: 17’6 maximum x 15’ maximum. A generous main double bedroom enjoying excellent ceiling heights and exposed beams, four double glazed Velux ceiling windows to the rear, double glazed sash window to the rear, an extensive range of fitted wardrobe cupboards, shelved alcove, radiator. Steps lead down from the master bedroom to secondary landing. Further stairs descend to art room/studio.<br /><br />Panel door from the second landing leads to <br /><br />EN-SUITE BATHROOM: 8’ maximum x 7’11 maximum. A modern white suite comprising low level WC, his-and-hers fitted wash basins over cupboards, panel bath with glazed shower screen over, wall mounted mains shower over, tiling to splash prone areas, uPVC double glazed windows to the rear and side, shaver point, mirrored bathroom cabinets, chrome heated towel rail, extractor fan.<br /><br />BEDROOM TWO: 11’1 maximum x 13’3 maximum. A second generous double bedroom, uPVC double glazed window to the rear overlooking the rear garden enjoying a sunny southerly aspect, radiator, moulded skirting board and architraves, double doors lead to two fitted wardrobe cupboards.<br /><br />BEDROOM THREE: 15’4 maximum x 7’7 maximum. A third double bedroom, uPVC double glazed window to the rear, radiator.<br /><br />BEDROOM FOUR: 11’11 maximum x 8’11 maximum. A fourth double bedroom, uPVC double glazed window to the rear, radiator.<br /><br />FAMILY BATHROOM: 11’10 maximum x 10’4 maximum. A beautifully proportioned main bathroom enjoying a wealth of character, exposed beams, a white suite comprising low level WC, wash basin in worksurface and pine wash stand with cupboards under, tiled splash back, glazed corner shower cubicle, tiled panel bath with mixer tap over, two heated towel rails, ceramic floor tiles, uPVC double glazed window to the rear. Panel door leads to airing cupboard housing Megaflo pressurised hot water cylinder and immersion heater, slatted shelving.<br /><br />OUTSIDE:<br /><br />The cottage fronts onto Blackmoore Lane. The main garden is situated at the rear of the property boasting a sunny southerly aspect. This level rear garden is generous and laid mainly to lawn, enclosed by timber panel fencing. Rear garden measures approximately 65’ in depth x 50’ maximum in width. There are a variety of well stocked flowerbeds and borders, timber summer house, under cover patio seating area with outside electric heaters and outside power point, outside lighting.<br /><br />ATTACHED NATURAL STONE GARDEN STORE: 10’6 maximum x 8’1 maximum. Light and power connected.<br /><br />ATTACHED NATURAL STONE LOG STORE: 10’ maximum x 8’1 maximum. <br /><br />INTEGRAL GARAGE: 17’5 maximum x 12’3 maximum. Automatic up-and-over garage door, light and power connected, personal door to the rear.<br /><br />ATTACHED GROUND FLOOR ART STUDIO ROOM: 13’8 maximum x 8’4 maximum. Radiator, uPVC double glazed double doors open onto the rear garden. Secondary staircase rises to the second landing and master bedroom.<br /><br />PLEASE NOTE: This area creates plenty of potential for a self-contained annexe or cottage, subject to the necessary planning permission.<br /><br />