For Sale
£375,000
Ditta Drive, OLDBURY
4 bd
2 ba
Detached house
OLDBURY
Listed by Connells - Oldbury


Only details supplied with this listing are shown. Ask the listing contact to confirm measurements, taxes and costs.
Property Details: - Type: Terraced house - Bedrooms: 4 - Bathrooms: 1
Agent: Connells - Oldbury Phone: 0121 659 1669
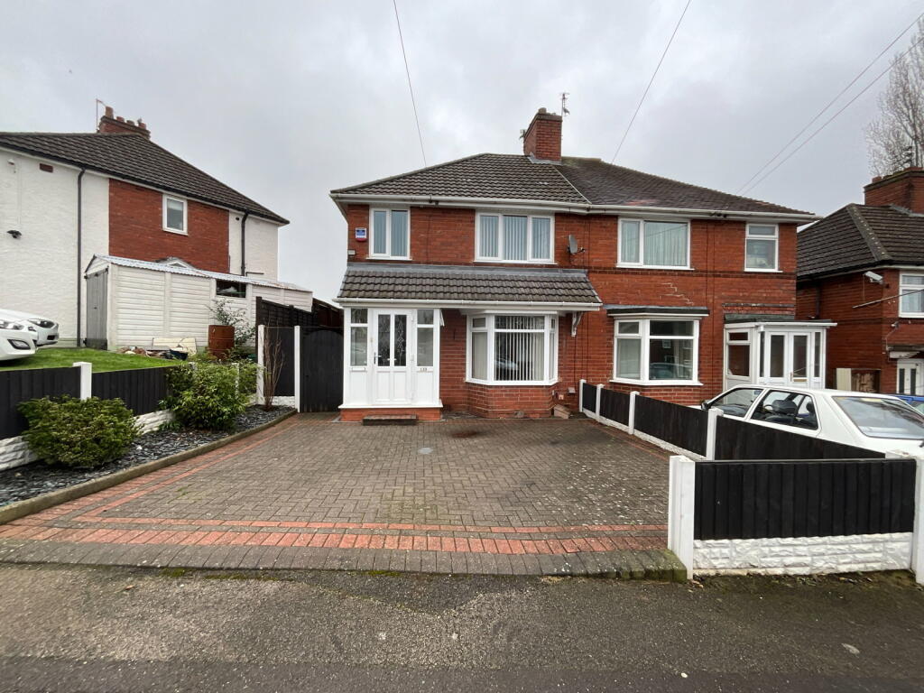
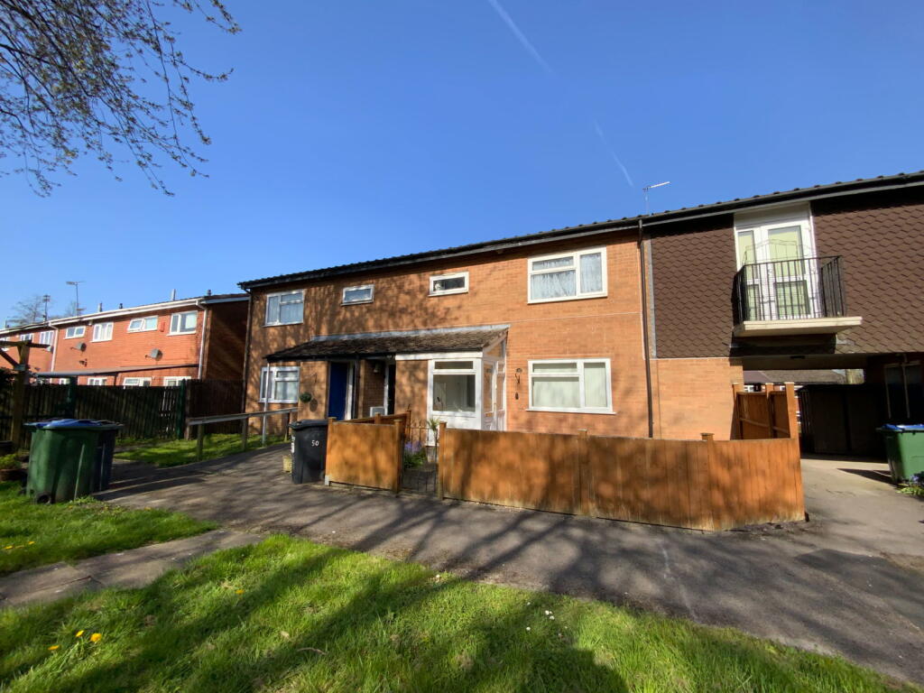
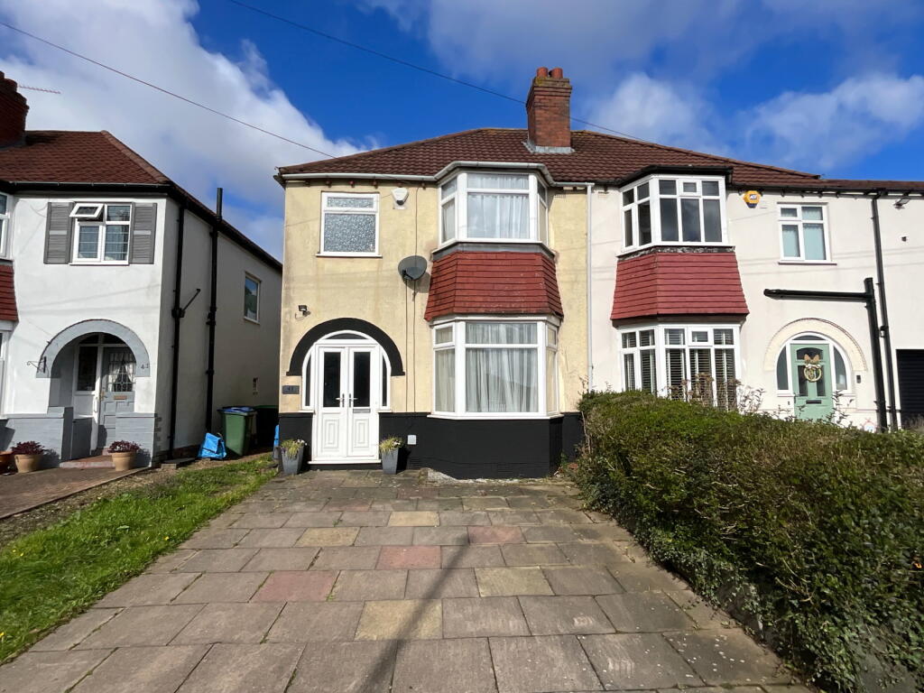
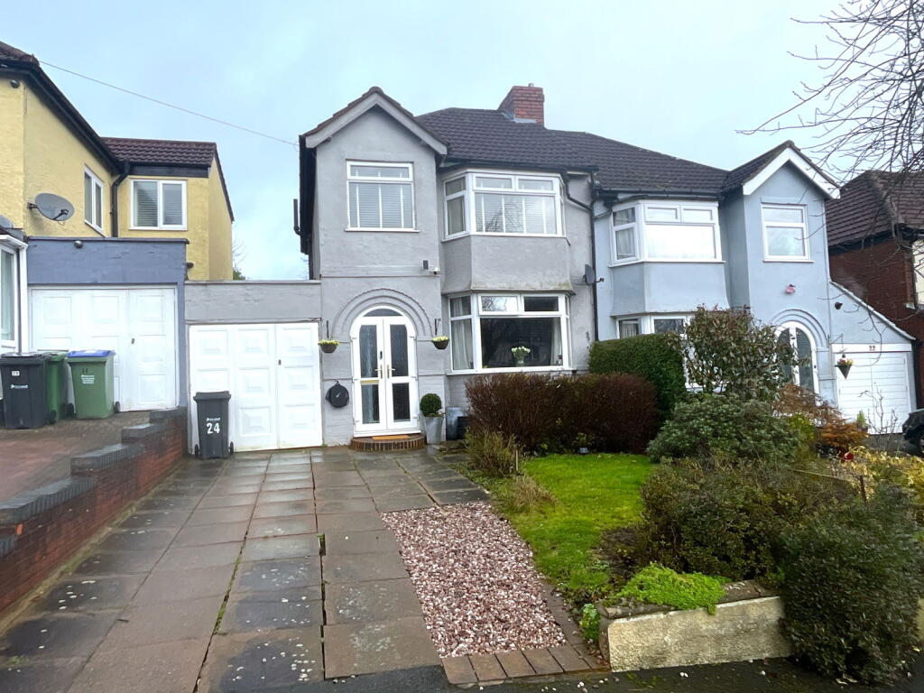
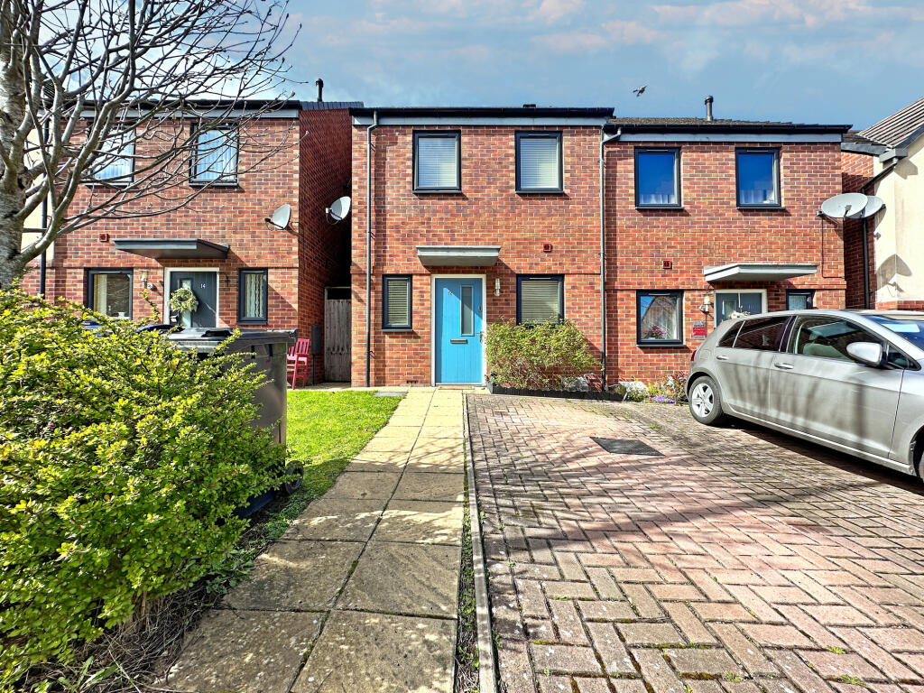
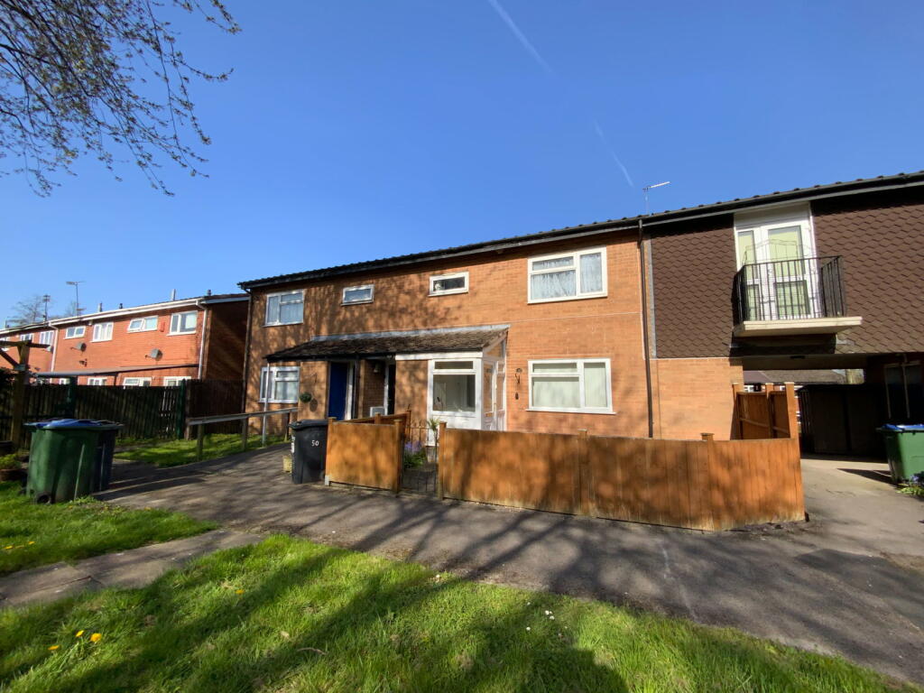
<br/><b>SUMMARY</b><br/>This Bodenham Road home presents a fantastic opportunity to acquire a versatile and inviting property in a sought-after Oldbury location. Book a viewing today to fully appreciate everything this residence has to offer.<br/><br/>Call TODAY on[use Contact Agent Button]<br/><br/><br/><b>DESCRIPTION</b><br/>Discover this four-bedroom property, perfectly situated on Bodenham Road in the heart of Oldbury. Offering a blend of traditional character and practical living space, this home is ideal for growing families or first-time buyers seeking comfort and convenience.<br/><br/>The ground floor comprises a bright and welcoming lounge, providing a spacious area for relaxation and entertaining guests. To the rear, a well-equipped kitchen offers abundant storage and worksurface space, with direct access to the private garden—ideal for summer barbecues and outdoor activities.<br/>Upstairs, four well-proportioned bedrooms provide versatility and comfort, accommodating family members, a home office, or guest rooms. The family bathroom is thoughtfully designed with modern fittings and a practical layout.<br/><br/>Externally, the property benefits from a low-maintenance rear garden, while a driveway is available to the front, ensuring convenience for residents and visitors alike. Positioned within easy reach of local schools, amenities, and transport links, this property combines accessibility with a great community feel.<br/><br/>Call us today on[use Contact Agent Button]<br/><br/><b>Entrance Hall </b> <br/>Door to front, stairs to the upper floor.<br/><br/><b>Living Room </b> 11' 6" x 11' 6" ( 3.51m x 3.51m )<br/>Door to front.<br/><br/><b>Kitchen/Diner </b> 16' 5" x 11' 10" ( 5.00m x 3.61m )<br/><br/><b>First Floor </b> <br/><br/><b>Bedroom Two </b> 11' 5" x 10' 6" ( 3.48m x 3.20m )<br/><br/><b>Bedroom Three </b> 10' 8" x 10' 6" ( 3.25m x 3.20m )<br/><br/><b>Bedroom Four </b> 9' 7" x 8' 10" ( 2.92m x 2.69m )<br/><br/><b>Shower Room </b> <br/><br/><b>Second Floor </b> <br/><br/><b>Bedroom One </b> 15' 9" x 15' 1" ( 4.80m x 4.60m )<br/><br/><b>Rear Garden </b> <br/><br/><br/><br/>1. MONEY LAUNDERING REGULATIONS - Intending purchasers will be asked to produce identification documentation at a later stage and we would ask for your co-operation in order that there will be no delay in agreeing the sale. 2: These particulars do not constitute part or all of an offer or contract. 3: The measurements indicated are supplied for guidance only and as such must be considered incorrect. 4: Potential buyers are advised to recheck the measurements before committing to any expense. 5: Connells has not tested any apparatus, equipment, fixtures, fittings or services and it is the buyers interests to check the working condition of any appliances. 6: Connells has not sought to verify the legal title of the property and the buyers must obtain verification from their solicitor.
If the interactive map is unavailable, open the supplied location in maps.
Open location in mapsThe pin uses coordinates supplied with this listing. Confirm the exact location with the listing contact.
Added and updated dates describe the Mirror record. Source publication and verification dates are shown separately when known; none establishes time on market. Confirm current price and availability with the listing contact.
View original listing