Property Details:
- Type: Detached house
- Bedrooms: 4
- Bathrooms: 2
Agent: Connells - Oldbury
Phone: 0121 659 1669
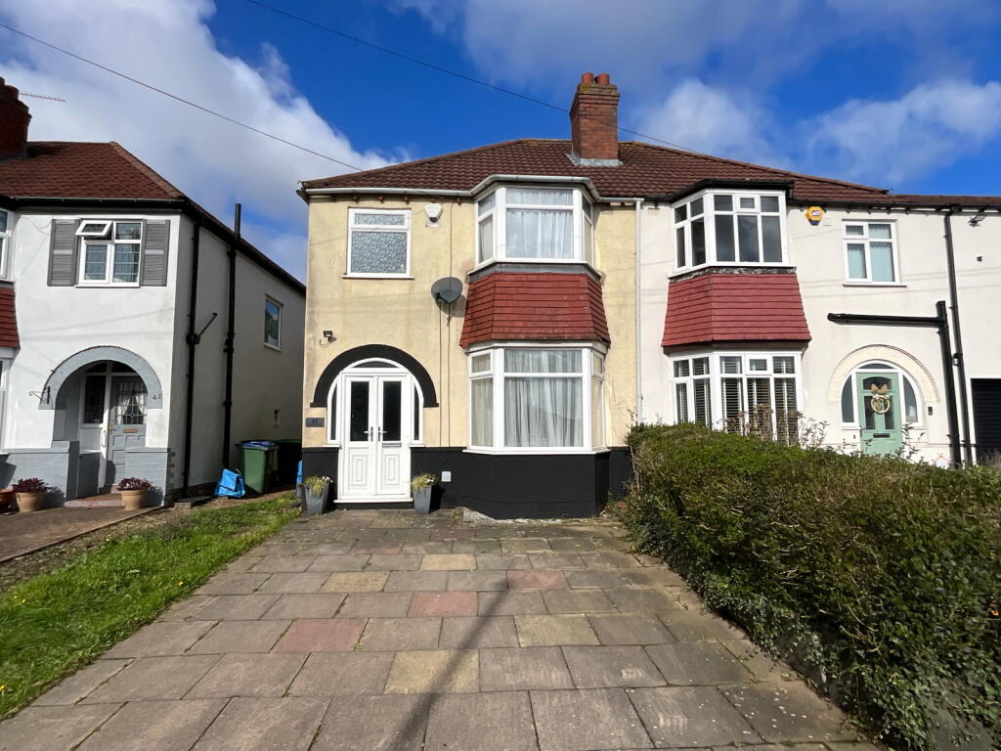
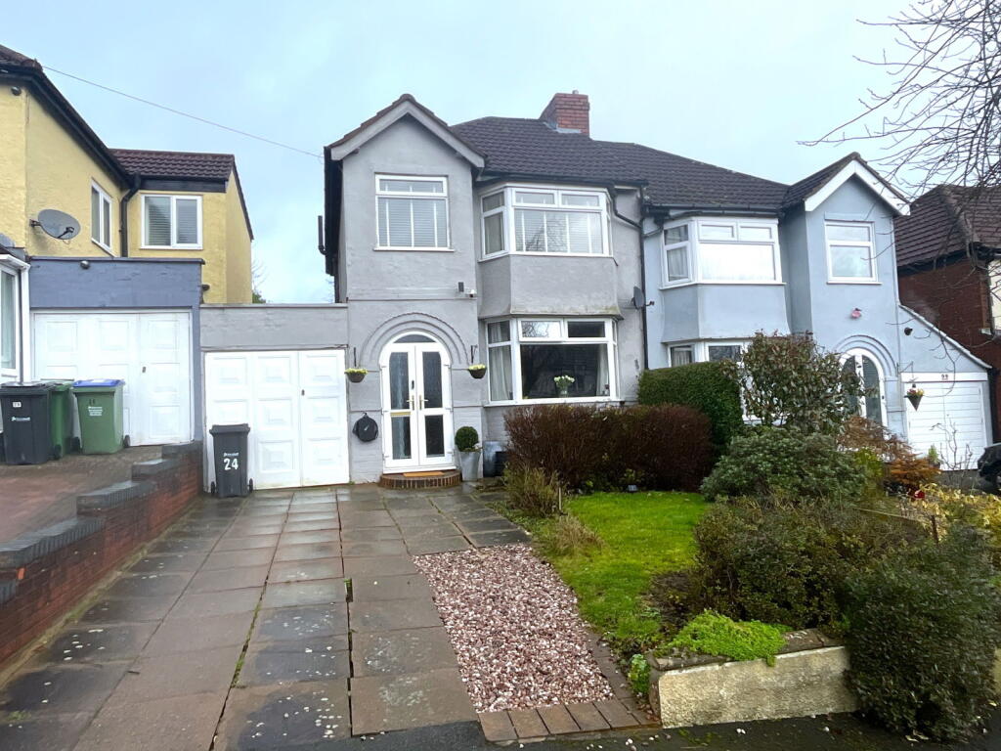
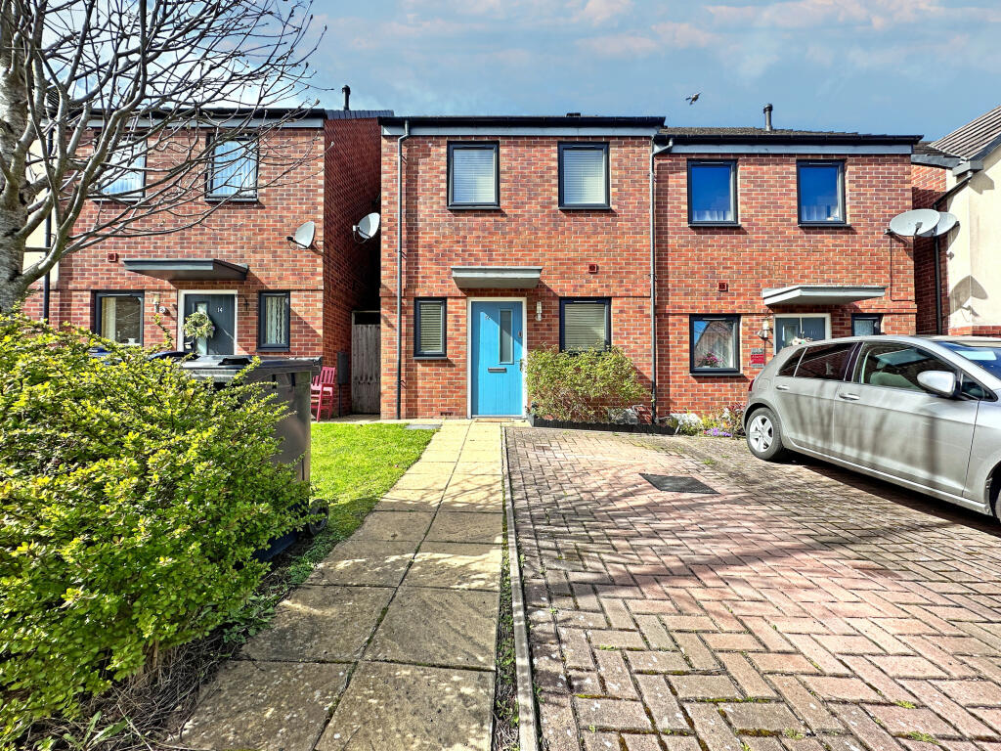
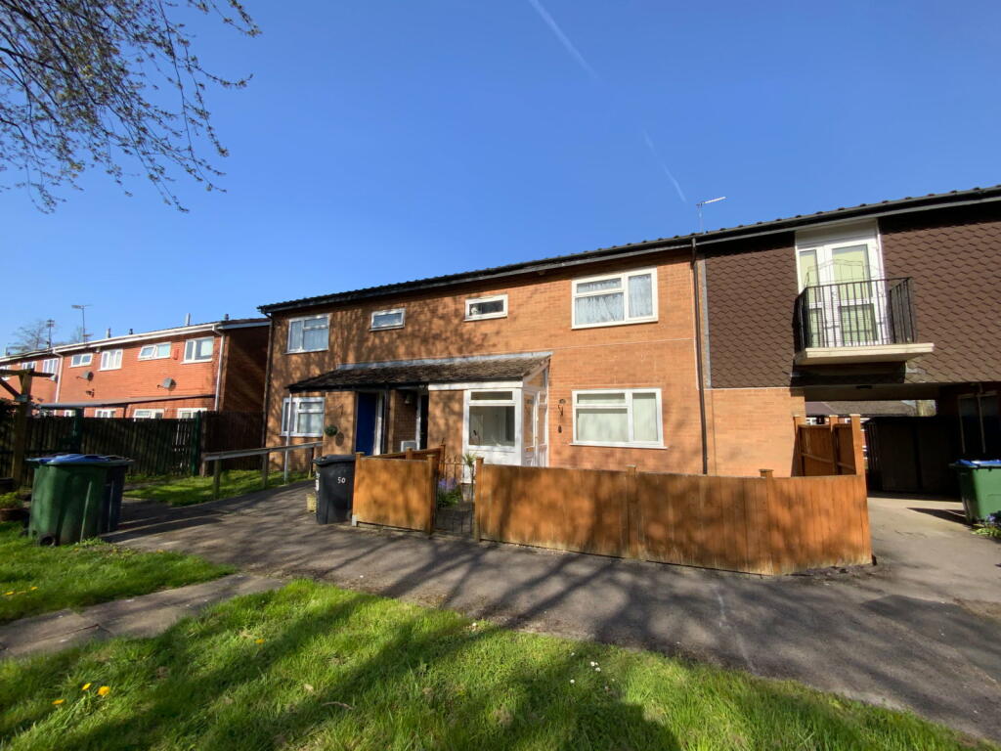
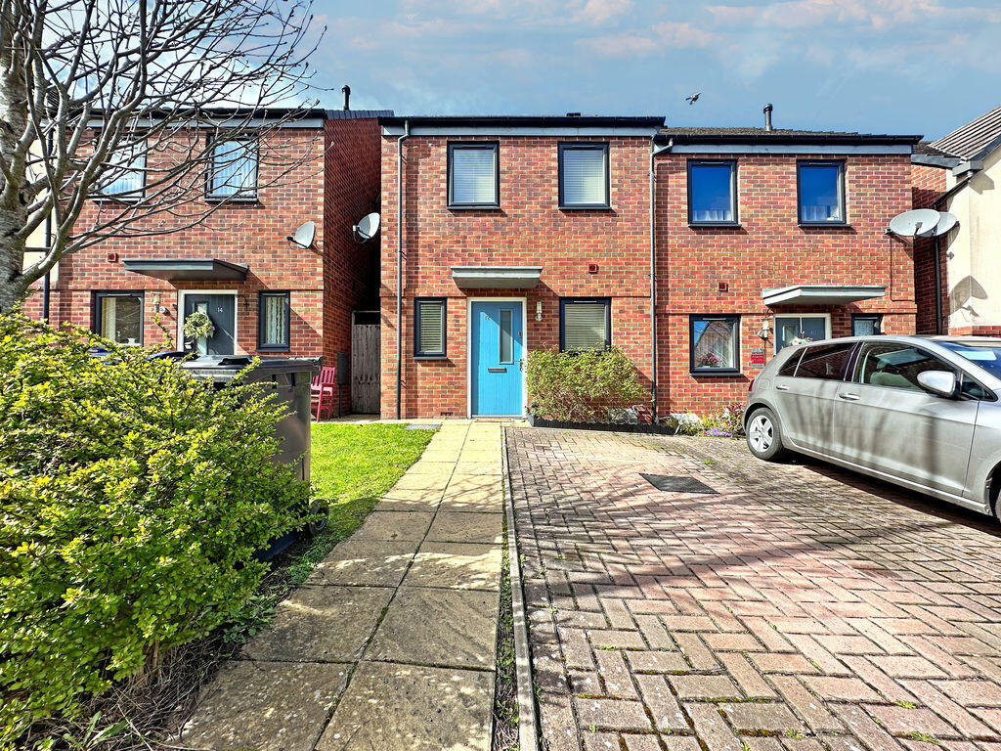
<br/><b>SUMMARY</b><br/>Situated in a sought-after location within the well-regarded Ditta Drive estate, this modern detached family home combines contemporary living with energy-efficient design. Boasting an A-rated EPC, the property is exceptionally cost-effective to run, CALL CONNELLS NOW TO VIEW[use Contact Agent Button]<br/><br/><br/><b>DESCRIPTION</b><br/>Situated in a sought-after location within the well-regarded Ditta Drive estate, this modern detached family home combines contemporary living with energy-efficient design. Boasting an A-rated EPC, the property is exceptionally cost-effective to run, featuring solar panels with battery storage, a heat pump, and a car charging point.<br/><br/>This home is ideal for families seeking a spacious, energy-efficient property in a quiet yet convenient area with access to local schools, shops, and transport links. Viewings are strongly recommended to fully appreciate the quality, style, and modern lifestyle this property provides.<br/><br/>For more information or to arrange a viewing, please contact Connells[use Contact Agent Button].<br/><br/><b>Entrance Hall </b> <br/>Door to front and stairs to upper floor.<br/><br/><b>Cloakroom </b> <br/>Wash hand basin, low level WC and wall mounted radiator.<br/><br/><b>Lounge </b> 21' x 11' 10" ( 6.40m x 3.61m )<br/>Front & side facing window and wall mounted radiator.<br/><br/><b>Kitchen/Diner </b> 20' 11" x 11' 9" ( 6.38m x 3.58m )<br/>Wall and base units, sink/drainer, electric oven and induction hob with cooker hood over, plumbing for washing machine and wall mounted radiator. <br/><br/>Bi-fold doors to the rear garden and space for dining tables & chairs.<br/><br/><b>Utility Room </b> 6' 3" x 5' 9" max ( 1.91m x 1.75m max )<br/>Door to rear, sink/drainer, wall mounted radiator and plumbing for washing machine.<br/><br/><b>Landing </b> <br/>Loft access, airing cupboard housing the heat pump and door to various rooms.<br/><br/><b>Bedroom One </b> 11' 3" x 22' ( 3.43m x 6.71m )<br/>Rear facing double glazed window and wall mounted radiator.<br/><br/><b>En-Suite </b> <br/>Shower cubicle with shower, wash hand basin, low level Wc, rear facing window and wall mounted radiator.<br/><br/><b>Bedroom Two </b> 9' 4" x 8' 10" ( 2.84m x 2.69m )<br/>Front & side facing window and wall mounted radiator.<br/><br/><b>Bedroom Three</b> 12' 1" x 9' 10" ( 3.68m x 3.00m )<br/>Front & side facing window and wall mounted radiator.<br/><br/><b>Bedroom Four </b> 10' 10" x 7' 11" ( 3.30m x 2.41m )<br/>Side facing window and wall mounted radiator.<br/><br/><b>Bathroom </b> <br/>Wash hand basin, low level WC and front facing window.<br/><br/><b>Rear Garden </b> <br/>Patio area with lawn area with fence boundaries.<br/><br/><b>Garage </b> <br/>Up & over with power and lighting.<br/><br/><br/><br/>1. MONEY LAUNDERING REGULATIONS - Intending purchasers will be asked to produce identification documentation at a later stage and we would ask for your co-operation in order that there will be no delay in agreeing the sale.
2: These particulars do not constitute part or all of an offer or contract.
3: The measurements indicated are supplied for guidance only and as such must be considered incorrect.
4: Potential buyers are advised to recheck the measurements before committing to any expense.
5: Connells has not tested any apparatus, equipment, fixtures, fittings or services and it is the buyers interests to check the working condition of any appliances.
6: Connells has not sought to verify the legal title of the property and the buyers must obtain verification from their solicitor.