Property Details:
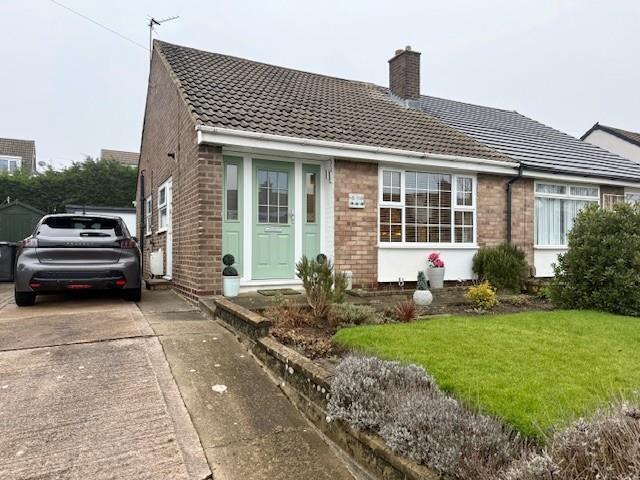
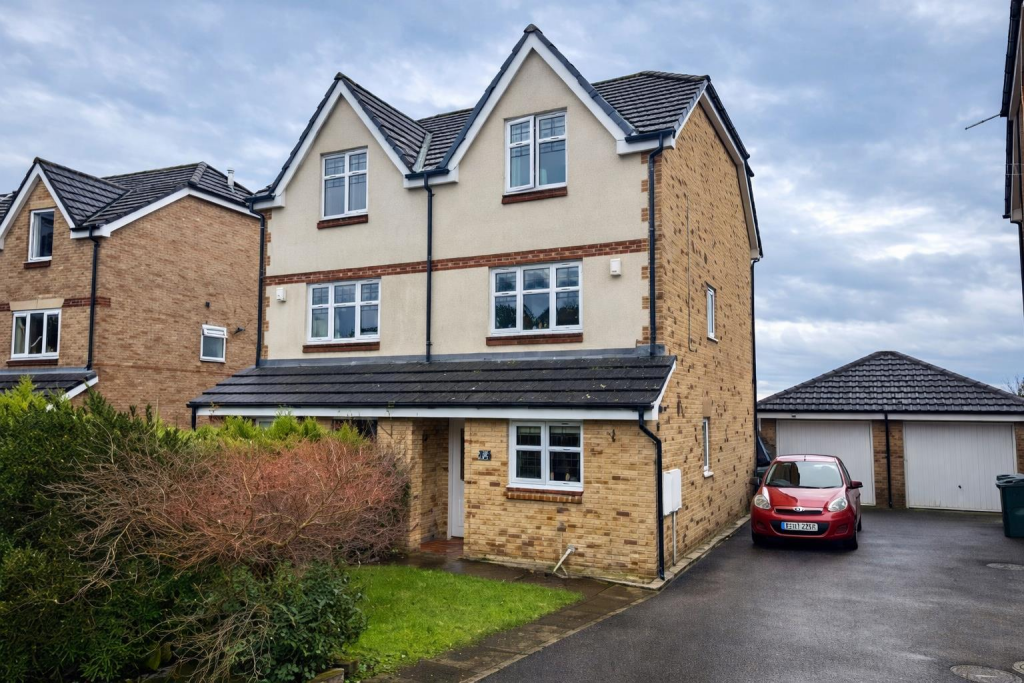
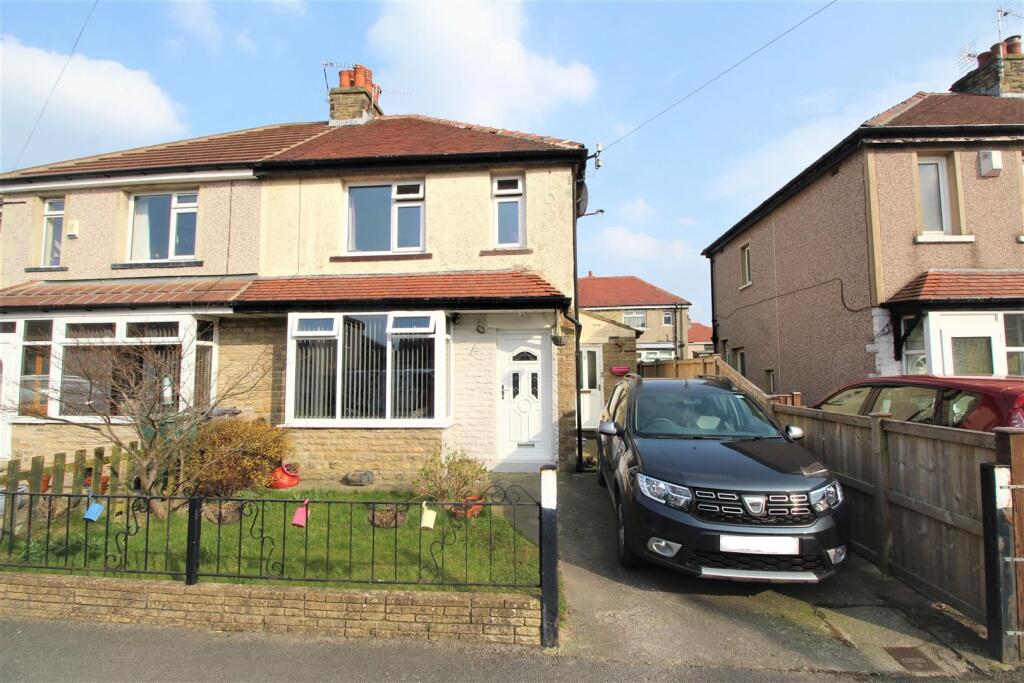
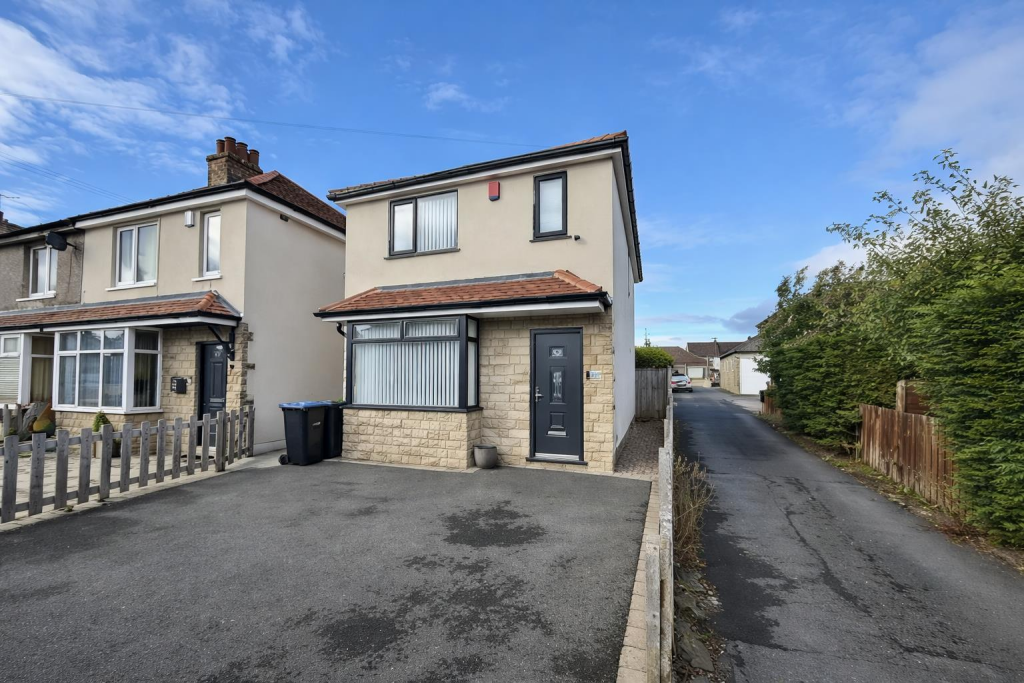
• Type: Semi-Detached
• Tenure: FREEHOLD
• Floor Area: N/A
Key Features:
• 3 Double Bedrooms
• Family Bathroom & 2 Separate Shower Rooms
• Ideal Family Home
• Unrivalled Views To Rear
• Quiet Cul-De-Sac Location
• Open Plan Modern Dining Kitchen
• Deceptively Spacious Throughout
• Popular Residential Location
Location:
• Nearest Station: Shipley Station
• Distance to Station: 0.9309366010343038 miles
Agent Information:
• Address: 359-361 Idle Road,
Bradford,
BD2 2AH
Full Description:
** 3 DOUBLE BEDROOMS ** MULTIPLE BATHROOMS ** UNRIVALLED VIEWS TO THE REAR ** MODERN DINING KITCHEN ** IDEAL FOR LARGE FAMILIES ** A semi-detached family home offering a delightful blend of modern living and spacious comfort. With 3 generously sized double bedrooms, a family bathroom and 2 shower rooms, this property is perfect for families seeking both style and practicality.<br /><br />Upon entering, you are greeted by a light and airy entrance hall that leads to a convenient downstairs w/c and a separate shower room. The lounge includes a large bay window, inviting natural light and features a wall-mounted electric fire. The neutral decor throughout enhances the home's contemporary feel. At the heart of the home lies a modern open-plan dining kitchen. It boasts sleek wall and base units complemented by elegant Quartz work surfaces. The kitchen is equipped with an island featuring a breakfast bar, along with plumbing and space for essential appliances. Ample space for a family dining table makes it an ideal setting for entertaining. Patio doors seamlessly connect the kitchen to the landscaped rear garden.<br /><br />The first floor landing features a loft hatch with a drop-down ladder, providing additional storage options. The substantial main double bedroom is a true highlight, complete with fitted wardrobes and patio doors that lead to a private balcony overlooking the rear garden and the picturesque fields beyond, enhanced by a stylish glass balustrade. 2 further double bedrooms comprise carpeted flooring, neutral decor and windows to front, along with ample space for wardrobes and furniture. The family bathroom completes the first floor with a Jack & Jill style giving access from the main bedroom and the landing, fitted with a bath, w/c and wash hand basin. A separate shower room adds convenience.<br /><br />Externally, the property benefits from off-street parking to the front with a landscaped rear garden comprising patio and composite decking, fully enclosed with views to the rear.<br /><br />