Log in Sign up
Back to search Home Countries United Kingdom St. Austell PL25 Bodmin Road, St. Austell PL25
£600,000

Bodmin Road, St. Austell PL25

Bodmin Road, St. Austell PL25
5 beds 4 baths Detached house

About this home

Property Details: - Type: Detached house - Bedrooms: 5 - Bathrooms: 4

Agent: eXp UK - Karen Trace & Partners Phone: 01726 255447

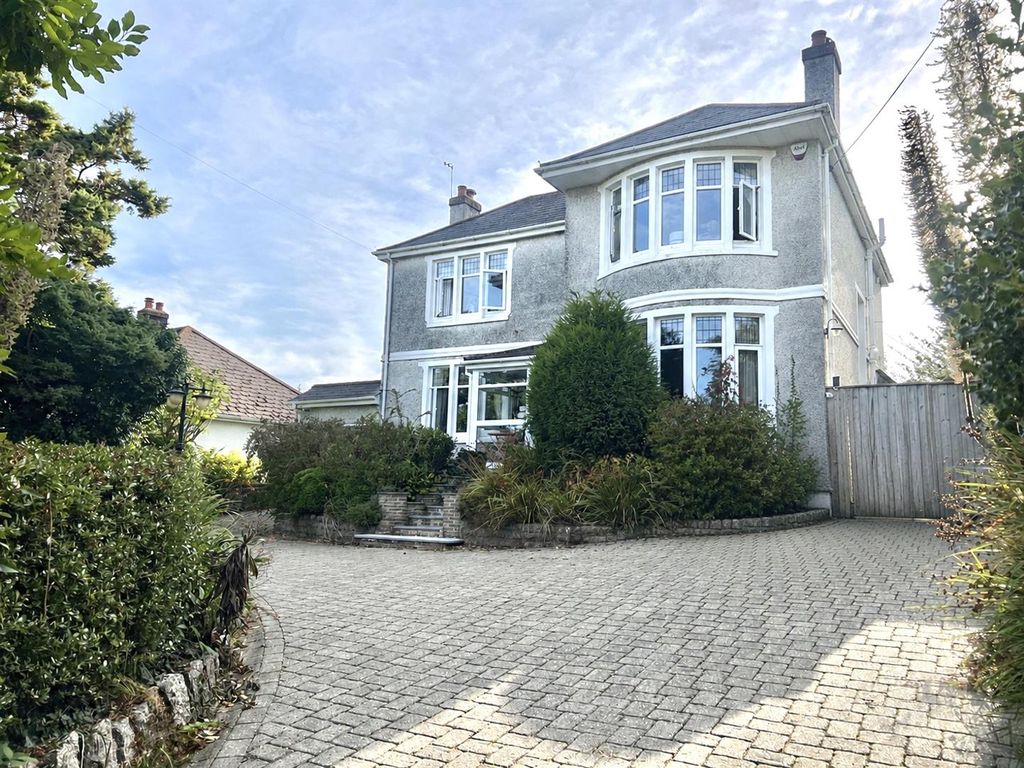
<p> </p><p>Constructed in 1890 and set within a Conservation area, truly one of St Austell's grandest period family homes and part of the Sawles family estate for generations. Now offering a fantastic opportunity to acquire a substantial family home, renovated and improved by the present owners with fully converted basement offering income generating potential or those requiring a self-contained flat for older relatives. Fabulous and well-stocked private gardens with artists studio/workshop. Large garage/workshop with ample parking. Tucked away location only a short walk from town centre amenities. Period and character features with beautifully moulded ceiling cornices, dado and picture rails, original colour glazed windows and feature fireplaces.</p><p>Convenient location within a very short walk of town centre amenities yet set within totally private and peaceful gardens. Benefitting from gas central heating.</p><p> </p><p>Accommodation: - All measurements are approximate,</p><p>Entrance Lobby: - Solid wood front entrance door with coloured glazed side window. Pattern tiled flooring. Half ornate glazed window and door into hallway. Mat well.</p><p>Entrance Hallway: - Mosaic style flooring. Replica original style radiator. Coloured glazed window to side elevation. Dado rail. Stairs to first floor. Door and stairs down to basement. Door into sitting room.</p><p>Sitting Room: - 5.08m x 4.7m (16'7" x 15'5") - (maximum measurement into Bay window)<br/>A light and airy dual aspect room with large bay window window to the front with southerly outlook overlooking the gardens and town. Further large feature window. Picture rail. High ceilings with ornate cornice. Radiator. Working open fireplace with traditional surround and mantle over with log burner.</p><p> </p><p>Living Room: - 4.37m x 3.82m (14'4" x 12'6") - Large feature window overlooking the gardens. Feature fireplace with marble surround and mantle over. High ceilings and ornate cornice. Replica original style radiator. Picture rail.</p><p> </p><p>Cloakroom/Wc: - Window to side elevation. Fitted with a suite comprising of low level WC, wash hand basin with mixer tap and cupboard below. Heated towel rail. Part exposed wall. Patterned tiled flooring.</p><p>Kitchen/Breakfast Room: - 5.02m x 4.28m (16'5" x 14'0") - A fully refurbished farmhouse-style kitchen with three windows and small window to rear. Door with window allowing access into rear lobby. Replica original style radiator. Slate tiled flooring. Fitted with an excellent range of fitted units and drawers with solid wood work tops over. Seven burner stove. Gas fired range with mirror splash back and chimney hood over. One and a half square bowl stainless steel sink unit with mixer tap and stainless steel splash back. Part exposed wall with decorative fireplace.</p><p> </p><p>Utility Room: - 2.44m x 1.81m (8'0" x 5'11") - Double glazed window to side elevation. Slate tiled flooring. Stainless steel sink with mixer tap and drawers below. Wall and base units with space for a range of appliances. Sealed unit housing the hot water system.</p><p>Rear Lobby: - Door allowing access to driveway.</p><p>Also from the main hallway, steps down to</p><p>Converted Basement: Now comprising a successful holiday let or self-contained annexe. Accommodation of</p><p>Bedroom: - 4.92m x 3.94m <br/>Sash window to side elevation. Radiator. Slate tiled flooring. Radiator.</p><p>Kitchen: - 3.85m x 2.52m<br/>Slate tiled flooring. Double glazed door and window to outside. Radiator. Inset ceiling spotlights.Modern kitchen with wooden worksurfaces.</p><p>Shower room - 2.73m x 1.17m</p><p>Superb modern shower suite with fitted cupboards and Triton shower.</p><p> </p><p>First Floor: -</p><p>Half Landing: - Two half landing stairs to first floor. Replica original style radiator. Dado rail. Hight arch wall with glazed panel. Door into bathroom/WC.</p><p>Main Bathroom/Wc: - 3.3m x 2.3m (10'9" x 7'6") - A lovely room fitted with a suite of low level flush WC, wash basin set in storage unit with drawers below and mirror above, roll top bath and large double shower cubicle with monsoon shower. Sash window to side elevation and "Porthole" with views over St Austell Town. Heated towel rail. Storage shelves.</p><p>Landing One: - Leading off the half landing with doors to:</p><p>Bedroom Four: - 4.4m x 2.5m (14'5" x 8'2" ) - Sash window. Radiator. Hatch with integrated ladder to large, floored roof space.</p><p>Bedroom Three: - 3.4m x 2.8m (11'1" x 9'2") - Sash window. Radiator.</p><p>Landing Two: - Leading off left from the half landing. A lovely landing with arched window . Dado rail. Door to:</p><p>Bedroom Two: - 3.9m x 4.3m (12'9" x 14'1") - A superb dual aspect bedroom with large feature window walls with a wide open outlook. Fearture fireplace with marble surround, red tiled panels and mantle over. Radiator.</p><p>Bedroom One: - 5.1m x 3.4m (16'8" x 11'1") - A light and airy dual aspect bedroom with large windows to two sides providing a wide open outlook. Radiators. Doors into en-suite shower room.</p><p>En-Suite Shower Room: - Fitted with a suite of low level WC, vanity basin and built in shower cubicle with mirror glazed wall and monsoon shower. Tiled walls. Tiled flooring. Large half wall mirror. </p><p>Outside: - Accessed via Bodmin Rd from double gates with driveway leading to the tarmac parking/turning area and the detached garage.</p><p>Detached Garage: - 5.7m x 4.9m (18'8" x 16'0") - Up and over door to front. Pedestrian door and window. Power and light.</p><p>To the side of the garage is a private enclosed patio area. From the patio area steps and path lead around to the front where there is a raised terrace offering a pleasant outlook over the garden and St Austell Town. Granite steps lead down to the large terraced garden. The garden comprises of various beds and mature planted areas and meanders down to Truro Road with pedestrian access.</p>

Property facts

Property type
Detached house
Bedrooms
5
Bathrooms
4
Days on market
0 days

Location

Approximate location · exact address shared on inquiry

Similar homes nearby

Trenance Road, St. Austell PL25
For Sale
£275,000
Trenance Road, St. Austell PL25
3 bd 1 ba Detached house
St. Austell PL25
Listed by eXp UK - Karen Trace & Partners
Edgcumbe Road, St. Austell PL25
For Sale
£475,000
Edgcumbe Road, St. Austell PL25
4 bd 2 ba detached house
St. Austell PL25
Trevarthian Road, St. Austell PL25
For Sale
£77,000
Trevarthian Road, St. Austell PL25
1 bd 1 ba Apartment
St. Austell PL25
Listed by eXp UK - South West
Foundry Drive, St. Austell PL25
For Sale
£159,250
Foundry Drive, St. Austell PL25
2 bd 1 ba Coach house
St. Austell PL25
Listed by eXp UK - South West
2 bed flat for saleSea Road, Carlyon Bay, St. Austell PL25
For Rent
Price on request
2 bed flat for saleSea Road, Carlyon Bay, St. Austell PL25
Studio
St. Austell PL25
Railway Close, St. Austell PL25
For Sale
£495,000
Railway Close, St. Austell PL25
4 bd 4 ba End of terrace house
St. Austell PL25
Listed by eXp UK - Karen Trace & Partners
Foundry Drive, St. Austell PL25
For Sale
£340,000
Foundry Drive, St. Austell PL25
4 bd 2 ba Townhouse
St. Austell PL25
Listed by eXp UK - Karen Trace & Partners
Railway Close, St. Austell PL25
For Sale
£485,000
Railway Close, St. Austell PL25
4 bd 4 ba Terraced house
St. Austell PL25
Listed by eXp UK - Karen Trace & Partners
£600,000
5 bd · 4 ba
Contact agent
EU
eXp UK - Karen Trace & Partners
Contact this agent
Log in Sign up