Property Details:
- Type: End of terrace house
- Bedrooms: 4
- Bathrooms: 4
Agent: eXp UK - Karen Trace & Partners
Phone: 01726 255447
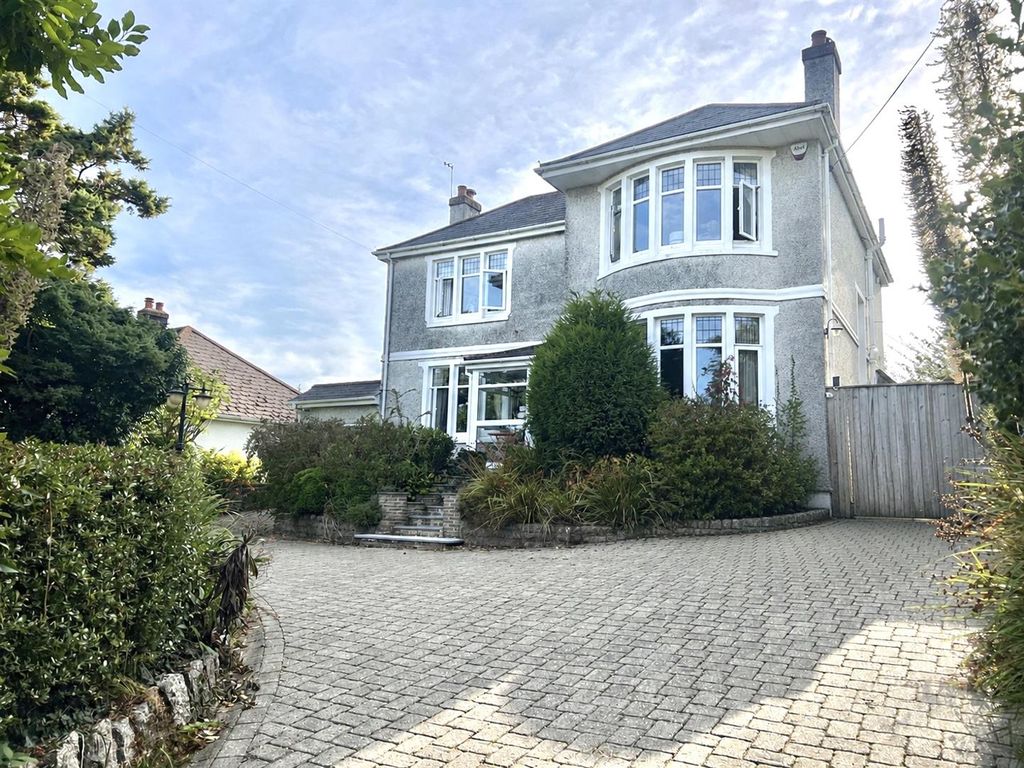
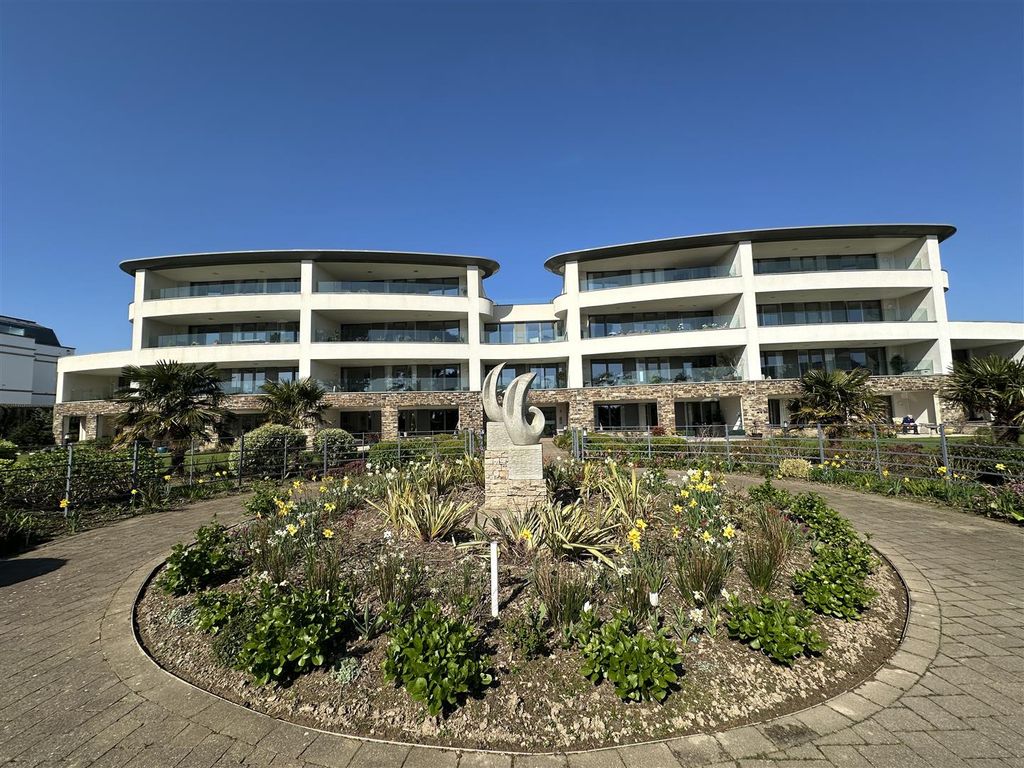
<p>Immaculately Presented Four Bedroom Town House in the Heart of Charlestown.</p><p>A superb opportunity to acquire this beautifully presented three storey town house, situated within the highly sought-after UNESCO harbour village of Charlestown. Improved by the current owners and now offered for sale in exceptional condition, this spacious family home combines stylish interiors with versatile accommodation in a prime coastal setting.</p><p>The ground floor offers a bright and contemporary open-plan living/kitchen space, the kitchen has been recently upgraded to high specification with a recently refitted central heating boiler, integrated appliances and designed for modern day living. A cloakroom and high quality conservatory provide additional practicality and reception space, with the conservatory with bi-fold opening doors lead out onto the maintenance free artificial grass rear courtyard garden, ideal for entertaining or relaxing.</p><p>Arranged across the first and second floors are four generous bedrooms, three of which are spacious double rooms and benefit from en-suite shower rooms, making the property ideal for family occupation, visiting guests, or multi-generational living. The fourth bedroom is currently arranged as a substantial office/study, while the owners have also created a superb refitted family bathroom featuring a large modern bath, separate shower enclosure, WC and wash hand basin.</p><p>Outside, the property enjoys enclosed courtyard gardens to both the front and rear, together with a garage and spacious allocated parking space which would accommodate 1 to 2 cars. A particularly attractive feature is the delightful outlook across attractive communal lawned areas and mature trees, offering a pleasant sense of space and privacy rarely found in such a central village location.</p><p>Further benefits include gas central heating and uPVC double glazing throughout. </p><p>Perfectly positioned within a short walk of Penrice Academy, the historic Charlestown Harbour, coastal walks, restaurants and local amenities, this is an ideal home for families, professionals or those seeking a quality property in one of Cornwall’s most desirable coastal villages.</p><p>Key Features</p><p>• Immaculately presented three storey town house<br/>• Four spacious bedrooms<br/>• Three en-suite shower rooms<br/>• Refitted contemporary family bathroom<br/>• Open-plan kitchen/living room <br/>• Excellent conservatory with bi-fold doors<br/>• Courtyard gardens to front and rear<br/>• Garage and allocated parking<br/>• Attractive communal outlook<br/>• Prime Charlestown location close to harbour and school</p><p>Disclaimers</p><p>1. MONEY LAUNDERING REGULATIONS - Intending purchasers will be asked to produce identification documentation at a later stage and we would ask for your co-operation in order that there will be no delay in agreeing the sale.</p><p>2. These particulars do not constitute part or all of an offer or contract.</p><p>3. The measurements indicated are supplied for guidance only and as such must be considered incorrect.</p><p>4. Potential buyers are advised to recheck the measurements before committing to any expense.</p><p>5. Karen Trace has not tested any apparatus, equipment, fixtures, fittings or services and it is the buyers interests to check the working condition of any appliances.</p><p>6. Some photos maybe be virtually staged for marketing purposes.</p><p>7. Karen Trace has not sought to verify the legal title of the property and the buyers must obtain verification from their solicitor.</p>