For Sale
£84,950
Bolton Road, Darwen
1 bd
1 ba
Apartment
Bolton Road
Listed by Proctors Estate Agency, Darwen
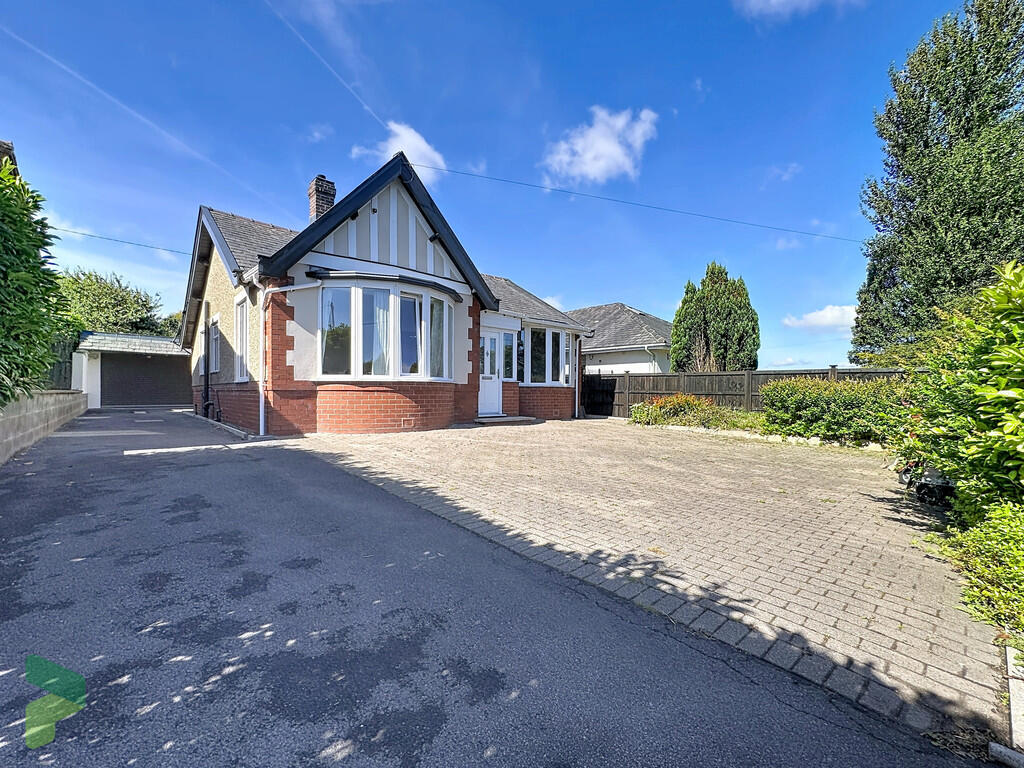
Property Details: • Type: Detached Bungalow • Tenure: FREEHOLD • Floor Area: N/A
Key Features: • Det true bungalow. large loft • Open aspects front and rear • Large garage with workshop • Ample parking • Spacious lounge to sun room • Dining room or 3ed bedroom • Ftd dining kitchen • 2 dble bedrooms. 4 pc bathroom • Gas CH. PVC d.g windows • Viewing recommended. Chain Free
Location: • Nearest Station: Entwistle Station • Distance to Station: 1.7350367671000846 miles
Agent Information: • Address: 238-240 Duckworth Street, Darwen, BB3 1PX
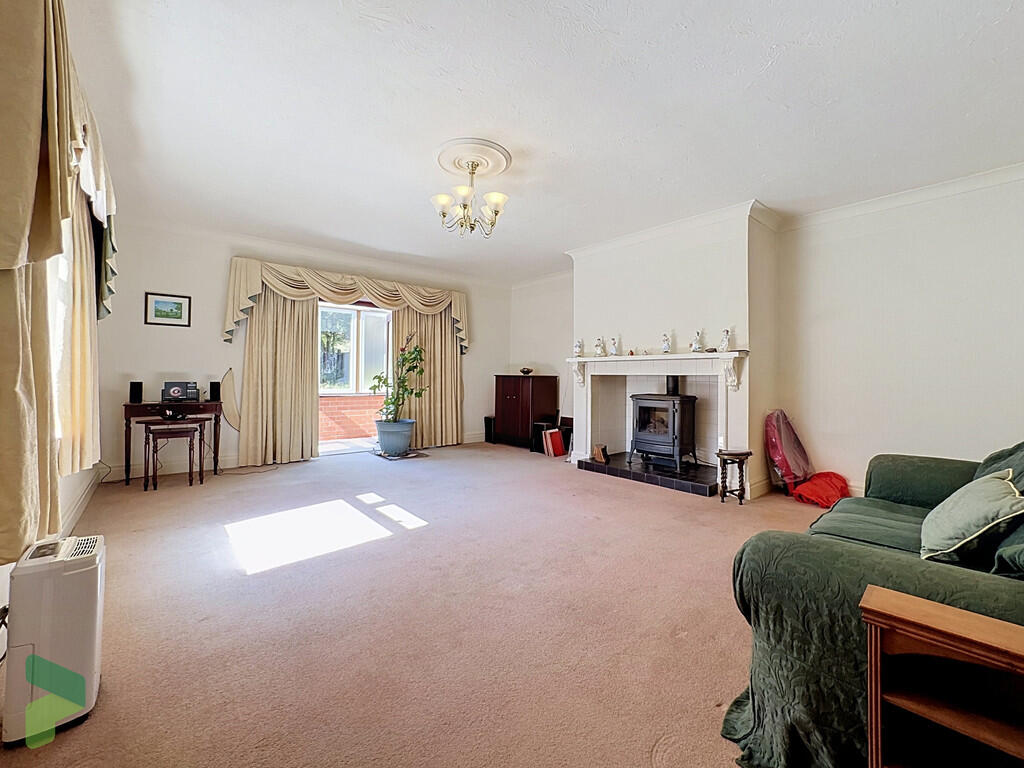
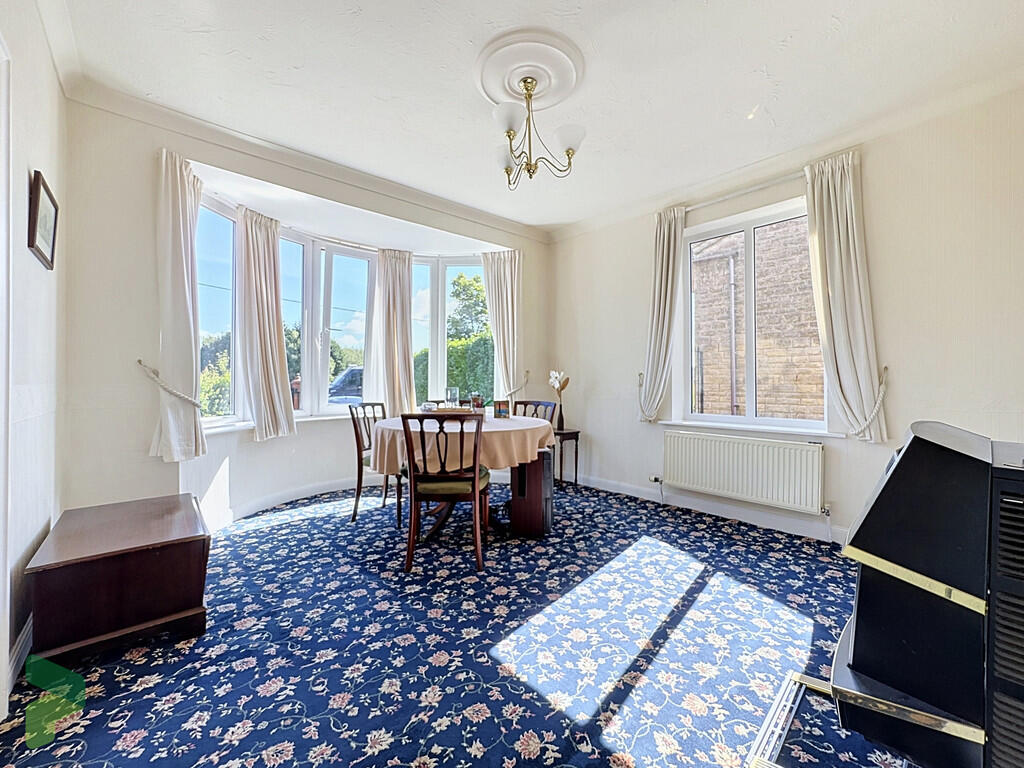
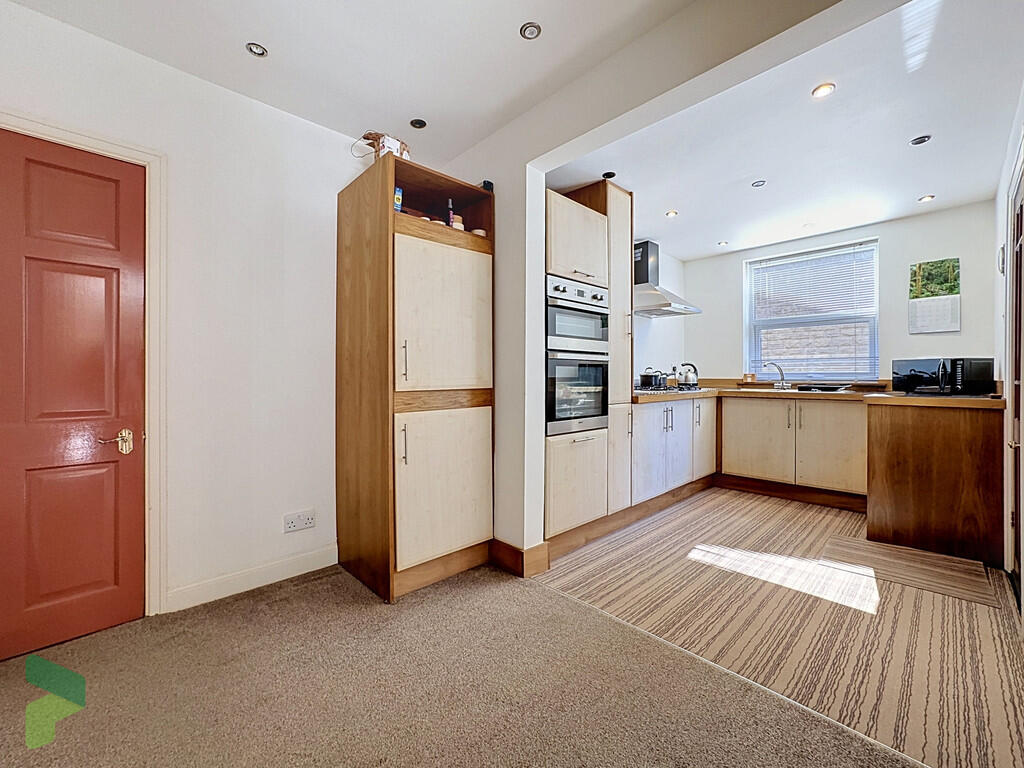
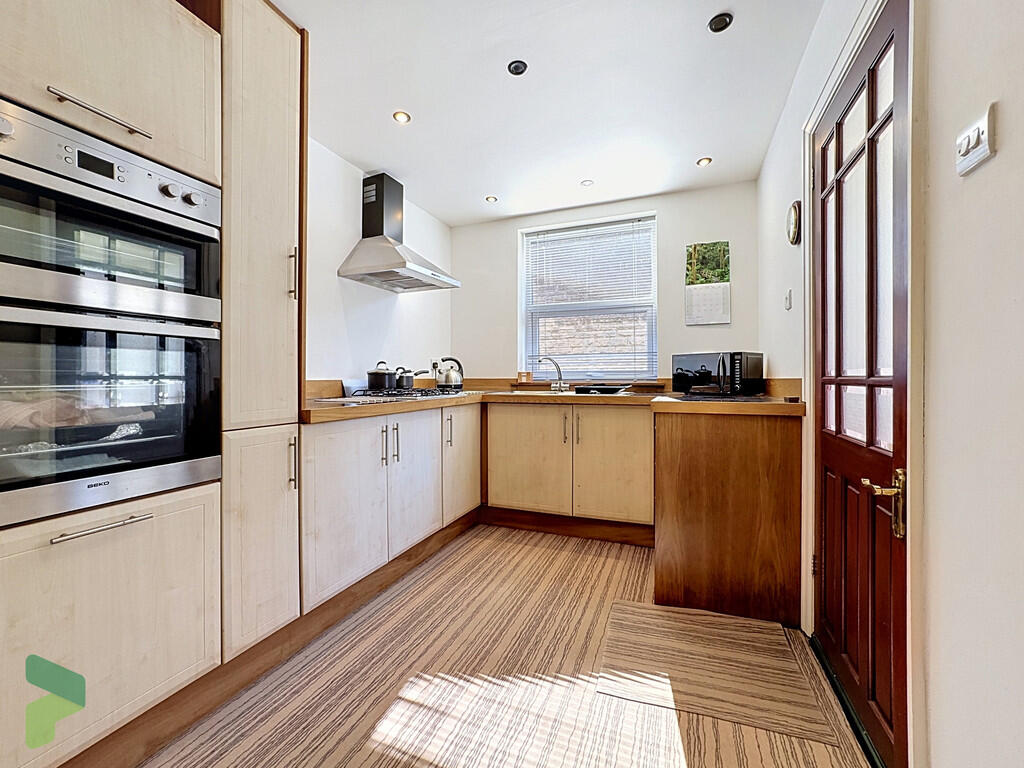
Full Description: <strong></strong> <strong></strong> This impressive detached true bungalow is set back from the road with open aspects and with immediate access to A666 surrounding towns, Darwen, Bolton and Manchester. The accommodation offers generous size rooms, briefly comprises: Entrance porch, hall, sitting room with bow window (could be used as a 3rd bedroom), living room with feature fireplace, fitted dining kitchen with built in appliances, rear porch/utility room, sun lounge, two double bedrooms and a four-piece family bathroom with access to a large loft (could provide additional living with relevant planning permission). Benefits also from double-glazed windows (all have pleasant outlooks) and gas fired central heating. There is gated access to ample off road parking and driveway to a large garage with workshop along with an enclosed rear garden that borders open fields. 'Viewing is essential' <br /><br /><strong>LOCATION</strong> <strong></strong> <strong></strong> From Darwen town centre leave Duckworth Street towards Bolton Road A666, the property is the second bungalow on the right hand side just after the 'Ocean Palace' restaurant. <br /><br /><strong>TENURE</strong> <strong></strong> We are advised by the vendor that the property is Freehold. Any prospective purchaser should seek clarification from their solicitor. <br /><br /><strong>ACCOMMODATION</strong> <strong></strong> <strong></strong> <br /><br /><strong>ENTRANCE</strong> <strong>PORCH</strong> <strong></strong> PVC front door, half glazed door through to; <br /><br /><strong>HALLWAY</strong> <strong></strong> <strong></strong> <br /><br /><strong>LIVING</strong> <strong>ROOM</strong> <strong></strong> <strong>20' 3" x 16' 6" (6.17m x 5.03m)</strong> PVC double-glazed window, feature fireplace, stove effect gas fire, coving to ceiling, glazed double doors through to; <br /><br /><strong>SUN</strong> <strong>ROOM</strong> <strong></strong> <strong>11' 9" x 6' 2" (3.58m x 1.88m)</strong> Double-glazed roof, PVC double-glazed windows and hardwood double-glazed double exterior doors <br /><br /><strong>SITTING</strong> <strong>ROOM/DINING</strong> <strong>ROOM</strong> <strong>OR</strong> <strong>3RD</strong> <strong>BEDROOM</strong> <strong>15' 7" x 12' 3" (4.75m x 3.73m)</strong> Measurements into recess and into PVC double-glazed bow window, gas fire (back boiler), radiator, coving to ceiling <br /><br /><strong>FITTED</strong> <strong>DINING</strong> <strong>KITCHEN</strong> <strong>18' 5" x 7' 9" (5.61m x 2.36m)</strong> Fitted wall and floor units including drawers, stainless steel single drainer one and a half bowl sink unit with mixer tap, stainless steel four ring gas hob, stainless steel extractor hood, built in double oven, PVC double-glazed window, door through to; <br /><br /><strong>BEDROOM</strong> <strong>1</strong> <strong>13' 86" x 12' (6.15m x 3.66m)</strong> Measurements into PVC double-glazed bow window, radiator, coving to ceiling <br /><br /><strong>BEDROOM</strong> <strong>2</strong> <strong>12' 8" x 10' 7" (3.86m x 3.23m)</strong> PVC double-glazed window, two radiators, coving to ceiling <br /><br /><strong>FOUR</strong> <strong>PIECE</strong> <strong>BATHROOM</strong> <strong></strong> <strong>12' 2" x 6' 45" (3.71m x 2.97m)</strong> Shower enclosure, panelled bath, pedestal wash hand basin, low level WC, part tiled walls, radiator, PVC double-glazed window, wood panelled ceiling, access to large loft via drop-down ladder <br /><br /><strong>REAR</strong> <strong>VESTIBULE/UTILITY</strong> <strong></strong> PVC double-glazed window, built in cupboard, plumbed for automatic washing machine, tiled floor <br /><br /><strong>OUTSIDE</strong> <strong></strong> There is gated access to the front garden with block-paving giving ample parking, flowerbeds, mature laurel hedging along with a long driveway to the garage/workshop. At the rear there are steps up to an enclosed rear garden (bordering open fields), paved patio, flowerbeds, lawn area, two greenhouses <br /><br /><strong>GARAGE</strong> <strong>WITH</strong> <strong>WORKSHOP</strong> <strong>31' 55" x 14' 5" (10.85m x 4.39m)</strong> Roller shutter door, power, light, two double-glazed windows, skylight (the garage could accommodate 2 cars and it opens through to a workshop area) <br /><br /><strong>PLEASE</strong> <strong>NOTE</strong> <strong></strong> <strong></strong> VIEWINGS ARE TO BE ARRANGED THROUGH PROCTORS AND ARE BY APPOINTMENT ONLY. WE HAVE NOT TESTED ANY APPARATUS, EQUIPMENT, FIXTURES, FITTINGS OR SERVICES AND SO CANNOT VERIFY IF THEY ARE IN WORKING ORDER OR FIT FOR THEIR PURPOSE. <br /><br /><strong>COMPLIANCE</strong> <strong></strong> Agents are required by law to conduct anti-money laundering checks on all those renting or buying a property. The cost of these checks is £20 per check. This is a non-refundable fee. These charges cover the cost of obtaining relevant data, any manual checks and monitoring which might be required. This fee will need to be paid and the checks completed in advance of the office proceeding with checks.