For Sale
£119,950
Bolton Road, Silsden
2 bd
1 ba
Apartment
Bolton Road
Listed by Wilman & Lodge, Silsden
Only details supplied with this listing are shown. Ask the listing contact to confirm measurements, taxes and costs.
Property Details: • Type: End of Terrace • Tenure: LEASEHOLD • Floor Area: N/A
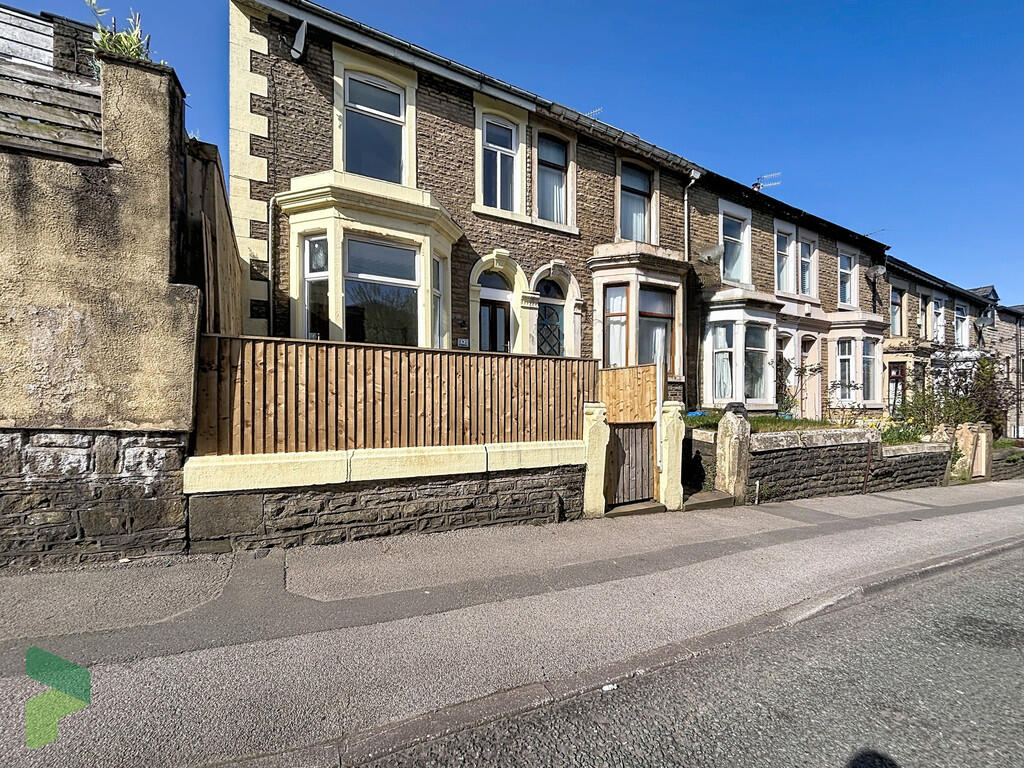
Key Features: • Whitehall area. Bolton side of town • Living room with bay window • Open plan to dining room • Separate fitted kitchen • Four bedrooms • Bathroom with shower • Large attic bedroom • Gas central heating • PVC d. glazing. Chain Free! • Viewing recommended!
Location: • Nearest Station: Darwen Station • Distance to Station: 0.9798844126142859 miles
Agent Information: • Address: 238-240 Duckworth Street, Darwen, BB3 1PX
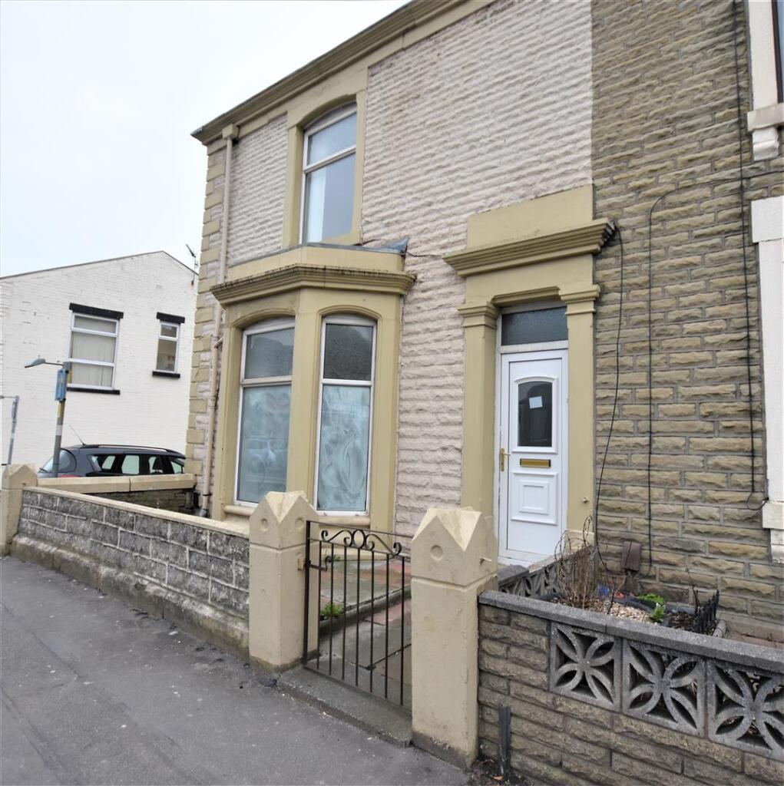
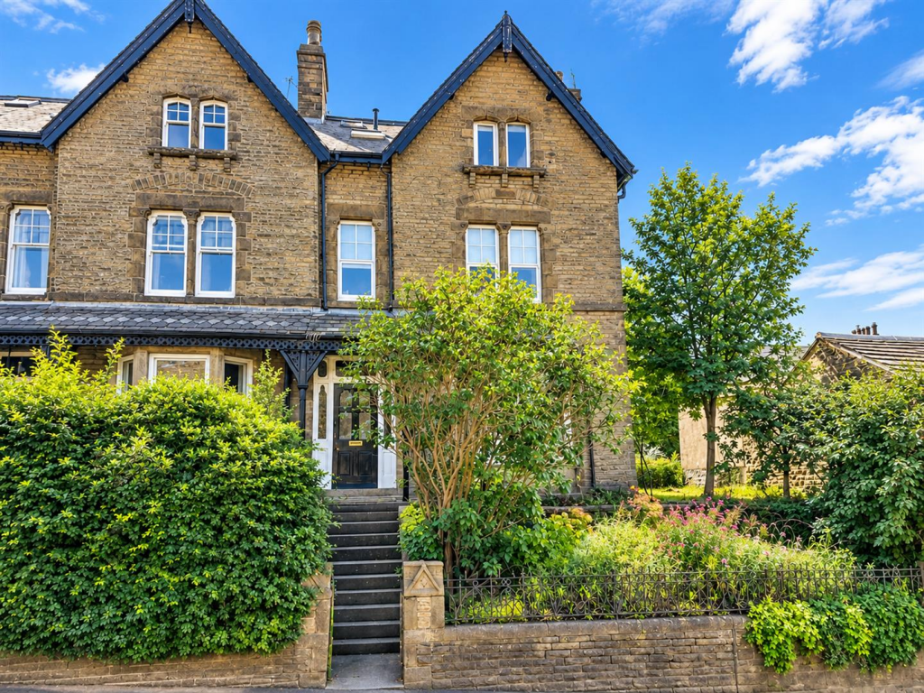
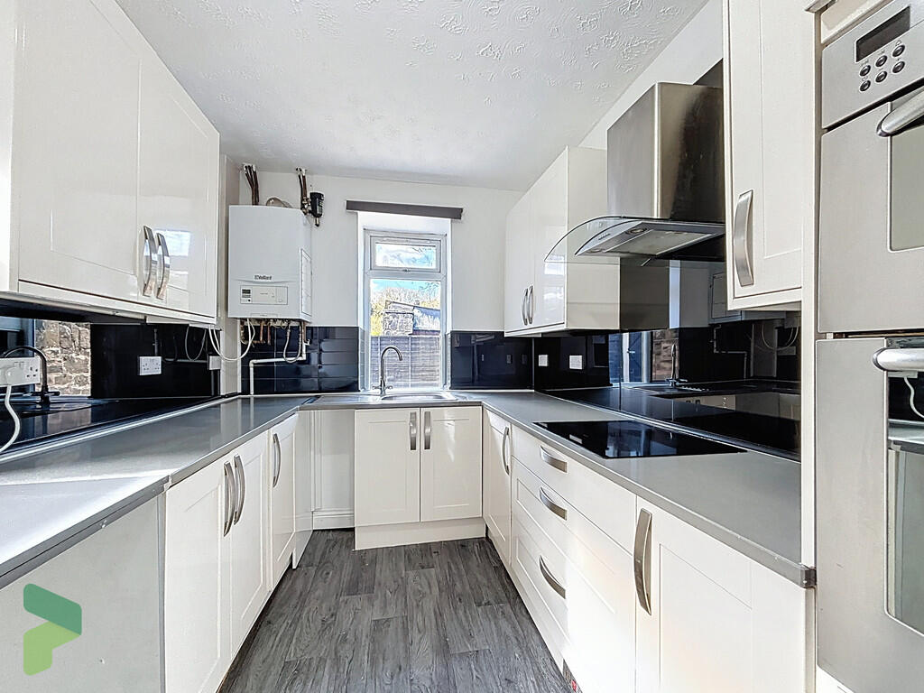
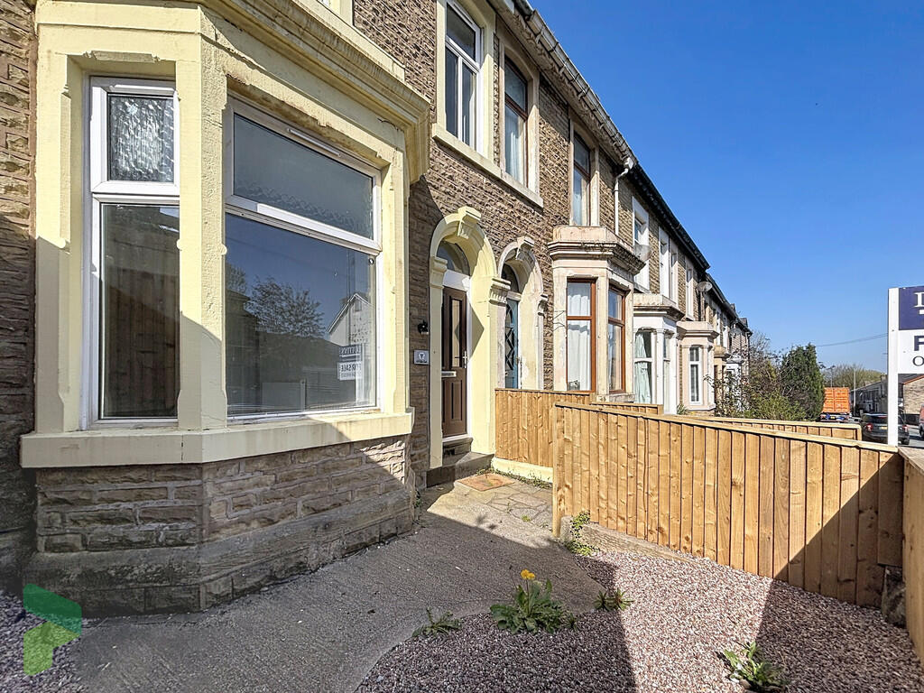
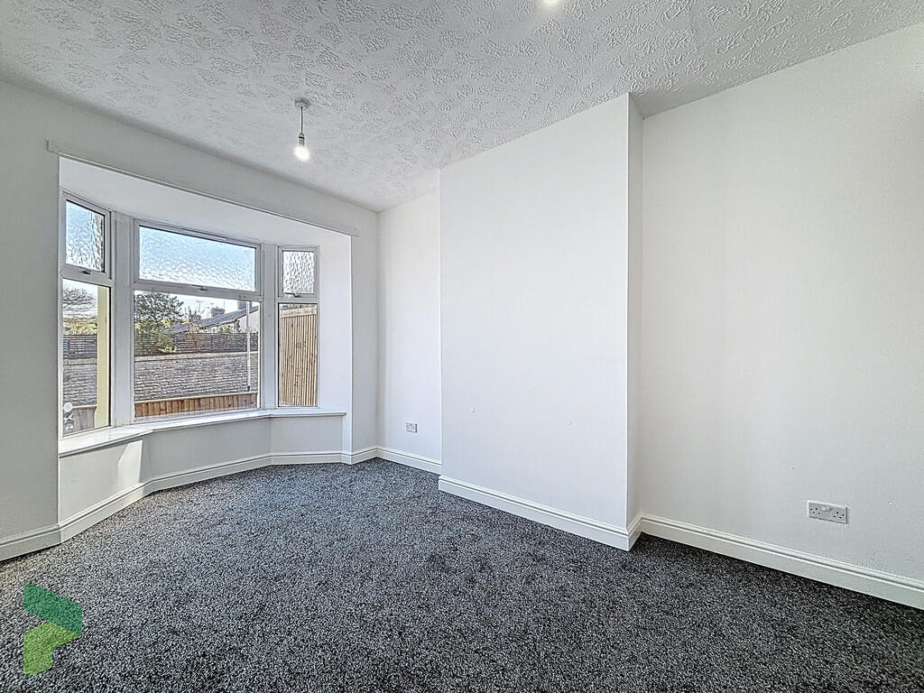
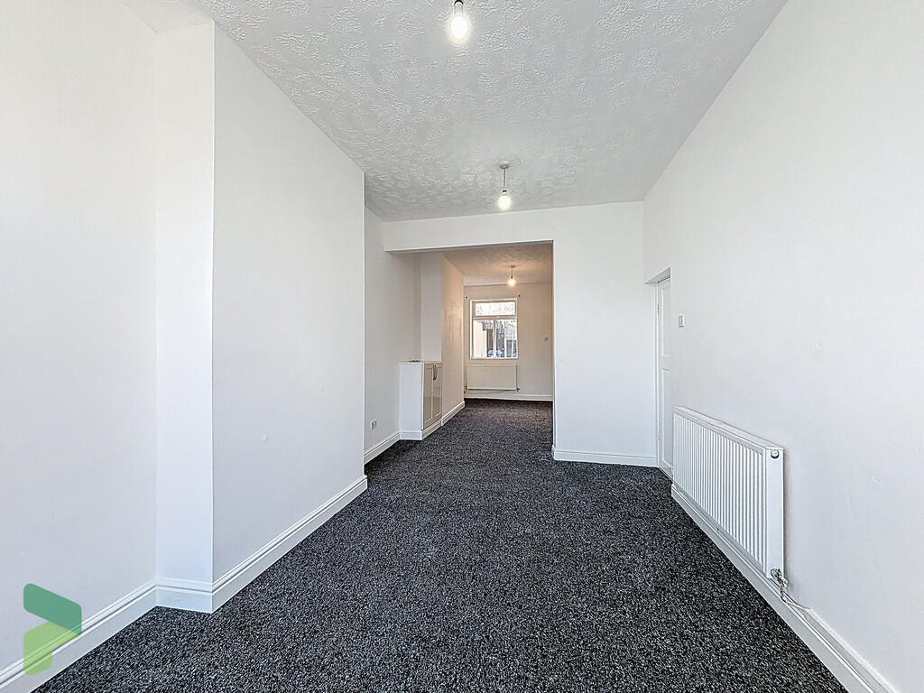
Full Description: <strong></strong> <strong></strong> This well presented, traditional stone-built terraced house offers a perfect blend of character and modern living, situated in the highly desirable Whitehall area on the Bolton side of town on the A666. It has high ceilings and spacious rooms throughout that are associated with this period of property. It has undergone a recent improvement programme with fresh décor and new complimenting flooring. The ground floor boasts a spacious open-plan sitting room with bay window, flowing seamlessly into living/dining room - ideal for entertaining or family gatherings. A separate recently fitted kitchen comes complete with appliances. Upstairs, the first floor features a recently fitted family bathroom with shower and four good sized bedrooms. From the landing, a door and staircase lead to a bright and spacious attic room with built in storage. further benefits include gas central heating, PVC double-glazed widows, and enclosed 'L' shaped rear yard, which previously provided off-road parking. <br /><br /><strong>LOCATION</strong> <strong></strong> <strong></strong> From Darwen town centre, leave on Bolton Road and continue ahead, the property is on the right-hand side just before the junction with Northcote Street. <br /><br /><strong>TENURE</strong> <strong></strong> <strong></strong> Gov.uk land registry states that the property is listed Freehold and Leasehold. Any prospective purchaser should seek clarification from their solicitor. <br /><br /><strong>ACCOMMODATION</strong> <strong></strong> <strong></strong> <br /><br /><strong>HALLWAY</strong> <strong></strong> <strong></strong> New front door, meter cupboard <br /><br /><strong>SITTING</strong> <strong>ROOM</strong> <strong></strong> <strong>16' 6" x 9' 7" (5.03m x 2.92m)</strong> Measurements into recess. PVC double-glazed bay window, radiator, open plan through to; <br /><br /><strong>LIVING</strong> <strong>ROOM/DINING</strong> <strong>ROOM</strong> <strong></strong> <strong>14' 8" x 10' 9" (4.47m x 3.28m)</strong> PVC double-glazed window, radiator, staircase to first floor <br /><br /><strong>SEPARATE</strong> <strong>RECENTLY</strong> <strong>FITTED</strong> <strong>KITCHEN</strong> <strong></strong> <strong>15' 5" x 7' 8" (4.7m x 2.34m)</strong> Fitted wall and floor units including drawers, stainless steel single-drainer sink unit with mixer tap, built in double oven, electric hob, stainless steel and glass extractor fan, integrated fridge, integrated freezer, concealed plumbing for automatic washing machine, concealed stop tap, wall mounted gas fired central heating boiler unit, two PVC double-glazed windows, exterior door to rear yard <br /><br /><strong>FIRST</strong> <strong>FLOOR</strong> <strong></strong> <strong></strong> Landing, spindled balustrade <br /><br /><strong>BEDROOM</strong> <strong>1</strong> <strong>15' 1" x 7' 1" (4.6m x 2.16m)</strong> Two PVC double-glazed windows, radiator <br /><br /><strong>BEDROOM</strong> <strong>2</strong> <strong>13' 7" x 8' (4.14m x 2.44m)</strong> Measurements into recess. PVC double-glazed window, radiator <br /><br /><strong>BEDROOM</strong> <strong>3</strong> <strong>8' 9" x 7' 8" (2.67m x 2.34m)</strong> PVC double-glazed window, radiator <br /><br /><strong>BEDROOM</strong> <strong>4</strong> <strong>8' 9" x 6' 4" (2.67m x 1.93m)</strong> PVC double-glazed window, radiator <br /><br /><strong>BATHROOM</strong> <strong></strong> <strong></strong> Panelled bath with shower, shower attachment and a waterfall tap over, pedestal wash hand basin, low level WC, radiator, extractor fan, tiled splash-backs <br /><br /><strong>FROM</strong> <strong>THE</strong> <strong>LANDING;</strong> <strong>DOOR</strong> <strong>AND</strong> <strong>SOLID</strong> <strong>STAIRCASE</strong> <strong>TO</strong> <strong>ATTIC</strong> <strong>ROOM</strong> <strong>13' 2" x 9' 1" (4.01m x 2.77m)</strong> Two PVC double-glazed windows, radiator, large storage with two doors <br /><br /><strong>OUTSIDE</strong> <strong></strong> <strong></strong> Small garden area to the front, enclosed 'L' shaped yard to rear (in the past it provided off road parking) <br /><br /><strong>PLEASE</strong> <strong>NOTE</strong> <strong></strong> <strong></strong> VIEWINGS ARE TO BE ARRANGED THROUGH PROCTORS AND ARE BY APPOINTMENT ONLY. WE HAVE NOT TESTED ANY APPARATUS, EQUIPMENT, FIXTURES, FITTINGS OR SERVICES AND SO CANNOT VERIFY IF THEY ARE IN WORKING ORDER OR FIT FOR THEIR PURPOSE.
If the interactive map is unavailable, open the supplied location in maps.
Open location in mapsThe pin uses coordinates supplied with this listing. Confirm the exact location with the listing contact.
Added and updated dates describe the Mirror record. Source publication and verification dates are shown separately when known; none establishes time on market. Confirm current price and availability with the listing contact.
View original listing