Property Details:
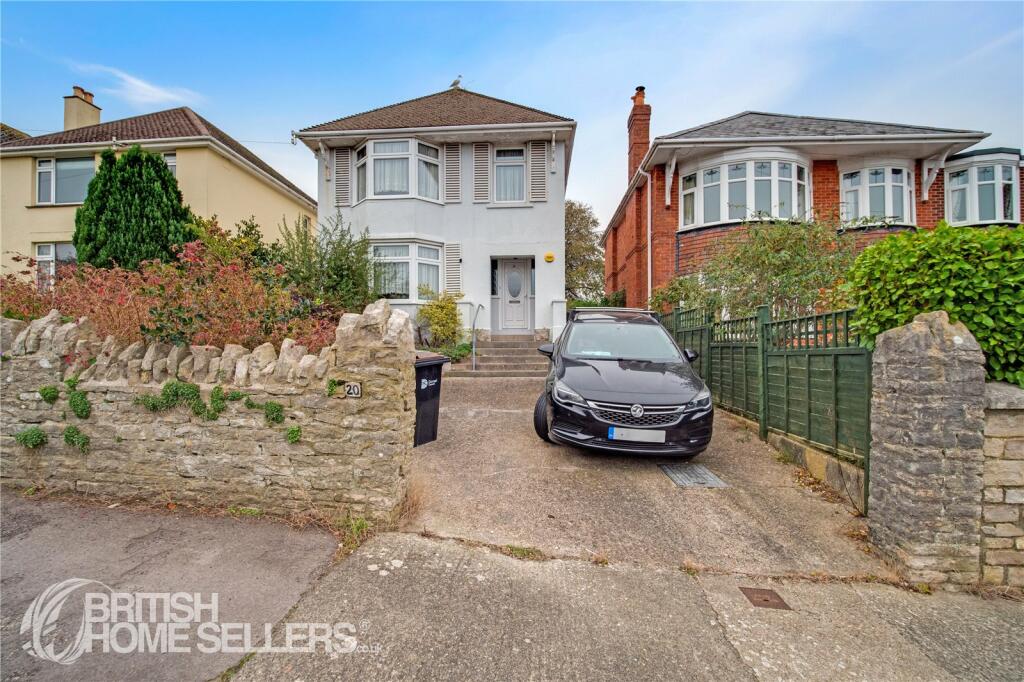
• Type: Detached
• Tenure: N/A
• Floor Area: N/A
Key Features:
Location:
• Nearest Station: N/A
• Distance to Station: N/A
Agent Information:
• Address: Third Floor St. Peters House,
45 Victoria Street,
St. Albans,
Hertfordshire,
AL1 3HZ
Full Description:
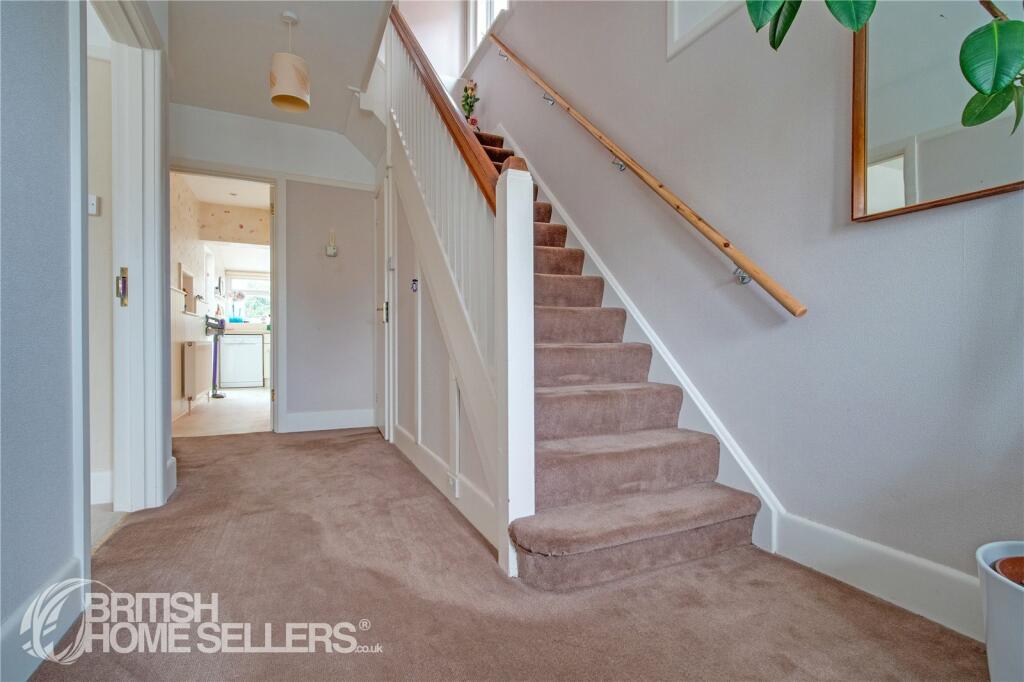
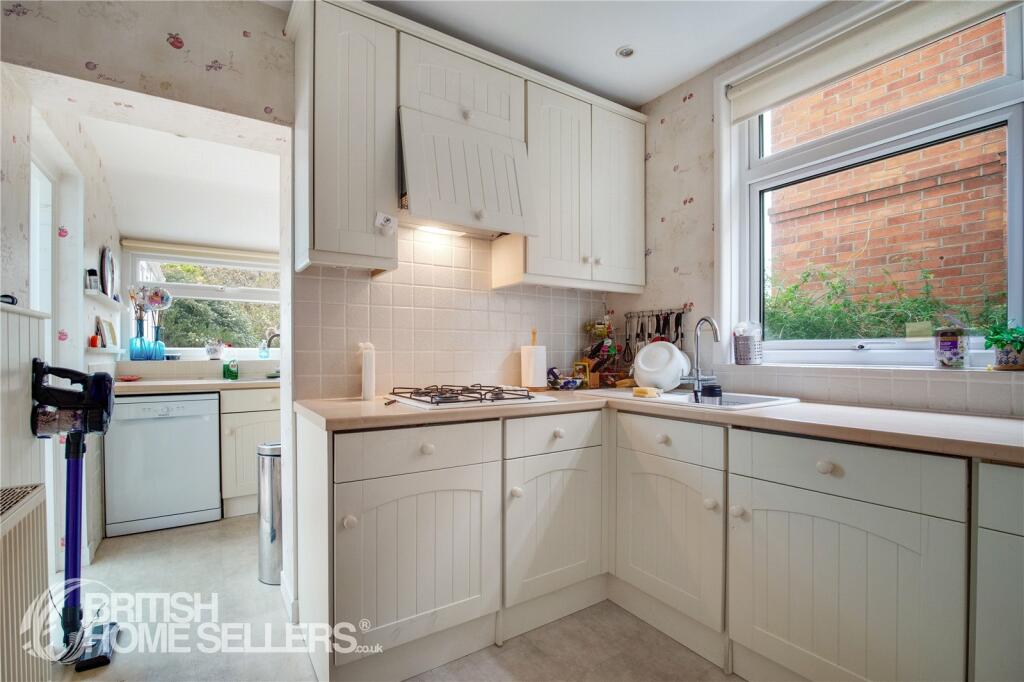
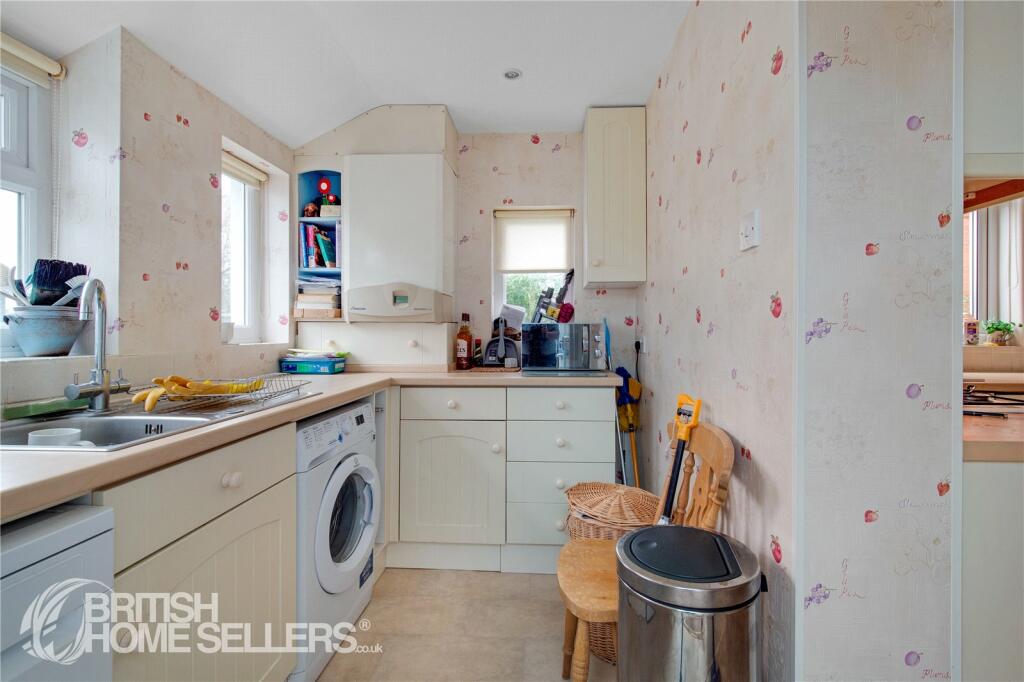
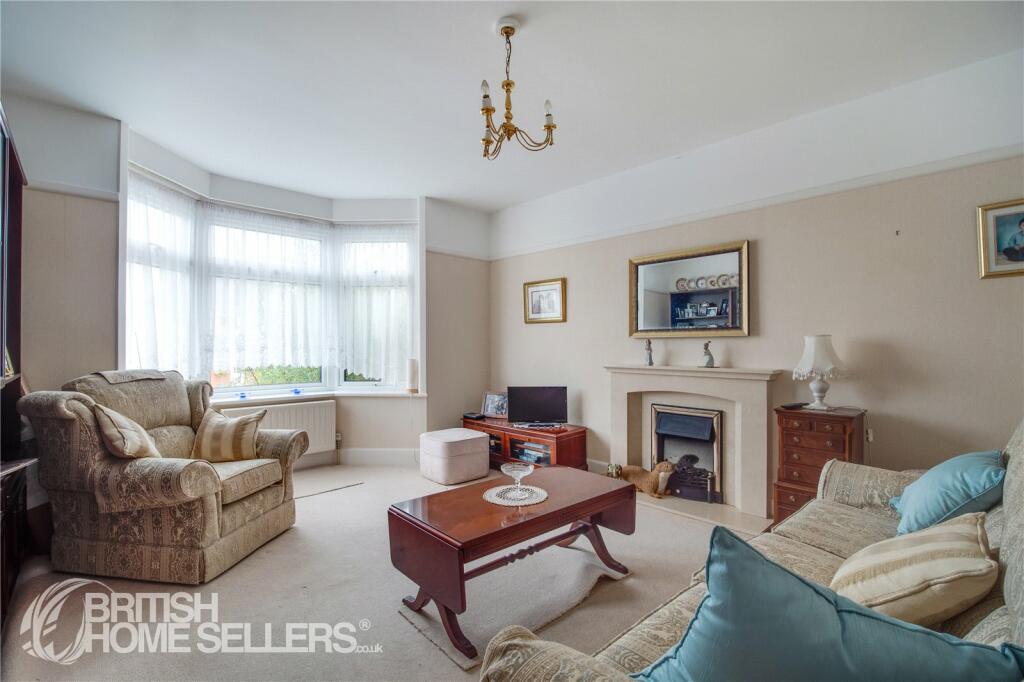
Charming 3-Bedroom Detached House with Conservatory & Private Garden in SwanageSituated in the picturesque coastal town of Swanage, this delightful 3-bedroom detached house offers an ideal blend of space, comfort, and versatility. Perfectly suited for families, retirees, or anyone seeking a peaceful coastal lifestyle, this property enjoys a prime location close to Swanage's sandy beaches, scenic coastal walks, and local amenities.InteriorEntrance HallUpon entering, you are welcomed into a bright and spacious entrance hall, setting the tone for the rest of this charming home.Living Room & Dining RoomThe living room is light-filled and spacious, making it the perfect place to unwind after a day by the sea. The adjacent dining room offers ample space for family meals and gatherings, with views over the garden.Kitchen & Utility RoomThe well-equipped kitchen features a range of base and wall units, providing generous storage and plenty of counter space for meal preparation. Adjacent to the kitchen, the utility room offers additional storage and space for appliances.ConservatoryThe delightful conservatory serves as a versatile space to enjoy morning coffee, read a book, or simply take in the views of the garden throughout the seasons.Downstairs WCA convenient downstairs WC completes the ground floor layout, adding extra practicality to the home.Upstairs AccommodationMaster BedroomThe generously sized master bedroom features fitted wardrobes, providing ample storage while maintaining a spacious and serene atmosphere.Additional BedroomsThe second bedroom is well-proportioned, ideal as a guest room or home office. The third bedroom, slightly smaller, would make a great children's room or study.BathroomThe contemporary three-piece bathroom suite includes a bathtub with an overhead shower, a washbasin, and a WC, all finished to a high standard.Outdoor SpacePrivate GardenStep outside to enjoy the beautifully maintained private garden, a perfect space for alfresco dining, gardening, or simply relaxing in the sun. With a mix of patio and lawn areas, this garden is ideal for those who appreciate outdoor living.DrivewayThe property also benefits from a private driveway, providing off-street parking for multiple vehicles.LocationSituated in the coastal town of Swanage, this property enjoys an enviable location close to the town’s stunning sandy beaches, charming shops, cafes, and coastal paths. Swanage offers a relaxed seaside lifestyle while still providing easy access to larger towns like Poole and Bournemouth. The area is renowned for its natural beauty, making it perfect for nature lovers, walkers, and those looking to enjoy a slower pace of life.Viewing is highly recommended to fully appreciate the size and potential of this property.Buyer Process: Our customers use British Homebuyers to either purchase or assist in selling properties quickly and reliably. Therefore any new applicants to purchase are subject to vetting to ensure they meet strict criteria.Exclusivity Fee:You can secure the purchase today by paying an exclusivity fee of £2,000 which gives you the rights to purchase within a given timeframe. The exclusivity fee is returned to you upon successful completion of the property.A processing fee of £200 is required in order to draw up an exclusive legally binding contract between the buyer and seller. This gives the buyer exclusive rights to purchase within a pre-agreed timeframe.Paying this fee ensures that the seller takes their property off the market and reserves it exclusively for you, therefore eliminating the risk of gazumping and aborted costs.
Disclaimer
The particulars are set out as a general outline only for the guidance of intended purchasers and do not constitute, any part of a contract. Nothing in these particulars shall be deemed to be a statement that the property is in good structural condition or otherwise nor that any of the services, appliances, equipment or facilities are in good working order. Purchasers should satisfy themselves of this prior to purchasing. The photograph(s) depict only certain parts of the property. It should not be assumed that any contents/furniture etc. photographed are included in the sale. It should not be assumed that the property remains as displayed in the photograph(s). No assumption should be made with regard to parts of the property that have not been photographed. Any areas, measurements, aspects or distances referred to are given as a GUIDE ONLY and are NOT precise. If such details are fundamental to a purchase, purchasers must rely on their own enquiries. Descriptions of the property are subjective and are used in good faith as an opinion and NOT as a statement of fact. Please make further inquiries to ensure that our descriptions are likely to match any expectations you may have.Living Room 4.28m excl bay x 3.78mDining Room 4.26m x 3.27mConservatory 6.42m x 3.1mKitchen 2.73m x 2.64mUtility 2.62m x 1.83mBedroom 1 4.27m excl bay x 3.64mBedroom 2 4.26m x 3.63mBedroom 3 3.09m x 2.27mBathroom 2.55m x 2.25m