Property Details:
• Type: Detached
• Tenure: N/A
• Floor Area: N/A
Key Features:
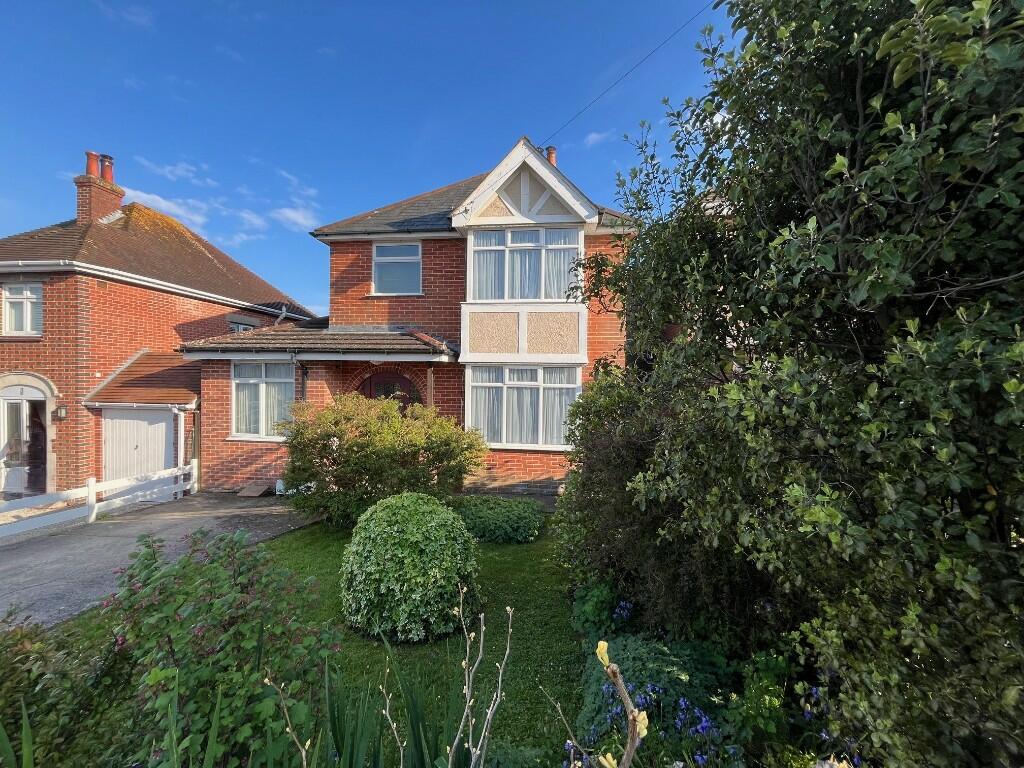
• Well-presented, extended detached house
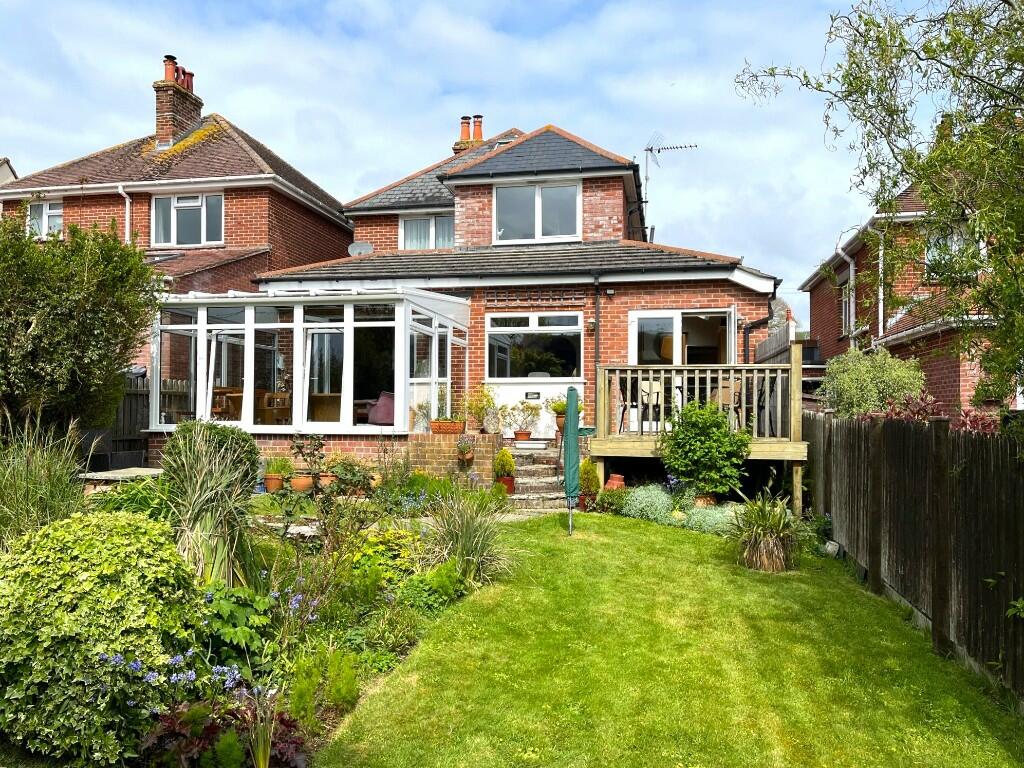
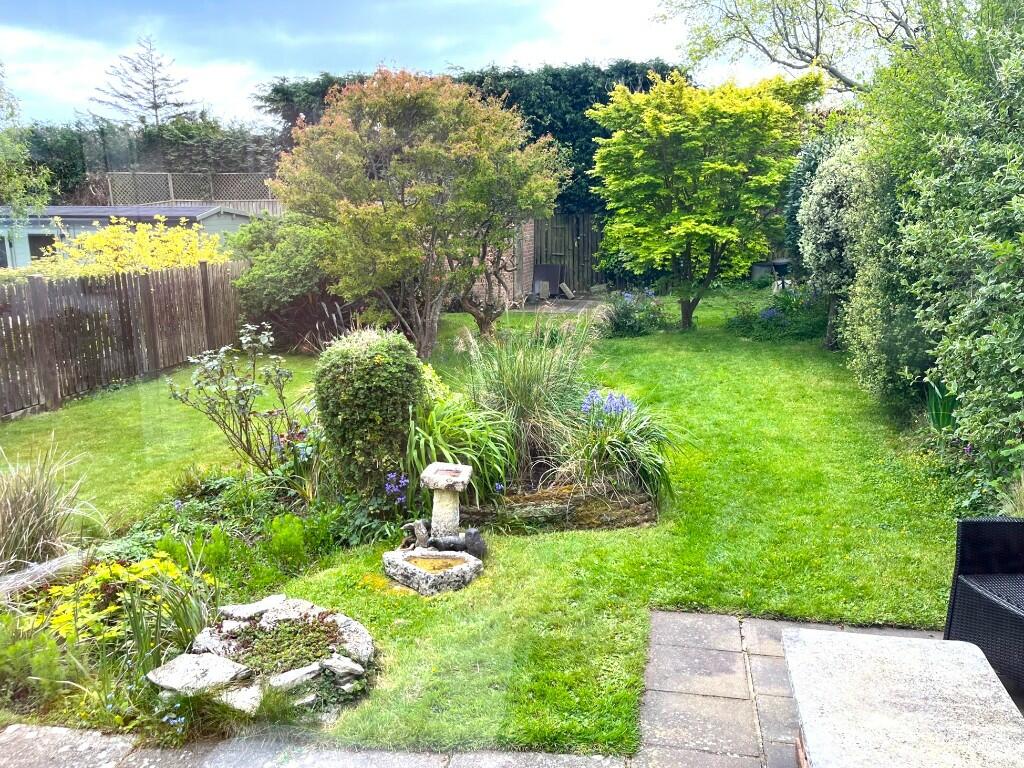
• Good sized south facing rear garden
• 3-5 bedrooms
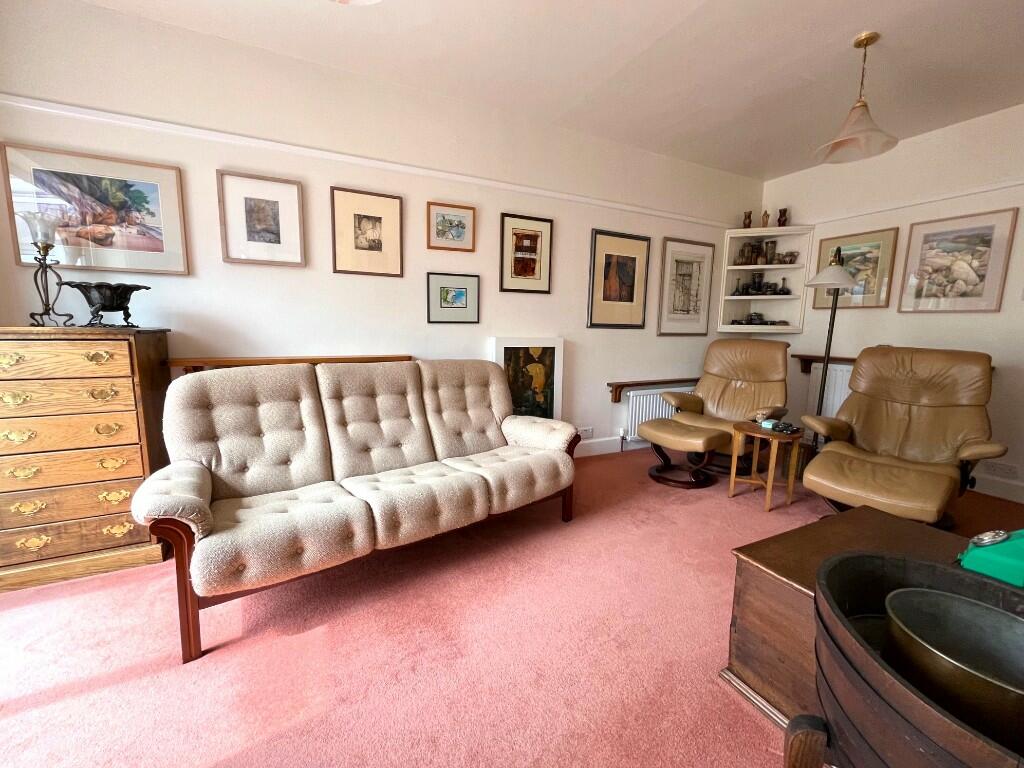
• Lounge. Dining room
• 'L' shaped kitchen/breakfast room. Conservatory
• Ground floor Shower room. W.C. Bathroom/W.C.
• Store room/bedroom 5. Bedroom 4/dressing room with en-suite shower
• Gas central heating. Double glazed windows
• Gardens
• Driveway providing off road parking
Location:
• Nearest Station: N/A
• Distance to Station: N/A
Agent Information:
• Address: 2 Rempstone Road,
Swanage,
BH19 1DW
Full Description:
SITUATION: In a sought-after location to the north of Swanage convenient for access to the beach and open country walks. The main town centre is within ¾ of a mile.
DESCRIPTION: A detached house built originally, we understand in the 1930's of brick elevations under a tiled roof with later extensions under an interlocking tiled roof. The property offers adaptable accommodation and has a south facing rear aspect and garden. The current owners have extended the property to enlarge the lounge and create a kitchen/breakfast/sunroom and dining room all taking advantage of the sunny aspect. There is one bedroom and a shower room on the ground floor and the smallest bedroom on the first floor, which is used as a dressing room, has an en-suite shower room.
ACCOMMODATION: Covered entrance porch.
ENTRANCE LOBBY: Part glazed wooden front door and side screens, tiled floor. Part glazed door to:
HALLWAY: Radiator, under stairs store cupboard.
CLOAKROOM/W.C.: Fully tiled walls, extractor unit, corner wash basin, low level W.C.
BEDROOM 3 (N): 13'10" (4.21m) x 11'11" (3.64m) into bay. Two radiators, tiled fireplace with wooden mantle and polished stone edged hearth.
SHOWER ROOM: Cubicle with mains shower unit, towel radiator, 'Xpelair' extractor unit, linen cupboard.
LOUNGE (S): 18'6" (5.66m) x 9'7" (2.92m). Three radiators, TV aerial point. Double glazed doors to:
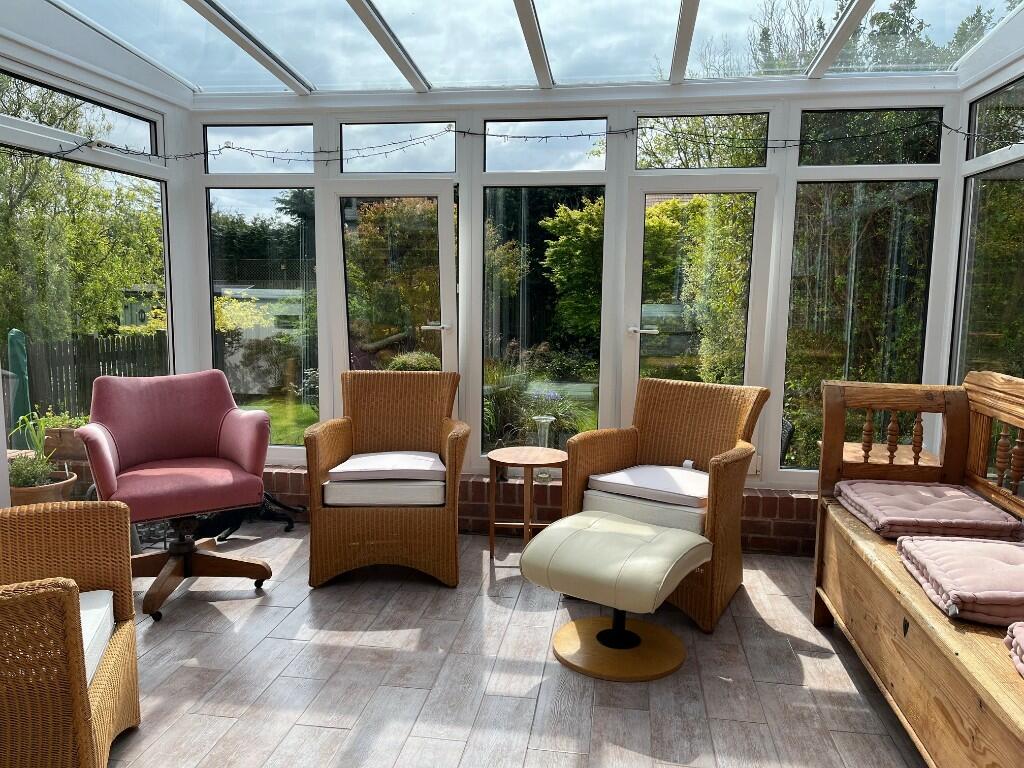
CONSERVATORY (S, W & E): 12'3" (3.74m) x 11'10" (3.63m). Tiled flooring, brick plinth with UPVC double glazed windows, roofing, and door to garden, power point.
KITCHEN/BREAKFAST ROOM (S & E): 'L' shaped room measuring 21'5" (6.54m) x 18'10" (5.75m) narrowing to 7'3" (2.21m) in the sunroom area. Part vaulted ceiling with Velux roof light windows, polished stone worksurfaces and inset sink unit with mixer tap and drinking water tap, breakfast bar and inset gas hob with drawers and cupboards under, double electric oven, wall cupboards and shelving, tiled splash backs, tiled flooring, extractor hood, 2 radiators. Double glazed door to the deck and garden.
DINING ROOM (S): 11'7" (3.53m) x 9'4" (2.85m). Radiator, double doors to lounge. Arched openings from both the kitchen and sunroom areas.
INNER LOBBY: Walk-in boiler cupboard with further store cupboards within.
BEDROOM 5/STOREROOM (N): 9'7" (2.93m) x 7'3" (2.22m). Although currently used as a shelved storeroom this room would make an ideal home office/work room, study or additional single bedroom.
FIRST FLOOR
LANDING (E): Stairs up to loft room, with light, power and Velux windows, access to eaves storage.
BEDROOM 2 (S): 14'5" (4.39m) max. x 9'3" (2.82m). Radiator, sea glimpse.
BEDROOM 4/DRESSING ROOM (S): 9'8" (2.95m) max. x 8'5" (2.58m). Built-in wardrobe cupboard and under stairs storage, radiator. Door to: EN-SUITE SHOWER ROOM: Fully tiled walls, shower cubicle with mains shower unit, w.c., corner wash basin, towel radiator, extractor unit.
BEDROOM 1 (N): 13'7" (4.14m) x 11'11" (3.63m) into bay window. Radiator, view to the hills.
BATHROOM/W.C.: Obscure double-glazed window, towel radiator, fully tiled walls, low level W.C., vanity wash basin with mixer tap, panelled 'P' bath with mixer tap and mains shower unit.
OUTSIDE: Concrete driveway providing off road parking to the front. The front garden has a lawn, flower and shrub beds. The rear garden is of a good sized and has a sunny, southerly aspect. Raised timber deck, patio seating areas, lawn, flower and shrub beds, ornamental trees, brick-built store under a pitched tiled roof, gated access around the west side of the property.
SERVICES: All main services are connected. N.B. Any services or Appliances mentioned above have not been tested by Miles & Son.
COUNCIL TAX: Band E: £3127.44 payable for 2024/25 (excluding discounts).
VIEWING: By appointment only please, with the Agents MILES & SON. Our office is normally open Monday-Friday 9.00am-5/5.30pm and Saturday 9.00am-3pm April-October inclusive, 9.00am-12.30 pm at other times. Lunchtimes included.
The Property Misdescription Act 1991. These particulars have been prepared to the best of our knowledge and belief in accordance with the Act and they shall not constitute an offer or the basis of any contract. Our inspection of the property was purely to prepare these particulars and no form of survey, structural or otherwise was carried out. Defects and/or other matters may be revealed on a survey carried out on your instructions. Internal measurements and site measurements where given are approximate and intended only as a guide as obstacles may well have prevented accuracy. Floor plans are not to scale and are for guidance only. You are advised to check the availability of this property before travelling to view. An appointment to view should be made and all negotiations conducted through Miles & Son.