Property Details:
- Type: Detached house
- Bedrooms: 5
- Bathrooms: 3
Agent: Thomas & Thomas Estate Agents - Ammanford
Phone: 01269 526988
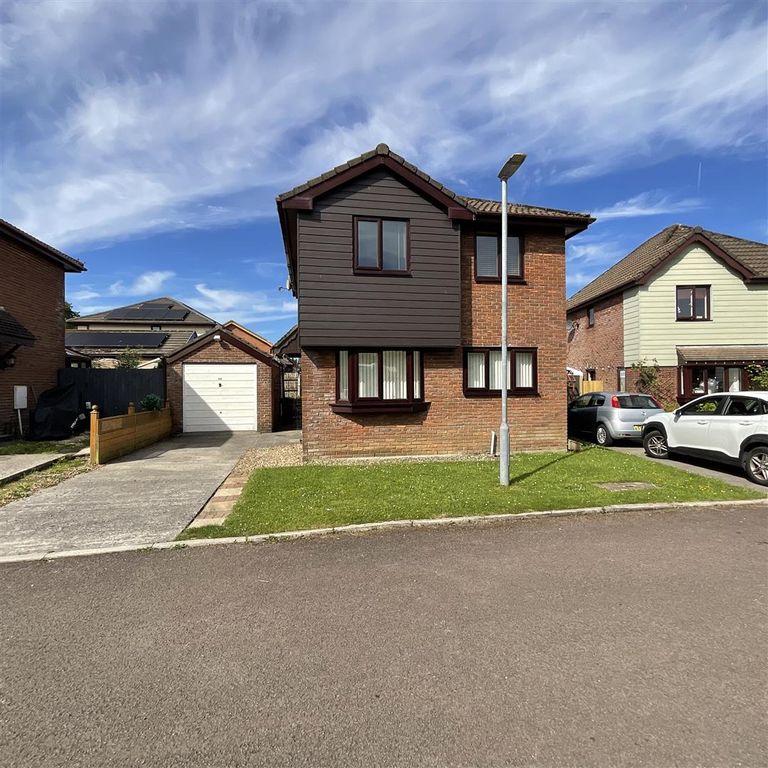
Thomas & Thomas are delighted to offer For Sale this Well Presented, Spacious Detached Home located on the outskirts of Ammanford Town Centre with all it's amenities for shopping, leisure, schools and good transport links with the M4 Motorway approximately 6 miles away at Junction 40. The impressive accommodation comprises, entrance hall, 3 reception rooms, large kitchen/diner, utility room and cloakroom on the ground floor with 4 double bedrooms (one en-suite) and box room and family bathroom, located on the first floor. Externally there is a wrap around level garden mainly laid to lawn with patio area and offering ample parking for several vehicles and detached garage. The property benefits from Gas Central Heating and uPVC Double Glazing. <br/><br/>Council Tax Band - F. Freehold. EPC - TBC. VIEWING HIGHLY RECOMMENDED<br/><br/><b>Ground Floor</b> - <br/><br/><b>Entrance Hall</b> - With under stairs slide out storage, textured and coved ceiling, panelled walls, oak flooring and leaded stained glass uPVC window to the rear.<br/><br/><b>Sitting Room</b> - 3.4 x 3.6 (11'1" x 11'9") - With radiator, textured and coved ceiling, fireplace, parquet flooring and uPVC window to the front.<br/><br/><b>Lounge</b> - 7.4 x 4.6 (24'3" x 15'1") - With radiator, textured and coved ceiling, Bespoke media wall featuring built-in shelving, modern enclosed fireplace with tv above, oak flooring, uPVC window to the front and uPVC patio doors to the side.<br/><br/><b>Dining Room</b> - 4.3 x 3.6 (14'1" x 11'9") - With vertical radiator, textured and coved ceiling, parquet flooring, bay uPVC window to the front.<br/><br/><b>Kitchen/Diner</b> - 3.6 x 7.3 (reducing to 6.0) (11'9" x 23'11" (reduc - With a range of base and wall units, granite worktops, Belfast sink unit with Boiling Water Tap, 5 ring gas hob with extractor above with feature brickwork surround, eye level double oven, integrated dishwasher, integrated fridge, integrated microwave, radiator, coved ceiling, spotlights, tiled floor, uPVC window to the rear and French Doors leading to garden area.<br/><br/><b>Utility Room</b> - 3.6 x 2.0 (11'9" x 6'6") - With textured and coved ceiling, base and wall units, granite worktop, inset single bowl with mixer tap, space for American fridge freezer, uPVC window to the rear and uPVC door to the side.<br/><br/><b>Cloakroom</b> - 1.4 x 1.6 (4'7" x 5'2") - With low level flush WC, pedestal wash hand basin and freestanding Worcester boiler providing domestic hot water and central heating.<br/><br/><b>First Floor</b> - <br/><br/><b>Landing</b> - With radiator, coved ceiling, airing cupboard, panelled walls, hatch to partially boarded roof space with pull down ladder.<br/><br/><b>Bedroom 1</b> - 6.3 x 3.8 (20'8" x 12'5") - With radiator, textured and coved ceiling, uPVC windows to the front, side and rear.<br/><br/><b>En-Suite</b> - With heated towel rail, low level flush WC, vanity wash hand basin, double shower cubicle, fully tiled walls, laminate flooring and uPVC window to the rear.<br/><br/><b>Bedroom 2</b> - 4.6 x 3.6 (15'1" x 11'9") - With radiator, textured and coved ceiling, wood flooring and uPVC bay window to the front.<br/><br/><b>Bedroom 3</b> - 3.6 x 3.6 (11'9" x 11'9") - with radiator, textured and coved ceiling, wood flooring and uPVC window to the front.<br/><br/><b>Bedroom 4</b> - 3.6 x 3.6 (11'9" x 11'9") - With radiator, textured and coved ceiling and uPVC window to the front.<br/><br/><b>Bedroom 5</b> - 2.4 x 2.5 (7'10" x 8'2") - With radiator, storage cupboard and uPVC window to the side.<br/><br/><b>Family Bathroom</b> - 1.6 x 4.6 (5'2" x 15'1") - With heated towel rail, Victorian style suite consisting of low level flush WC, pedestal wash hand basin, roll top free standing bath with shower attachment, tiled floor, fully tiled walls and two uPVC windows to the rear.<br/><br/><b>External</b> - Front: With tarmacadam driveway offering ample parking and turning area for several vehicles leading to Detached Garage (6.0 x 4.0) with electric door and wrap around lawned area.<br/><br/>Rear & Side: With level lawn to the rear and side, patio area, Scandinavian style Cabin featuring BBQ/Grill and central firepit with surrounding seating area and electricity connected, bordered by a stream.<br/><br/><b>Services</b> - Mains gas, electricity, water and drainage.<br/><br/><b>Council Tax</b> - -Band F<br/><br/><b>Tenure</b> - Freehold<br/><br/><b>Note</b> - All photographs have been taken with a wide angle lens.<br/><br/>Any appliances and services listed on these details have not been tested. Most furniture can remain (Bedrooms, Kitchen & Office) but can be removed if not needed.<br/><br/><b>Viewings</b> - By appointment with the selling agent on[use Contact Agent Button] or [use Contact Agent Button]<br/><br/><b>Social Media</b> - Follow us on Facebook: Thomas & Thomas Estate Agents<br/>Follow us on Instagram and X: ThomasThomas_EA<br/><br/><b>Directions</b> - <br/><br/>