Property Details:
- Type: Detached house
- Bedrooms: 4
- Bathrooms: 2
Agent: Marble Property Services - Derbyshire
Phone: 01332 220133
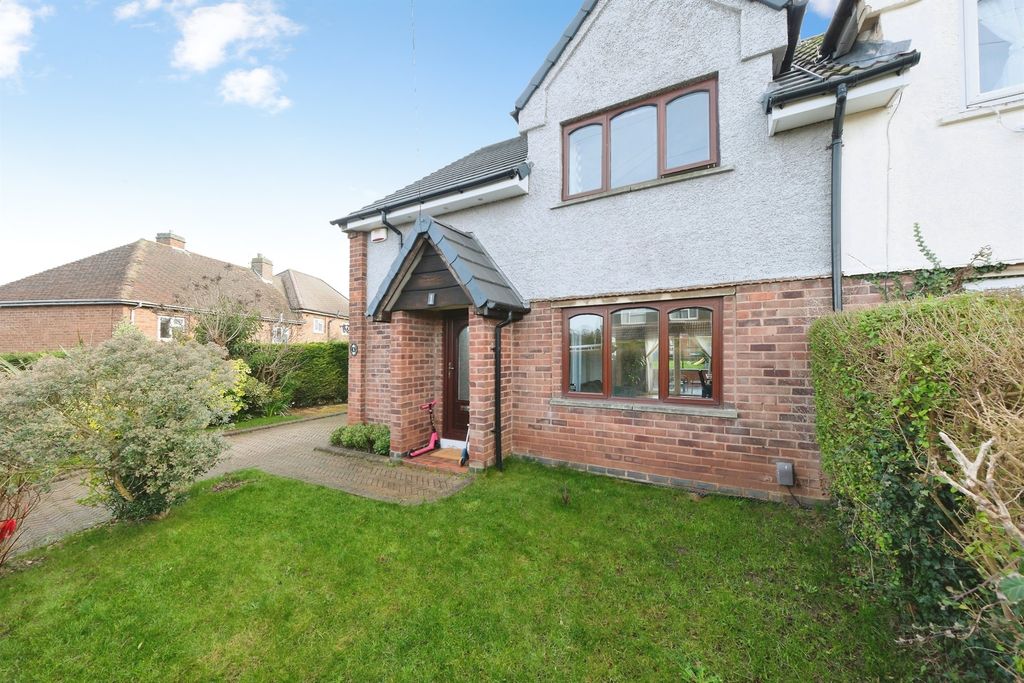
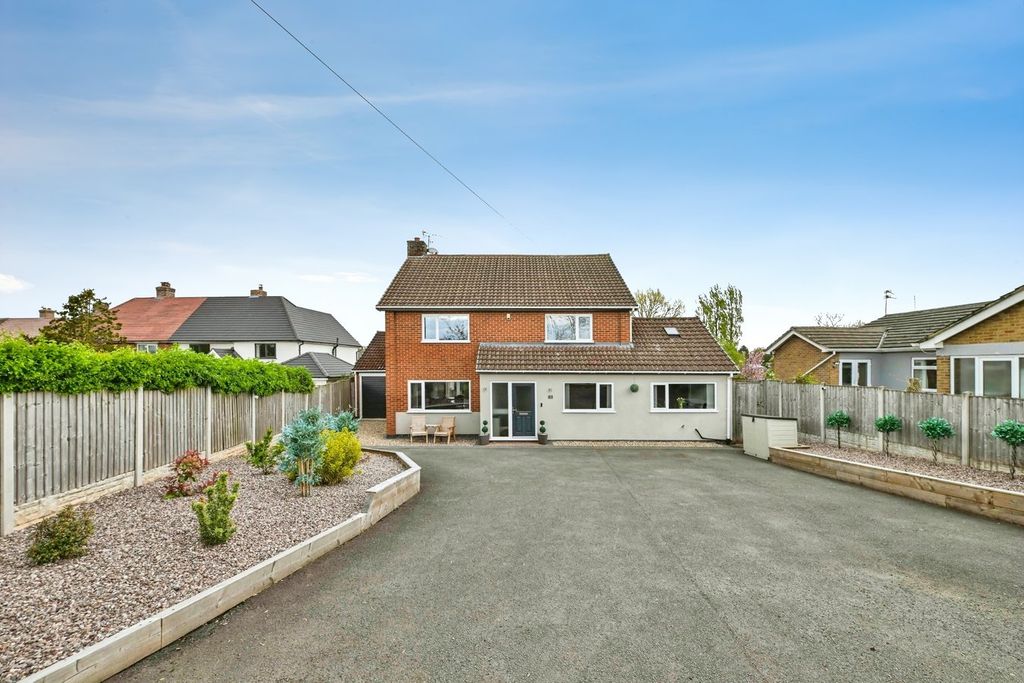
Tucked away just off Park Lane on Bosworth Road in the ever-popular village of Castle Donington, this substantial and rarely available home presents an exceptional opportunity for growing families. Properties of this size and setting seldom come to market, occupying a generous and private plot with an impressive footprint, ample off-street parking, garage, and exciting scope to create an outstanding long-term family residence.<br/><br/>The accommodation is both versatile and spacious, offering three well-proportioned reception rooms ideal for modern family living, whether that be formal entertaining, a dedicated playroom, or a home office. At the heart of the home is a contemporary, fitted kitchen providing excellent storage and workspace, complemented by a separate utility room for added convenience. The layout flows beautifully, creating a practical yet welcoming environment.<br/><br/>Upstairs, the property continues to impress with four generous bedrooms, perfectly suited to family life. Washroom facilities are thoughtfully arranged across both levels of the property, enhancing day-to-day functionality and flexibility for busy households.<br/><br/>Externally, the property enjoys a spacious and private plot, offering plenty of outdoor space with potential for landscaping or future extension (subject to relevant permissions). With off-street parking and such a substantial overall footprint, this home provides the perfect foundation to further modernise or personalise to individual taste.<br/><br/>A property of this calibre, location, and potential must be viewed to be fully appreciated. Viewings are available now.<br/><br/><b>Entrance Hall</b> - With open tread staircase rising to the first floor, central heating radiator, oak flooring.<br/><br/><b>Lounge</b> - With double glazed window to the front elevation, central heating radiator, feature fireplace with marble inset and Oak base, mantel surround and incorporating a living flame gas fire. Complete with navy blue carpet.<br/><br/><b>Dining Room</b> - With wood flooring, double glazed patio doors opening to the rear, central heating radiator and coving to ceiling.<br/><br/><b>Kitchen</b> - With units at eye and base level providing work surface, storage and appliance space. One and a quarter bowl stainless steel sink unit, four ring hob and electric oven. Double glazed window to the rear elevation, complete with underfloor heating.<br/><br/><b>Snug</b> - With double glazed window to the front elevation. Central heating radiator.<br/><br/><b>Downstairs Bathroom</b> - With double glazed frosted window to the rear elevation, tiled flooring and a bathroom suite comprising shower cubicle, wash hand basin and w.c, complete with underfloor heating.<br/><br/><b>Utility Room</b> - With central heating boiler, single drainer sink unit with mixer tap over, part tiling to walls. Plumbing for washing machine and vent for dryer.<br/><br/><b>Store/Workshop</b> - <br/><br/><b>Upstairs Landing</b> - <br/><br/><b>Master Bedroom</b> - With double glazed window to the front elevation, central heating radiator, in built wardrobe.<br/><br/><b>Bedroom Two</b> - With double glazed window to the side elevation, central heating radiator, in built wardrobe with mirrored frontage.<br/><br/><b>Bedroom Three</b> - With double glazed window to the side elevation, central heating radiator, in built wardrobe with access to the roof space.<br/><br/><b>Bedroom Four</b> - With double glazed window to the rear elevation, central heating radiator.<br/><br/><b>Family Bathroom</b> - Comprising a stand alone bath, wash hand basin and w.c. Walk in shower cubicle. Opaque double glazed window to the rear elevation, heated towel rail and tiled walls.<br/><br/><b>Garage & Garden</b> - The property is afforded a good degree of privacy from the road behind a mature hedge frontage. Block paved driveway providing hardstanding and leading through to the ATTACHED GARAGE 18' 6" x 14' 6" with electric up and over door. To the rear of the property is a most pleasant patio garden and to the side an enclosed lawned area.<br/><br/>