For Rent
Price on request
3 bed detached house for saleClover Way, Hedge End, Southampton SO30
Studio
Southampton SO30


Property Details: - Type: Detached bungalow - Bedrooms: 4 - Bathrooms: 3
Agent: White & Guard - Hedge End Phone: 01489 322889
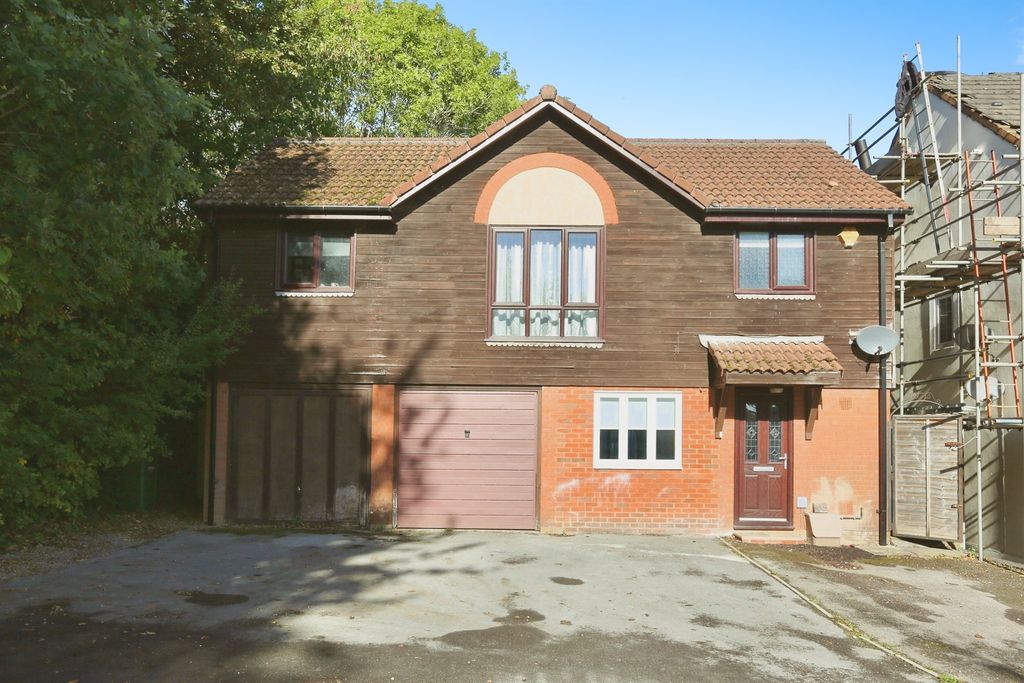
<p><strong>INTRODUCTION</strong></p><p>Having been significantly extended and modernised by the current owners, this impressive four bedroom bungalow offers flexible accommodation and comes with a one bedroom, self-contained annexe.</p><p>The beautifully presented accommodation comprises an L-shaped, 26ft lounge/diner, wonderful, fitted kitchen with adjoining garden room, featuring a vaulted ceiling, four double bedrooms, two with en-suite facilities, a contemporary family bathroom and a utility.</p><p>The annexe has a spacious lounge/diner, fitted kitchen, utility, double bedroom and a four-piece bathroom suite.</p><p>Outside, there is a good-sized, south westerly rear garden, gated driveway parking for approximately five cars, and a detached, single garage.</p><p><strong>LOCATION</strong></p><p>The property is conveniently situated close to a range of local shops, schools and amenities, including the David Lloyd Leisure Centre, Utilita Bowl, Hedge End’s retail park and the M27 motorway links.</p><p><strong>DIRECTIONS</strong></p><p>Upon entering Botley Road from Tollbar Way roundabout, the property can be found a short way along on the left-hand side.</p><p><strong>INSIDE</strong></p><p>The spacious lounge/diner is a large, L-shaped room with sliding doors to the entrance hall and French doors to the rear leading out to the garden.</p><p>The stylish kitchen has been fitted with a range of shaker style wall and base units with a built-in double oven and gas hob with extractor over, as well as an integrated fridge/freezer and dishwasher. Bi-fold doors lead through to the wonderful, light and airy garden room which enjoys a vaulted ceiling and French doors opening onto the patio area.</p><p>The generous, 26ft master bedroom overlooks the rear garden, has fitted wardrobes and a large en-suite comprising both a panel enclosed bath and separate shower cubicle. At the end of the en-suite there is a utility room with plumbing for a washing machine.</p><p>The second bedroom faces the front of the property and has a walk-in wardrobe, as well as a modern en-suite shower room. Bedroom three is also a good-sized double bedroom and features fitted wardrobes to one wall, whilst the fourth bedroom/study has a window to the side. A modern family bathroom then completes the main accommodation.</p><p> <strong>ANNEXE</strong></p><p>Accessed via its own private entrance to the side, the annexe features a large lounge/diner with a feature fireplace and sliding doors leading out to the garden. The kitchen has been fitted with a range of wall and base units with a breakfast bar, built-in oven and electric hob with extractor over, as well as space for further appliances and an adjoining utility room at the end.</p><p>The generous double bedroom has two windows to the front and fitted wardrobes and storage, whilst the modern bathroom has both a panel enclosed bath and a shower cubicle.</p><p><strong>OUTSIDE</strong></p><p>Double gates provide access onto the large driveway, which can accommodate approximately five cars, with a detached, single garage to the side.</p><p>The beautiful, larger than average rear garden enjoys a south westerly aspect and has a paved patio area spanning the full width of the property, perfect for outdoor entertaining.</p><p>The rest of the garden is mainly laid to lawn with mature tree and shrub borders, with a storage shed and summer house at the end, as well as a vegetable plot with a greenhouse to the side.</p><p><strong>BROADBAND</strong></p><p>Full fibre broadband is available with download speeds of up to 1600 Mbps and upload speeds of up to 115 Mbps. Information has been provided by the Openreach website.</p><p><strong>SERVICES</strong></p><p>Gas, water, electricity and mains drainage are connected. Please note that none of the services or appliances have been tested by White & Guard.</p><br/>EPC Rating: D<p> <b>Disclaimer</b> </p> <p>Buyers: If you have an offer accepted on a property through White & Guard, under Anti Money Laundering Regulations (2017) we are required by law to conduct Anti Money Laundering Checks. There is a charge of £30 + VAT for these checks per applicant. Sellers: Upon receipt of instructions to act in the selling of your home, under Anti Money Laundering Regulations (2017) we are required by law to conduct Anti Money Laundering Checks. There is a charge of £30 + VAT per owner</p>