Property Details:
- Type: Semi-detached house
- Bedrooms: 3
- Bathrooms: 2
Agent: William H Brown - Bawtry
Phone: 01302 457851
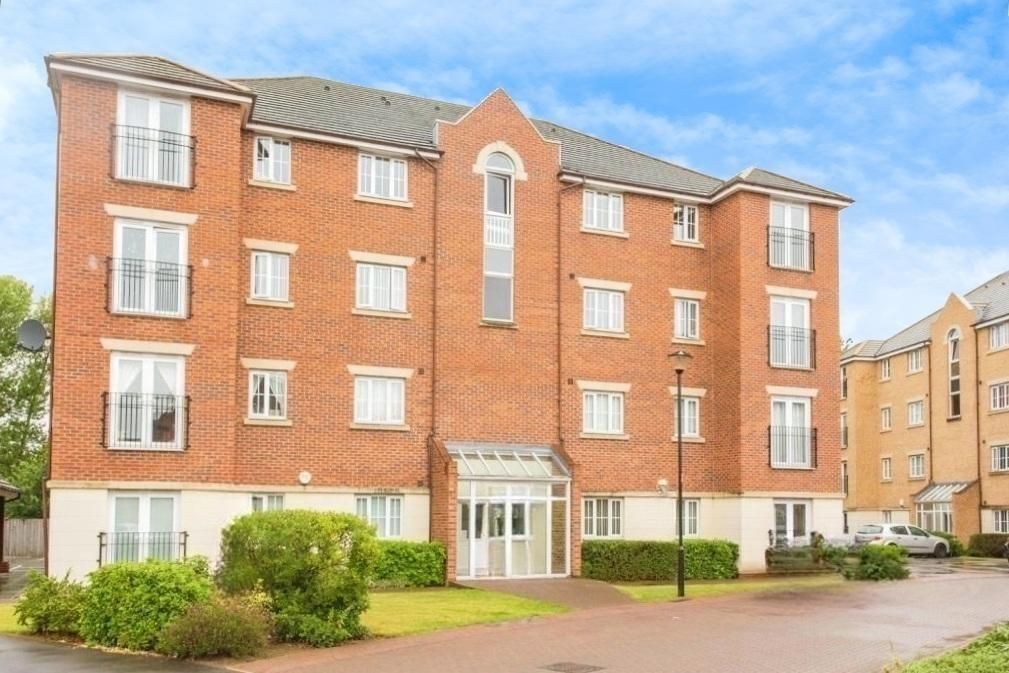
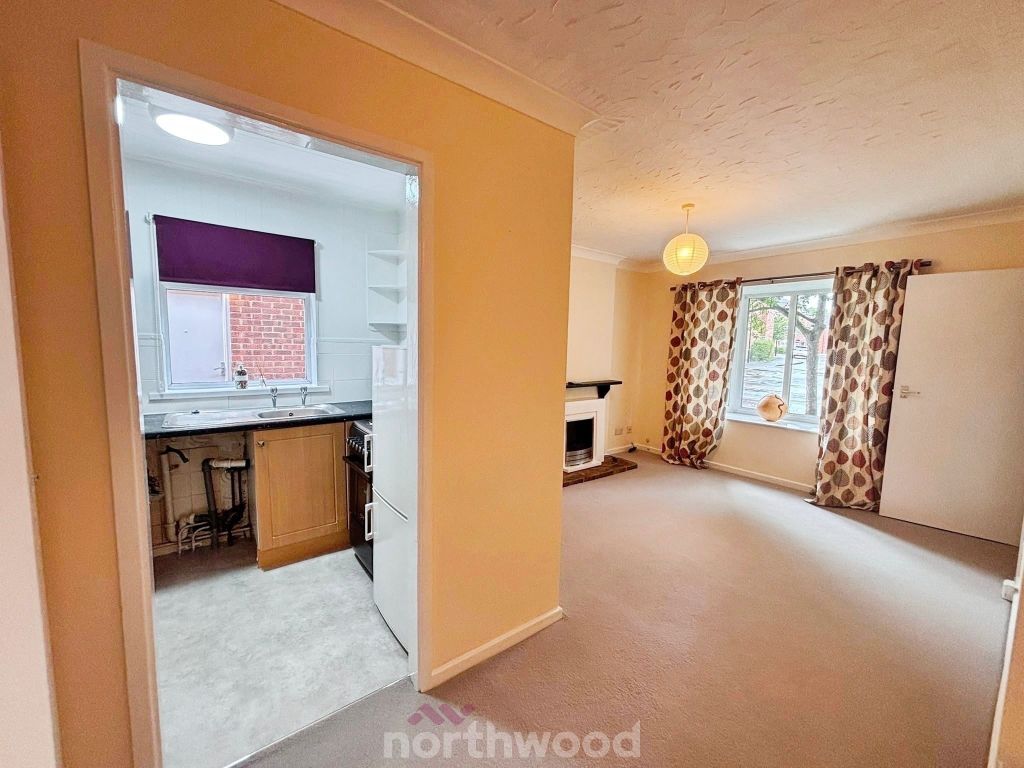
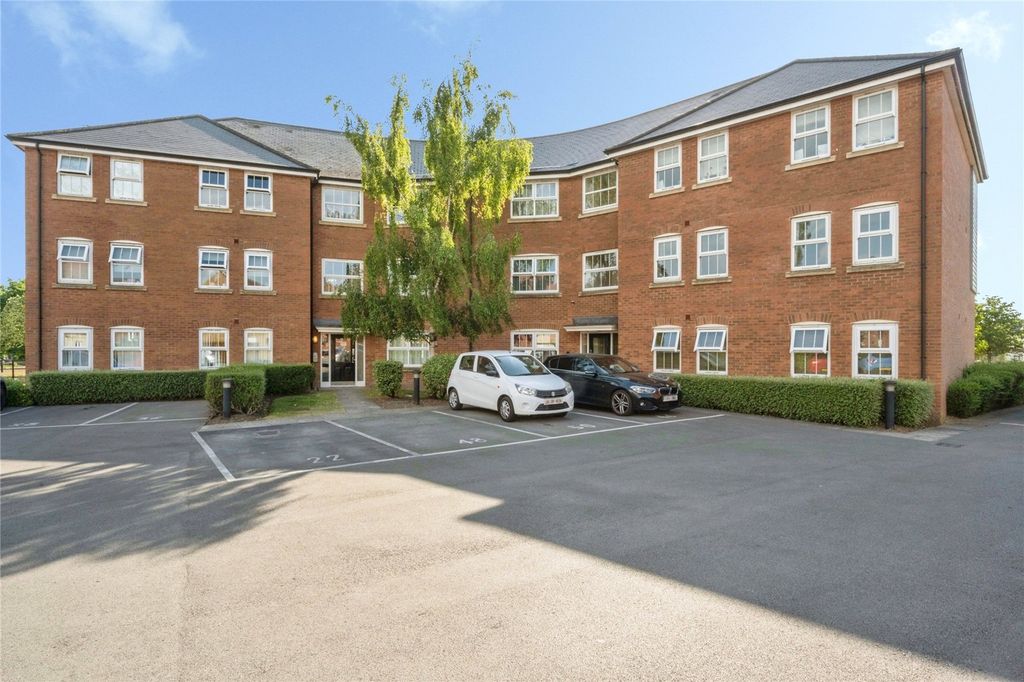
<br/><b>SUMMARY</b><br/>Lovely three story semi-detached house, BALCONY with VIEWS, OFF ROAD PARKING, GARAGE. Modern accommodation on a POPULAR DEVELOPMENT. Early viewings recommended.<br/><br/><br/><b>DESCRIPTION</b><br/>William H Brown are thrilled to present to the market a beautiful 3 story family home on this popular development in Harworth. Accommodation is arranged over three floors and briefly comprises of entrance hall, cloakroom, spacious kitchen/diner to the ground floor. Moving upstairs there is a generous size lounge with balcony offering lovely views across countryside, a double bedroom and modern bathroom. The second floor includes the main bedroom and en-suite plus a third double bedroom. Externally, there is a rear garden mainly laid to lawn and enclosed by timber fence panelling.<br/>Harworth is well served for amenities with schooling, shops, supermarkets and healthcare all on hand.<br/>Commuters will find excellent access to motorway links via the A1 at Blyth just a few minutes drive.<br/><br/><b>Ground Floor Accommodation</b> <br/><br/><b>Entrance Hall</b> <br/>Accessed via a front facing main entrance door and having a useful under stairs cupboard and central heating radiator.<br/><br/><b>Cloakroom</b> <br/>Situated to the ground floor just off the hallway and having a wc, wash hand basin with tiled splash backs. Front facing double glazed window with obscure glass, central heating radiator and housing the consumer unit for the property.<br/><br/><b>Kitchen/Diner</b> <br/>Beautiful kitchen fitted with an extensive range of white high gloss cabinetry with complimentary worktops over and ceramic basin. Benefitting from a host of integrated appliances including gas hob, microwave, oven, dishwasher, fridge freezer and wine cooler. Offering plenty of space for a dining room table and chairs and having a central heating radiator and French doors out to the garden.<br/><br/><b>Lounge</b> <br/>Main reception room with pleasant countryside views from the balcony. Rear facing double glazed window, French doors, two central heating radiators and feature panelling to one wall. The balcony area providing enough room for a small table and chairs.<br/><br/><b>First Floor Accommodation</b> <br/><br/><b>Landing</b> <br/>Stairs to the second floor and central heating radiator.<br/><br/><b>Bedroom Three</b> <br/>Double bedroom with a front facing double glazed and central heating radiator.<br/><br/><b>Bathroom</b> <br/>Lovely bathroom fitted with a bath, wc and pedestal wash hand basin. Front facing double glazed window with obscure glass, tiled splash backs and central heating radiators.<br/><br/><b>Second Floor Accommodation</b> <br/><br/><b>Bedroom Two</b> <br/>Double bedroom with front facing double glazed window, useful storage closet and central heating radiator.<br/><br/><b>Bedroom One</b> <br/>Main double bedroom with velux style windows, ceiling fan, fitted wardrobes and central heating radiator.<br/><br/><b>En-Suite</b> <br/>En-suite shower room fitted with a shower cubicle, wc and basin . Part tiled walls, velux style window and recessed lights.<br/><br/><b>Exterior</b> <br/>To the front elevation is an open plan front garden with lawn and paved path to the entrance door. There is off road parking in front of the single integral garage. Side gated pedestrian access leads to the rear garden which has a paved seating area, artificial lawn and enclosed by timber fence panels.<br/><br/><b>Garage</b> <br/>Integral single garage with up and over door.<br/><br/><b>Agents Note</b> <br/>Please note that the AML fee covers the cost of carrying out the required identity and anti-money laundering checks. Once these checks have been completed, the fee cannot be refunded, even if the property purchase does not go ahead.<br/><br/><b>Leasehold Details</b> <br/>The length of the lease is 999 years from 1st January 2007, meaning there are approximately 980 years remaining. <br/>Annual Ground Rent charge of £150 per annum. <br/>Service Charge is currently £220 per annum.<br/><br/><br/>We currently hold lease details as displayed above, should you require further information please contact the branch. Please note additional fees could be incurred for items such as leasehold packs.<br/><br/><br/><br/>1. MONEY LAUNDERING REGULATIONS: Intending purchasers will be asked to produce identification documentation at a later stage and we would ask for your co-operation in order that there will be no delay in agreeing the sale.
2. General: While we endeavour to make our sales particulars fair, accurate and reliable, they are only a general guide to the property and, accordingly, if there is any point which is of particular importance to you, please contact the office and we will be pleased to check the position for you, especially if you are contemplating travelling some distance to view the property.
3. The measurements indicated are supplied for guidance only and as such must be considered incorrect.
4. Services: Please note we have not tested the services or any of the equipment or appliances in this property, accordingly we strongly advise prospective buyers to commission their own survey or service reports before finalising their offer to purchase.
5. THESE PARTICULARS ARE ISSUED IN GOOD FAITH BUT DO NOT CONSTITUTE REPRESENTATIONS OF FACT OR FORM PART OF ANY OFFER OR CONTRACT. THE MATTERS REFERRED TO IN THESE PARTICULARS SHOULD BE INDEPENDENTLY VERIFIED BY PROSPECTIVE BUYERS OR TENANTS. NEITHER SEQUENCE (UK) LIMITED NOR ANY OF ITS EMPLOYEES OR AGENTS HAS ANY AUTHORITY TO MAKE OR GIVE ANY REPRESENTATION OR WARRANTY WHATEVER IN RELATION TO THIS PROPERTY.