For Rent
Price on request
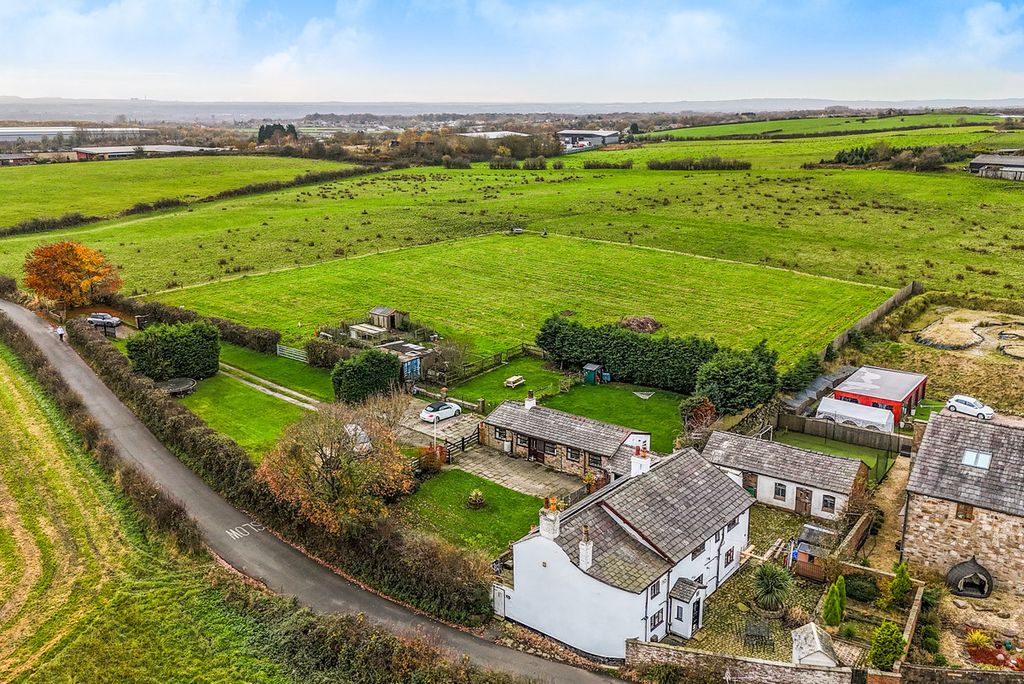
5 bed farmhouse for saleSlack Fold Lane, Farnworth, Bolton BL4
Bolton BL4


Only details supplied with this listing are shown. Ask the listing contact to confirm measurements, taxes and costs.
Property Details: - Type: Semi-detached house - Bedrooms: 3 - Bathrooms: 1
Agent: Bolton Properties - Farnworth Phone: 01204 351216
FOR SALE WITH NO ONWARD CHAIN! REQUIRES SOME MODERNISATION AND PRICED ACCORDINGLY! A well presented 3 bedroom semi detached property with lawned gardens to the front and rear, located on Bradford Rd in the Farnworth area of Bolton in Greater Manchester. Briefly comprises of the following, a spacious lounge, a fully fitted kitchen with a standalone gas hob, grill and oven, and a spacious rear garden with a patio area and a 2 grass lawns. To the upper floor you will find 3 bedrooms, 2 double sized bedrooms and 1 single bedroom plus a modern Family bathroom including a basin, toilet and a shower cabinet. Comes with double glazed windows and doors throughout. Warmed by electric wall heaters. Close by to a number of local schools including St James High School, Harper Green and Mount St Josephs. Bolton Hospital and the M60/M61 motorway junctions only a short car journey from the property. The EPC is ordered and will be live on the advert soon. Leasehold property with 96 years left on the lease. Ground rent is 10.00 pounds per annum.<br/><br/>Front Garden<br/>A good sized garden to the front of the property. <br/><br/>Lounge - 14' 9'' x 15' 0'' (4.5m x 4.56m)<br/>A spacious lounge to the front of the property. Decorated in neutral colours with a mid oak wooden floor. A double glazed window is fitted to the front aspect. Warmed by an electric wall heater.<br/><br/>Kitchen - 10' 7'' x 14' 10'' (3.23m x 4.53m)<br/>A fully fitted kitchen with a standalone gas hob, grill and oven. Decorated in neutral colours with a grey coloured vinyl floor. A double glazed window and rear door are fitted to the rear aspect. Warmed by an electric wall heater.<br/><br/>Rear Garden - 36' 1'' x 24' 0'' (11m x 7.32m)<br/>A spacious rear garden with a patio area and 2 grass lawns.<br/><br/>Master bedroom - 13' 11'' x 10' 3'' (4.25m x 3.12m)<br/>A double sized Master bedroom to the front of the property. Decorated in neutral colours with a mid oak wooden floor. A double glazed window is fitted to the front aspect. Warmed by an electric wall heater.<br/><br/>Bedroom 2 - 10' 2'' x 11' 8'' (3.11m x 3.56m)<br/>A double sized bedroom to the rear of the property. Decorated in neutral colours with a mid oak wooden floor. A double glazed window is fitted to the rear aspect. Warmed by an electric wall heater.<br/><br/>Bedroom 3 - 10' 10'' x 7' 1'' (3.3m x 2.16m)<br/>A single sized bedroom to the front of the property. Decorated in neutral colours with a mid oak wooden floor. Warmed by an electric wall heater.<br/><br/>Council Tax Band: A<br/>Tenure: Leasehold<br/>Lease Years Remaining: 96<br/>Ground Rent: £10.00 per year
If the interactive map is unavailable, open the supplied location in maps.
Open location in mapsThe pin uses coordinates supplied with this listing. Confirm the exact location with the listing contact.
Added and updated dates describe the Mirror record. Source publication and verification dates are shown separately when known; none establishes time on market. Confirm current price and availability with the listing contact.
View original listing


