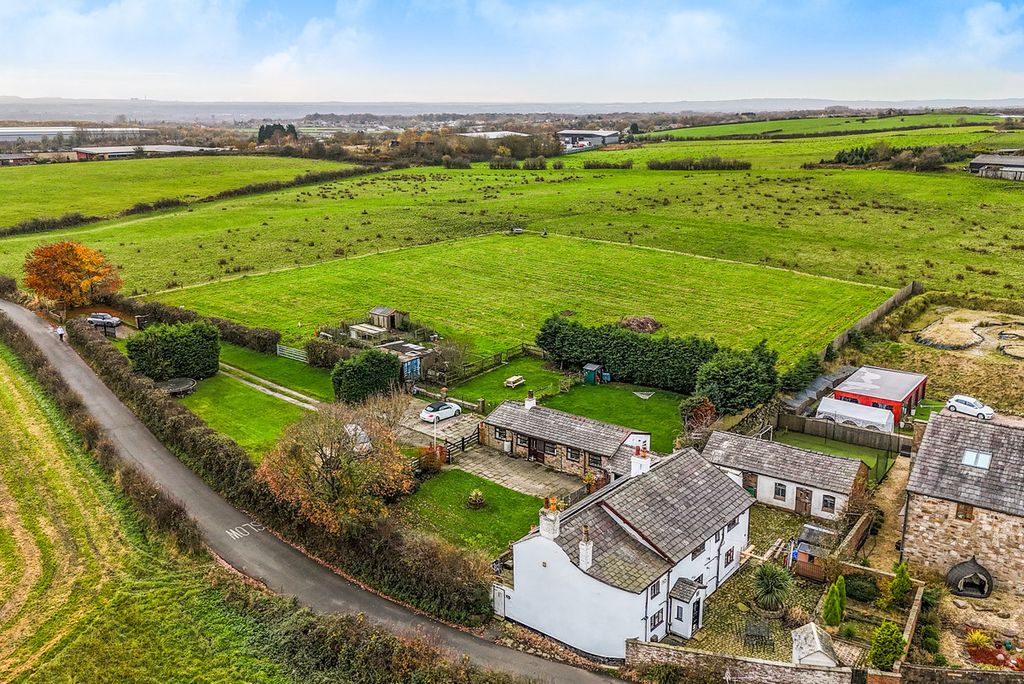
FOR SALE WITH NO ONWARD CHAIN! VACANT POSSESSION! HUGE REAR GARDEN WITH A LAWN! A well presented 2 bedroom end terraced home located on Leinster Street in the Farnworth area of Bolton in Greater Manchester. Briefly comprises of the following, an entrance vestibule, a spacious lounge, a modern fully fitted kitchen including an integrated gas hob, oven and a chrome extractor hood, and a very spacious rear garden with a patio area and a grass lawn. To the upper floor you will find 2 double sized bedrooms and a modern Family bathroom including a basin, toilet and a bathroom with a shower over the bath and a glass shower screen. Comes with double glazed windows and doors throughout. Warmed by gas central heating via a combi boiler. Close by to the centre of Farnworth, the M61 motorway junction, Farnworth train station and Bolton Hospital. EPC is Band C. Leasehold property with 844 years left on the lease. 6.12 per annum ground rent.<br/><br/>Entrance Vestibule - 4' 4'' x 3' 9'' (1.31m x 1.14m)<br/>The entrance vestibule to the front of the property. Fitted with a double glazed entrance door to the front aspect, with a wooden internal door into the lounge.<br/><br/>Lounge - 11' 11'' x 25' 2'' (3.62m x 7.68m)<br/>A spacious lounge to the front of the property. Decorated in neutral colours with a mid oak wooden floor. Fitted with 2 double glazed windows to the front aspect. Warmed by a gas central heated radiator. <br/><br/>Kitchen - 9' 11'' x 16' 10'' (3.01m x 5.12m)<br/>A modern fully fitted kitchen including an integrated gas hob, oven and a chrome extractor hood. Decorated in neutral colours with a mid oak wooden floor. Fitted with a double glazed window and entrance door to the rear aspect. Warmed by a gas central heated radiator. <br/><br/>Rear Garden - 40' 3'' x 22' 5'' (12.27m x 6.82m)<br/>A very spacious rear garden with a patio area and grass lawn. <br/><br/>Master bedroom - 9' 3'' x 17' 2'' (2.81m x 5.24m)<br/>A double sized Master bedroom. Decorated in light grey with a medium brown coloured carpet. A double glazed window is fitted to the rear aspect. Warmed by a gas central heated radiator. <br/><br/>Bedroom 2 - 6' 6'' x 15' 9'' (1.98m x 4.79m)<br/>A second double sized bedroom. Decorated in neutral colours with a patterned feature wall and a light brown coloured carpet. Fitted with a double glazed window to the front aspect. Warmed by a gas central heated radiator. <br/><br/>Family Bathroom - 4' 11'' x 10' 6'' (1.50m x 3.2m)<br/>A modern Family bathroom with a 3 piece suite in white including a basin, toilet and a bath tub with a shower over the bath and a glass shower screen. A double glazed window is fitted to the front aspect. Warmed by a gas central heated chrome towel holder. <br/><br/>Council Tax Band: A<br/>Tenure: Leasehold<br/>Lease Years Remaining: 844<br/>Ground Rent: £6.12 per year
Location
If the interactive map is unavailable, open the supplied location in maps.
Added and updated dates describe the Mirror record. Source publication and verification dates are shown separately when known; none establishes time on market. Confirm current price and availability with the listing contact.