For Sale
£235,000
Harford Drive, Frenchay, Bristol BS16
2 bd
Winterbourne
Listed by Zoopla Agent
Property Details: • Type: Semi-Detached • Tenure: FREEHOLD • Floor Area: N/A
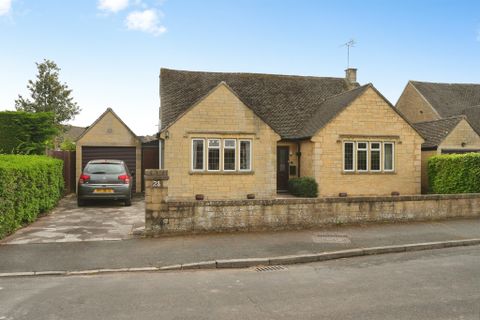
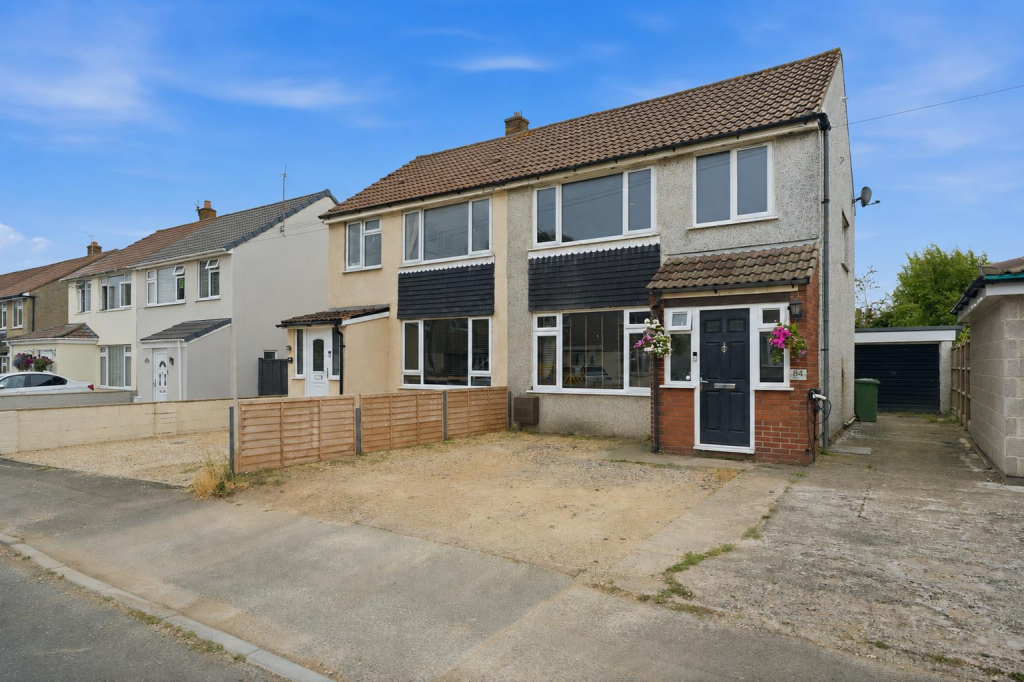
Key Features: • Extended Semi Detached House • Three Bedrooms • Kitchen/Dining/Family Room • Lounge • Detached Single Garage • Off Street Parking • Close To Local Shops & Schools • Good Size Rear Garden
Location: • Nearest Station: Bristol Parkway Station • Distance to Station: 1.681270576557143 miles
Agent Information: • Address: 4 Flaxpits Lane, Winterbourne, Bristol, BS36 1JX
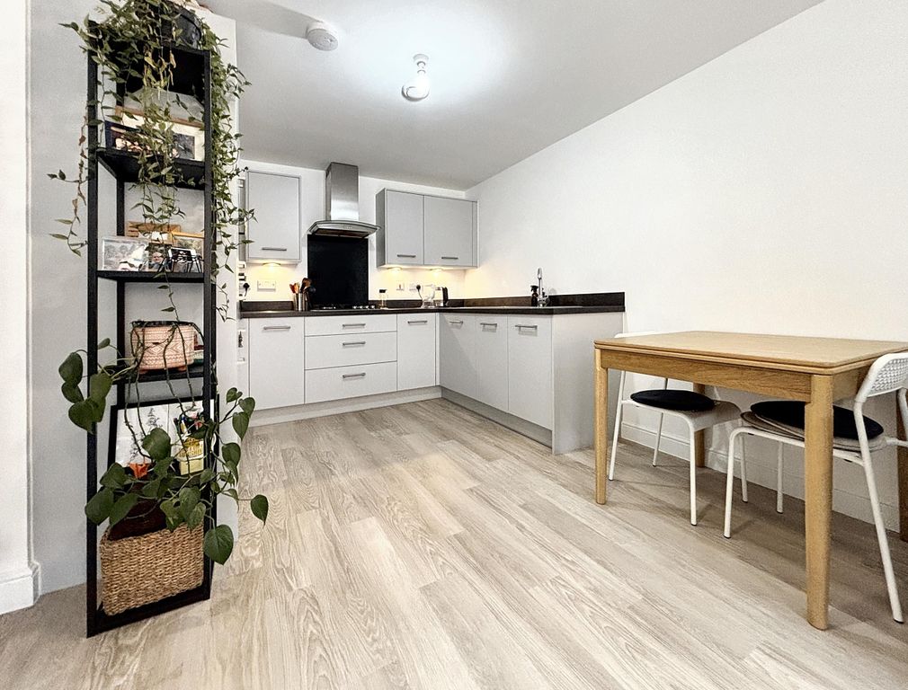
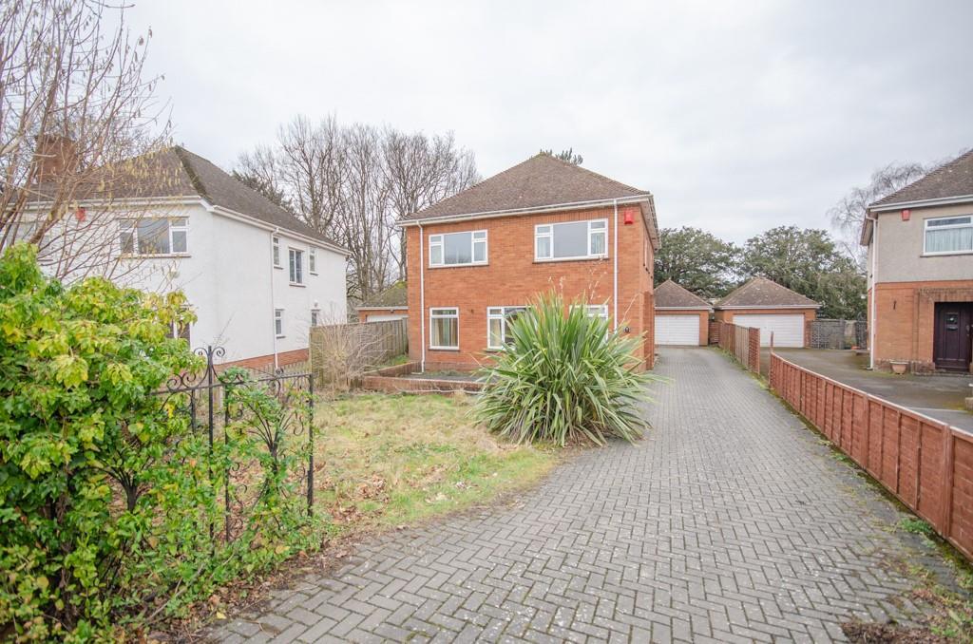
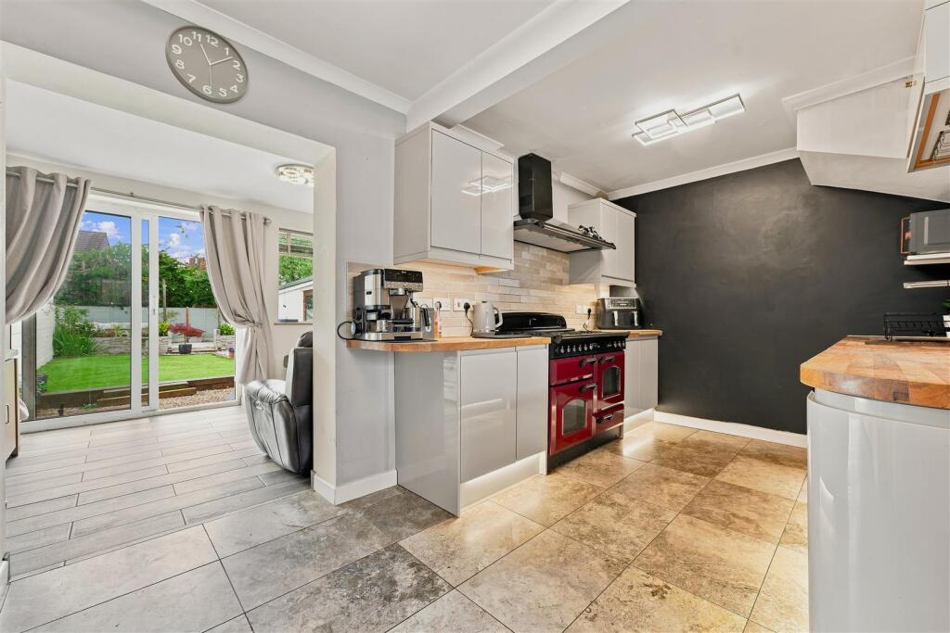
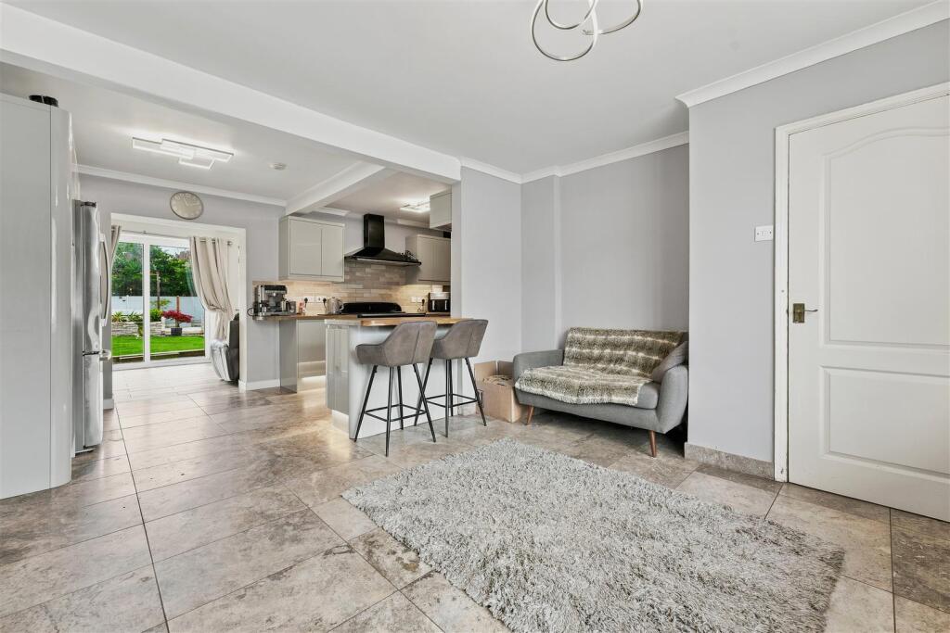
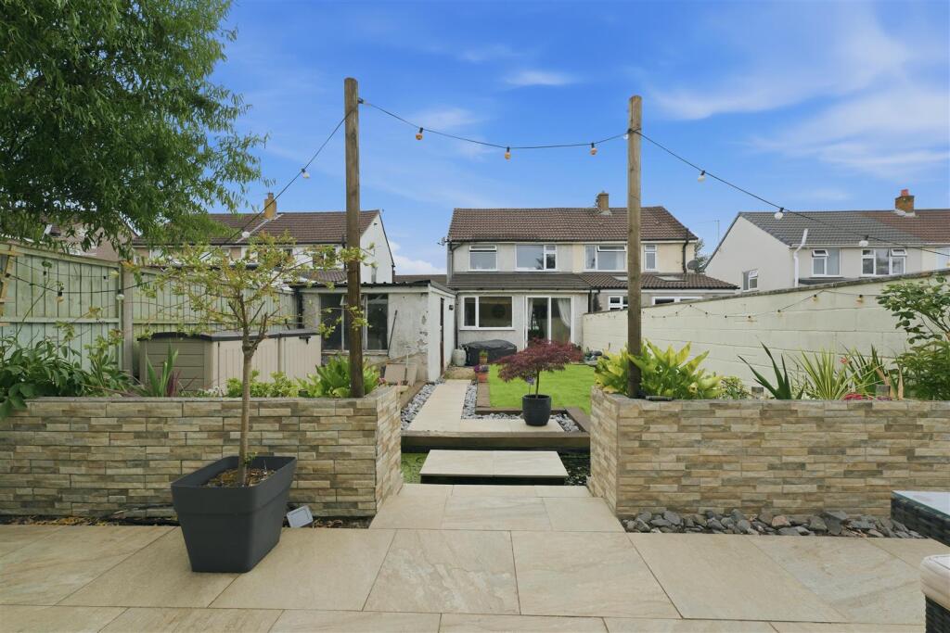
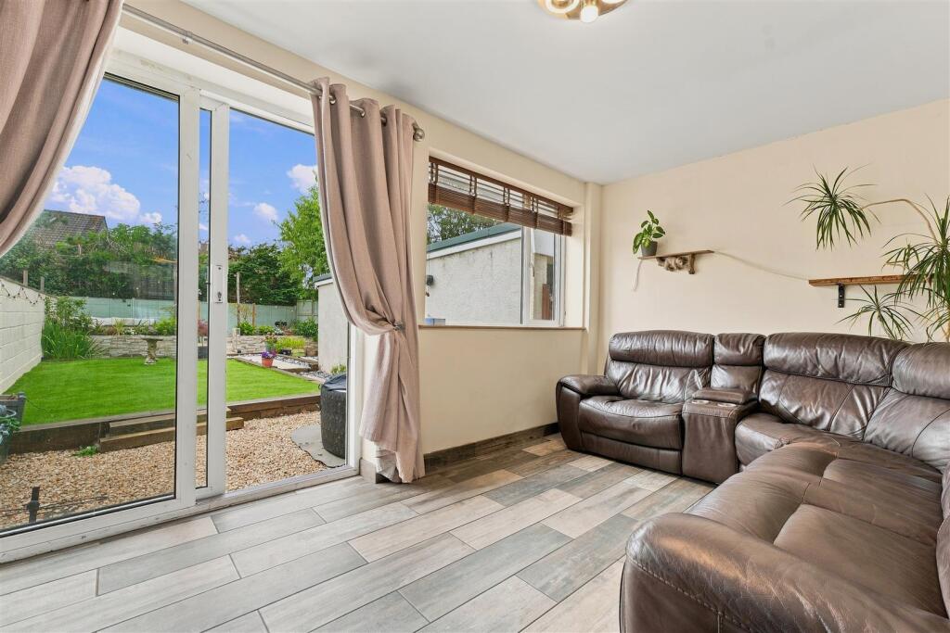
Full Description: An extended three bedroom semi detached house offering open-plan living accommodation located conveniently close to local shops and schools.<br /><br /><b>Entrance Hall</b> - Stairs rising to the first floor landing, laminate flooring, radiator, coved ceiling, double glazed window to the front.<br /><br /><b>Kitchen</b> - 4.93m x 2.64m (16'2 x 8'8) - Fitted with a range of wall and base units with wooden work surfaces over, tiled splash-backs, space for 'Range' style cooker with extractor over, space for American style fridge/freezer, one and a half bowl sink with with mixer tap over, tiled flooring, telephone point, space for dishwasher, under cupboard lighting, kick board lighting, telephone point, open plan to dining room.<br /><br /><b>Dining Room</b> - 3.96m x 3.73m (13' x 12'3) - Double glazed window to the front, space for dining table, radiator, tiled flooring, coved ceiling.<br /><br /><b>Living Room</b> - 4.57m x '0.61m (15' x '2) - Double glazed patio door to the rear, double glazed window to the rear, tiled flooring, radiator.<br /><br /><b>Landing</b> - Double glazed obscure window to the rear, access to the loft space (part boarded with ladder and light, boiler in loft), coved ceiling.<br /><br /><b>Bedroom One</b> - 3.18m x 3.15m (10'5 x 10'4) - Double glazed window to the front, radiator.<br /><br /><b>Bedroom Two</b> - 3.15m x 2.64m (10'4 x 8'8) - Double glazed window to the rear, radiator, coved ceiling.<br /><br /><b>Bedroom Three</b> - 2.31m x 1.80m (7'7 x 5'11) - Double glazed window to the front, radiator, coved ceiling.<br /><br /><b>Bathroom</b> - Double glazed obscure window to the rear, low level w.c., wall mounted wash hand basin, panelled bath with shower over, extractor, part tiled walls, tiled flooring, ceiling spot lighting.<br /><br /><b>Rear Garden</b> - Enclosed rear garden, gravelled area, astro turf area, paved patio area to the rear, door to the garage, feature pond, planted areas.<br /><br /><b>Garage</b> - Single garage with up and over door, power and light, door to the garden, window to the rear.<br /><br /><b>Front</b> - Off street parking in front of the house, lighting, driveway leading to garage.<br /><br />