For Sale
£300,000
Mustoe Road, Frenchay, Bristol, Gloucestershire BS16
2 bd
Winterbourne
Listed by Zoopla Agent

Only details supplied with this listing are shown. Ask the listing contact to confirm measurements, taxes and costs.
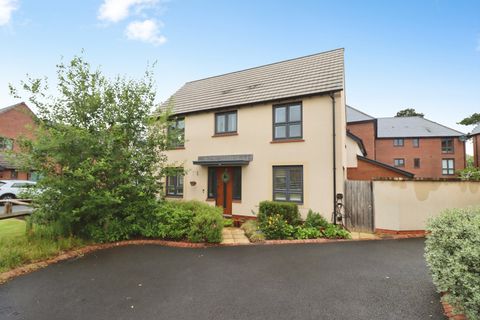
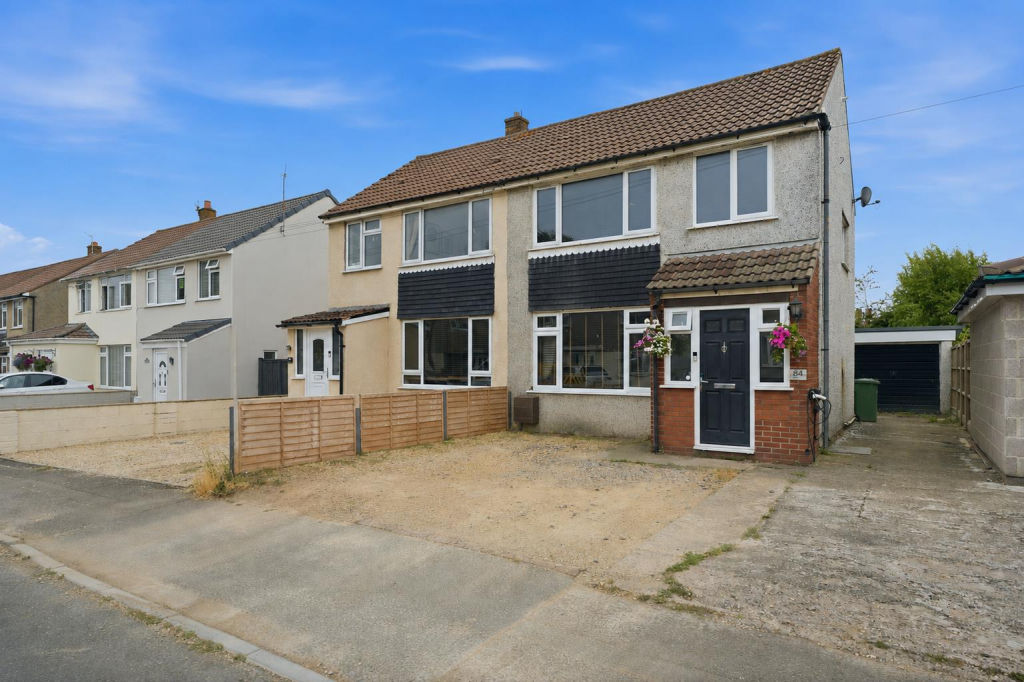
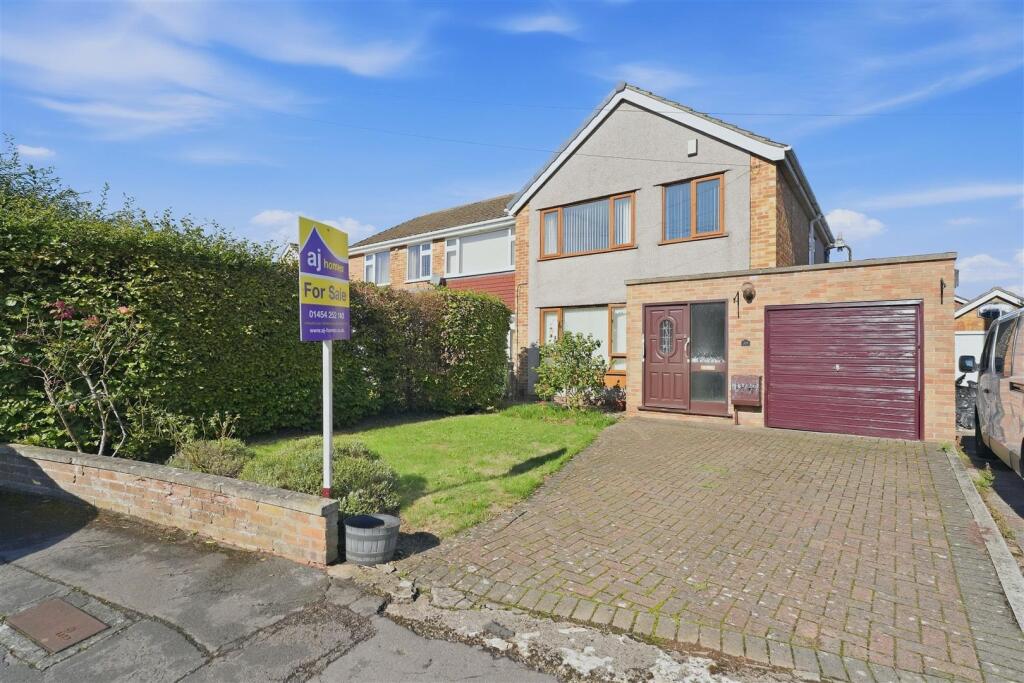
Property Details: • Type: Detached Bungalow • Tenure: FREEHOLD • Floor Area: 1664 sqft
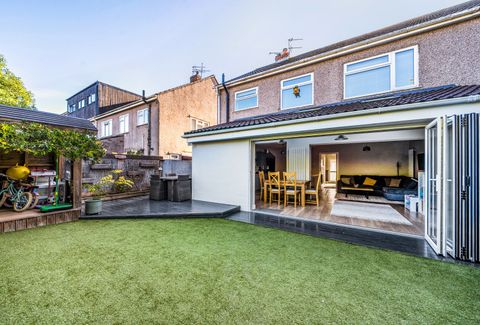
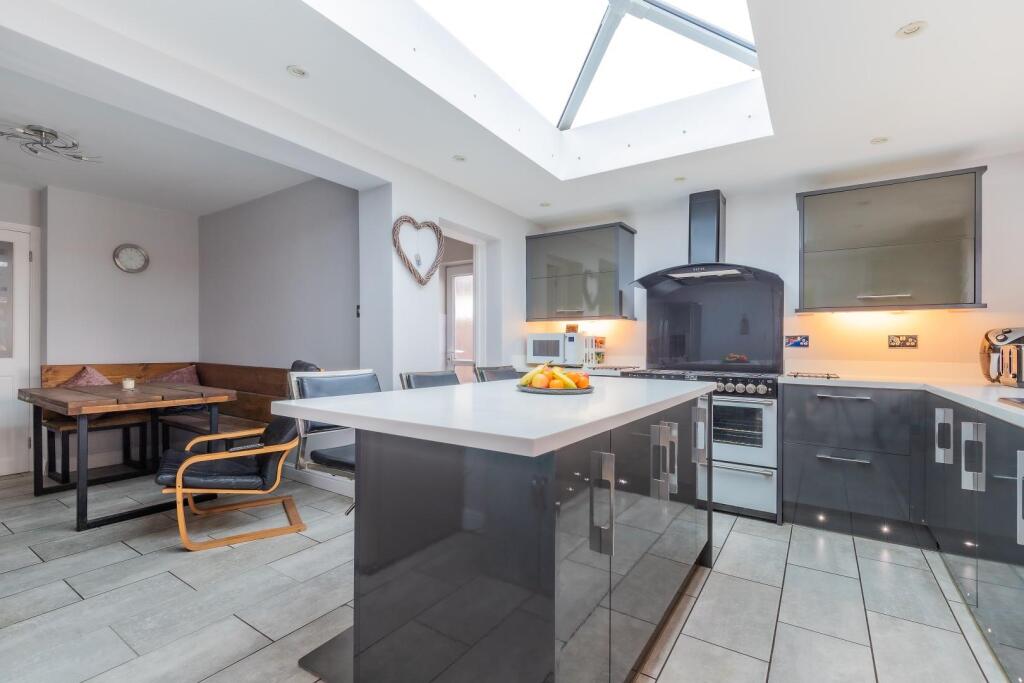
Key Features: • 1664.00 SQ FT • Bungalow • Generous 0.19-acre plot • Open plan kithen diner • Ensuite master bedroom • Outdoors playroom • Pently of off road parking • Perfect family home • Modern design • Close to local schools
Location: • Nearest Station: Bristol Parkway Station • Distance to Station: 1.955383532725786 miles
Agent Information: • Address: 52 Filton Road, Horfield, Bristol, BS7 0PB
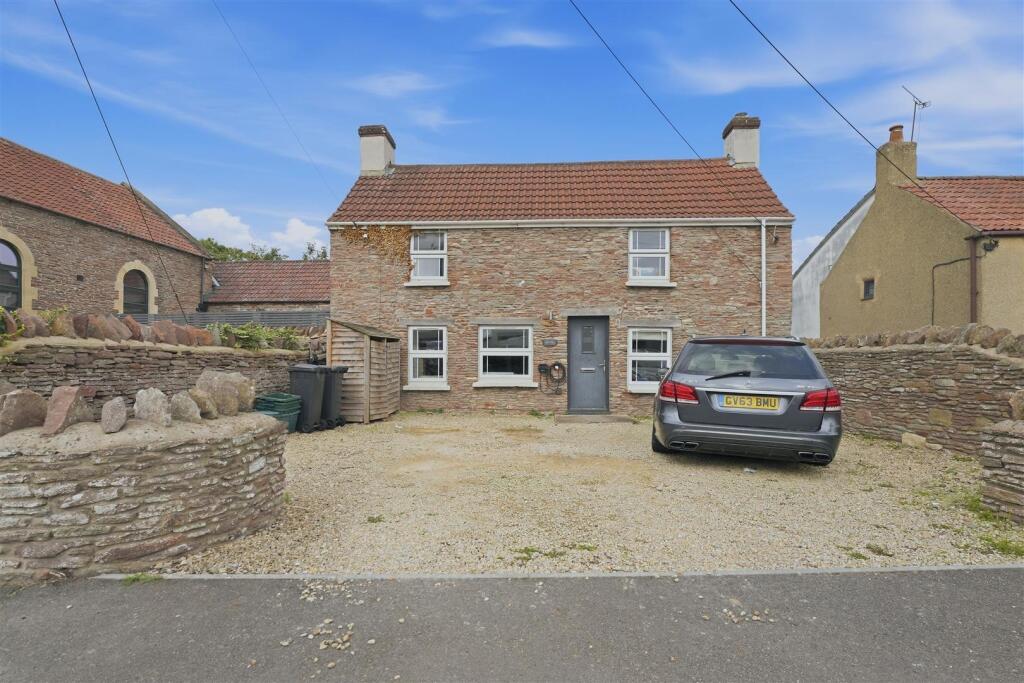
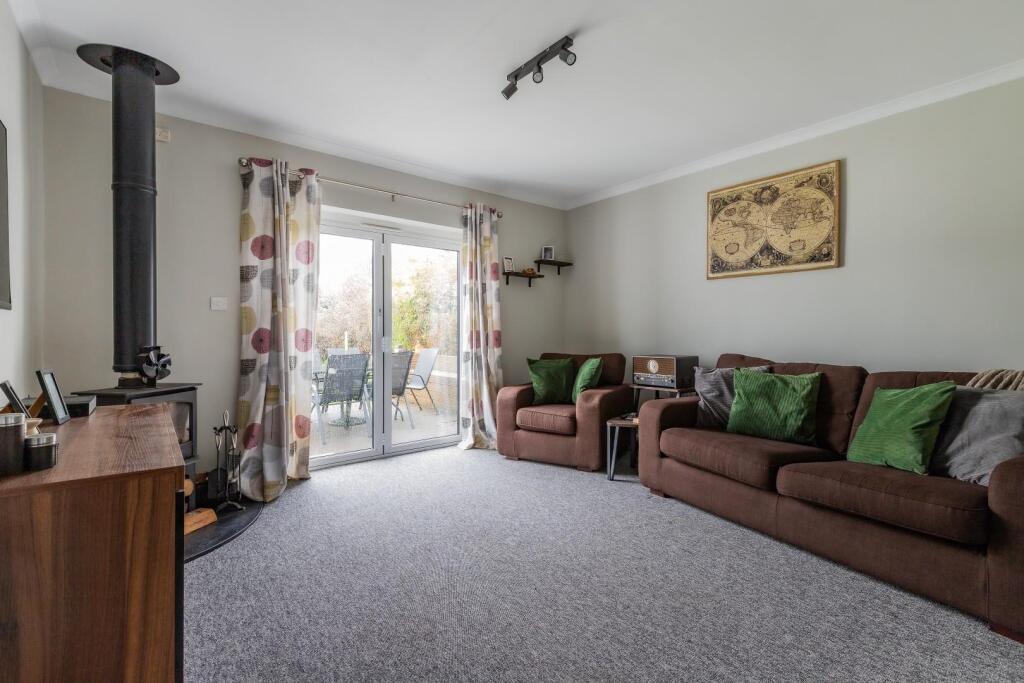
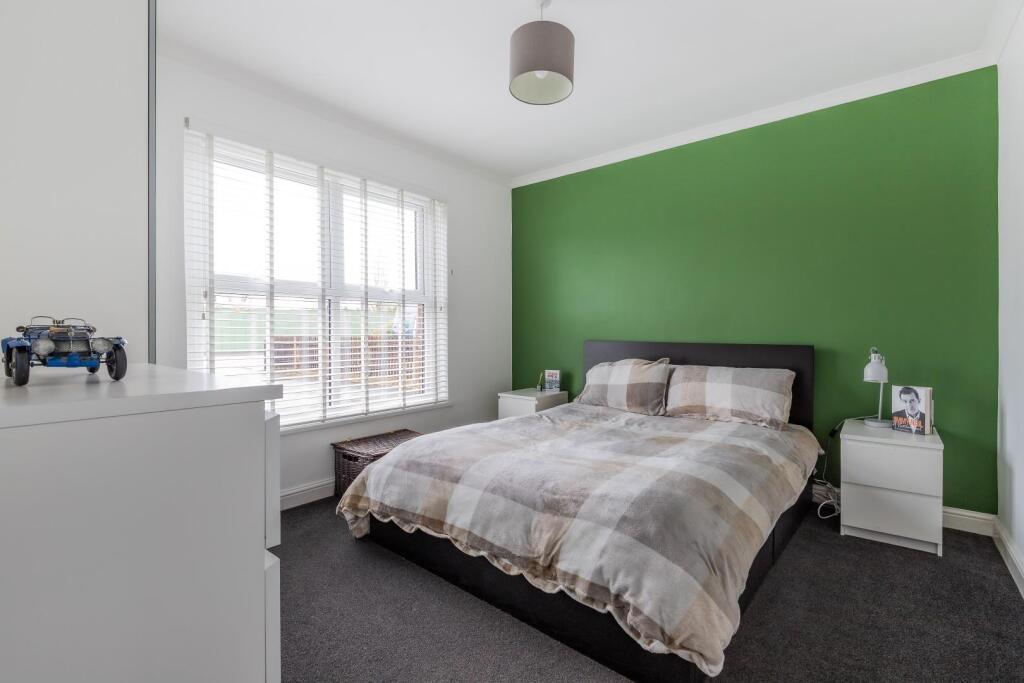
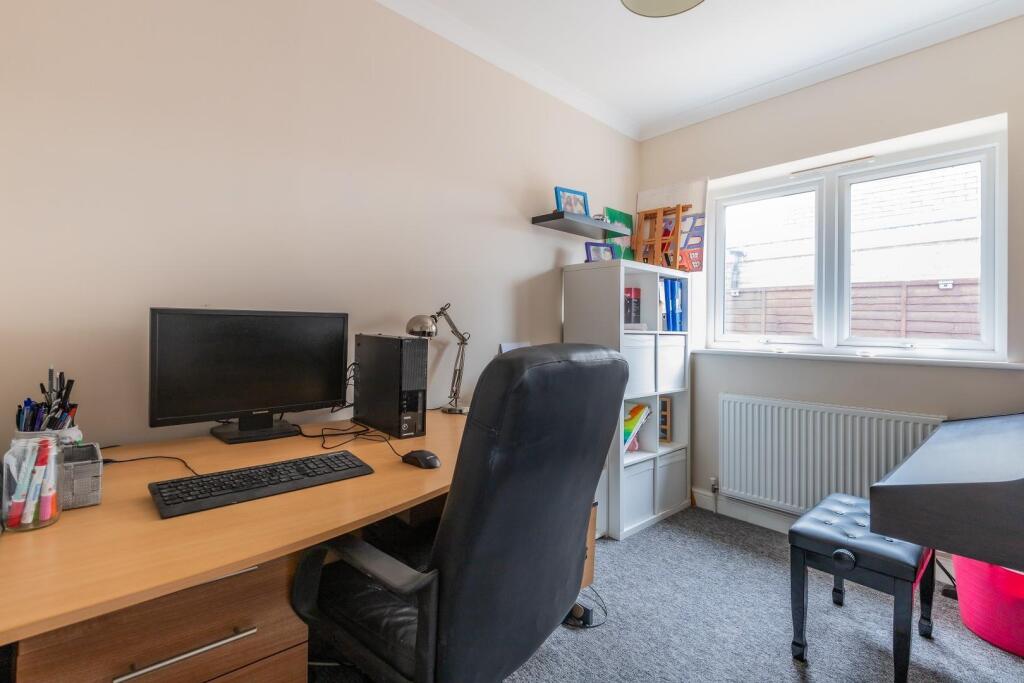
Full Description: Nestled in the charming area of Winterbourne, Bristol, this delightful detached bungalow on Nicholls Lane offers a perfect blend of comfort and modern living. Spanning an impressive 1,664 square feet, this extended property is set on a generous 0.19-acre plot, providing ample outdoor space for relaxation and recreation.<br /><br />Upon entering, you are greeted by a spacious reception room that sets the tone for the rest of the home. The heart of the bungalow is undoubtedly the impressive kitchen diner, which is perfect for both family gatherings and entertaining guests. This well-designed space is not only functional but also inviting, making it a wonderful area to create lasting memories.<br /><br />The property boasts three well-appointed bedrooms on the ground floor, ensuring convenience and accessibility. The master suite, located on the first floor, offers a private retreat, complete with its own en-suite bathroom, providing a touch of luxury and seclusion.<br /><br />With two bathrooms in total, this bungalow caters to the needs of a growing family or those who enjoy hosting visitors. The layout is thoughtfully designed to maximise space and light, creating a warm and welcoming atmosphere throughout.<br /><br />This bungalow is not just a home; it is a lifestyle choice, offering the perfect balance of indoor and outdoor living in a peaceful setting. Whether you are looking to downsize or seeking a family home, this property is sure to impress. Don't miss the opportunity to make this lovely bungalow your own.<br /><br /><b>Entrance Hallway</b> - <br /><br /><b>Bedroom One</b> - 3.71m x 3.30m (12'2" x 10'9") - <br /><br /><b>Bedroom Two</b> - 3.70m x 3.70m (12'1" x 12'1") - <br /><br /><b>Bedroom Three / Office</b> - 3.07m x 2.19m (10'0" x 7'2") - <br /><br /><b>Living Room</b> - 4.09m x 4.21m (13'5" x 13'9") - <br /><br /><b>Open Plan Kitchen / Diner</b> - 6.24m x 4.40m (20'5" x 14'5") - <br /><br /><b>Utility Room</b> - <br /><br /><b>Bath / Shower Room & W/C</b> - <br /><br /><b>Master Bedroom</b> - 4.60m x 4.72 (15'1" x 15'5") - <br /><br /><b>En-Suite Shower Room & W/C</b> - <br /><br /><b>Walk In Wardrobe</b> - <br /><br /><b>Garage</b> - 2.61m x 3.50m (8'6" x 11'5") - <br /><br /><b>Outdoor Play Room</b> - 2.61m x 4.15m (8'6" x 13'7") - <br /><br /><b>Driveway</b> - <br /><br /><b>Tenure</b> - We are informed by the owner that the proeprty is Freehold, this si to be confirmed by your legal advisor<br /><br /><b>Council Tax</b> - Band - D<br /><br /><b>Storage</b> - 2.61m x 1.21m (8'6" x 3'11") - <br /><br />
If the interactive map is unavailable, open the supplied location in maps.
Open location in mapsThe pin uses coordinates supplied with this listing. Confirm the exact location with the listing contact.
Added and updated dates describe the Mirror record. Source publication and verification dates are shown separately when known; none establishes time on market. Confirm current price and availability with the listing contact.
View original listing