For Sale
CAD225,000
Charlton Grove, Beeston, Nottingham NG9
3 bd
Beeston
Listed by Zoopla Agent
Property Details: • Type: N/A
• Bedrooms: 2 • Bathrooms: 0
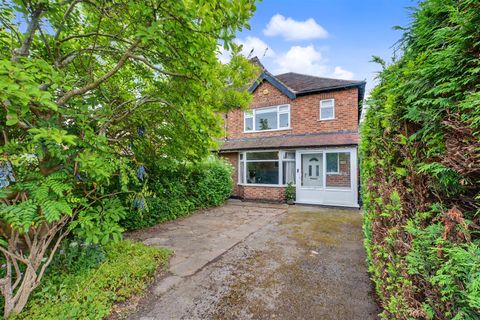
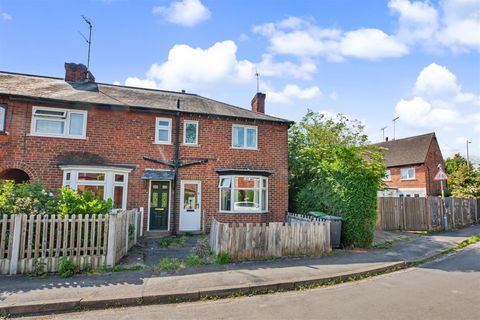
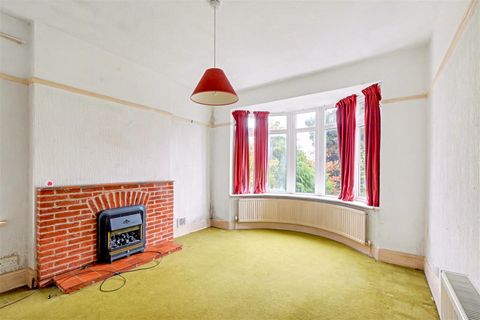
Description: Available with chain free vacant possession this traditional bungalow on a very large plot offers fabulous potential.<br><br>A traditionally styled and constructed two-bedroom detached bungalow offering considerable potential.<br><br>Situated on particularly large and mature plot, displaying further development potential subject to the necessary consents this bungalow does require renovation though offers a fantastic opportunity for the incoming purchaser to update and remodel to their taster and requirements.<br><br>In brief the internal accommodation comprises: Entrance porch, entrance hallway, sitting room, dining room, kitchen, side/utility and WC, bathroom and two bedrooms.<br><br>Outside the property sits on a particularly large plot with a drive providing ample car standing with the garage beyond and mature gardens to both front and rear.<br><br>Tucked away in a particularly sought-after cul-de-sac and offered to the market with the benefit of chain free vacant possession, this excellent property is well worthy of viewing.<br><br><strong>Entrance Porch</strong><br><br>UPVC double glazed entrance door and second wooden door with colour leaded glazing leads to the entrance hallway.<br><br><strong>Entrance Hallway</strong><br><br>Radiator and useful storage cupboard with loft access to the attic space.<br><br><strong>Sitting Room</em> (4.55m x 3.35m (14'11" x 10'11" ))</strong><br><br>UPVC double glazed bay window, radiator, rustic brick fire place with tiled hearth and surround.<br><br><strong>Dining Room</em> (3.66m x 3.42m (12'0" x 11'2" ))</strong><br><br>UPVC double glazed patio door to the rear garden, radiator and Adam-style fire surround.<br><br><strong>Kitchen</em> (3.45m x 2.91m (11'3" x 9'6" ))</strong><br><br>Fitted wall and base units, work surfacing with tiled splashbacks, one and half bowl sink with mixer tap, electric cooker, UPVC double glazed window, walk-in pantry with fitted shelving.<br><br><strong>Hallway/Utility</strong><br><br>With plumbing for a washing machine, UPVC double glazed patio doors leading to the rear garden and integral door through to garage.<br><br><strong>Wc</strong><br><br>Fitted with WC and UPVC double glazed window.<br><br><strong>Bedroom One</em> (3.91m x 3.78m (12'9" x 12'4" ))</strong><br><br>UPVC double glazed window and radiator.<br><br><strong>Bedroom Two</em> (3.81m x 2.24m (12'5" x 7'4" ))</strong><br><br>UPVC double glazed window, radiator and cast iron fire place.<br><br><strong>Bathroom</strong><br><br>Three piece-suite comprising: WC and wash-hand basin inset vanity unit, bath with Mira shower over, part tiled walls, UPVC double glazed window, wall-mounted heated towel rail.<br><br><strong>Garage</em> (5.25m x 4.97m (17'2" x 16'3" ))</strong><br><br>Two up and over doors to the front, window to the side and fitted work bench.<br><br><strong>Outside</strong><br><br>To the front the property has an established garden with hedge boundary and shrubs, and a drive providing car standing with the garage beyond.