Brancaster Lane, Purley CR8
About this home
Property Details: - Type: Semi-detached house - Bedrooms: 3 - Bathrooms: 1
Agent: Loft Estate Agents - Purley Phone: 020 3589 1378
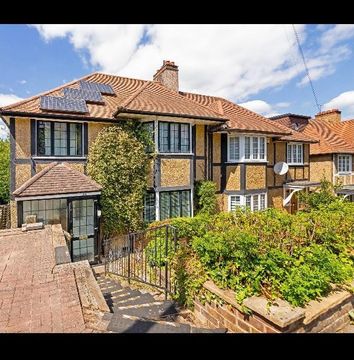
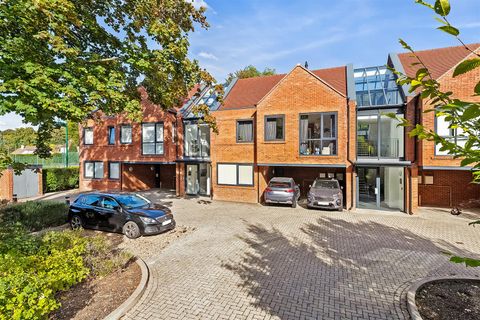
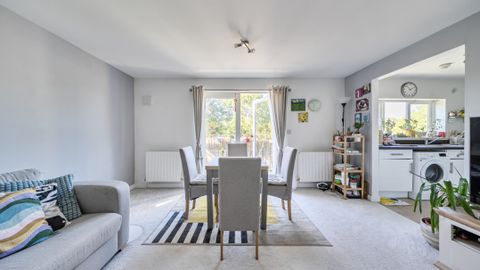
This beautifully presented semi-detached family home offers a perfect blend of modern living and comfort. With three well-proportioned bedrooms, this property is ideal for families seeking a welcoming space to call home. The interior boasts contemporary design throughout, ensuring a stylish yet functional environment for everyday life. Upon entering, you will find a spacious reception room that invites natural light, creating a warm and inviting atmosphere with feature fireplace. The handy downstairs cloakroom adds convenience for guests and family alike. The upstairs family bathroom is thoughtfully designed, featuring a separate shower for added practicality.<br/><br/>One of the standout features of this property is the large rear garden, providing an excellent outdoor space for children to play, gardening enthusiasts, or simply enjoying the fresh air. The tree-lined road enhances the appeal of the location, offering a serene setting while still being within walking distance to Purley’s amenities. Families will appreciate the proximity to well-regarded schools, including Riddlesdown Collegiate, making this home an excellent choice for those prioritising education. Additionally, the property includes a garage, providing valuable storage space or potential for further development. This semi-detached house on Brancaster Lane is not just a home; it is a lifestyle choice, combining modern comforts with a fantastic location. Whether you are a first-time buyer or looking to settle down, this property is sure to meet your needs and exceed your expectations.<br/><br/><b>Ground Floor</b> - <br/><br/><b>Entrance Hall</b> - <br/><br/><b>Cloakroom</b> - <br/><br/><b>Reception Room</b> - 4.19m x 3.96m (13'9" x 13'0") - <br/><br/><b>Kitchen/Breakfast Room</b> - 6.32m x 4.60m (20'9" x 15'1") - <br/><br/><b>First Floor</b> - <br/><br/><b>Landing</b> - <br/><br/><b>Bedroom</b> - 3.96m x 3.78m (13" x 12'5") - <br/><br/><b>Bedroom</b> - 4.01m x 3.45m (13'2" x 11'4") - <br/><br/><b>Bedroom</b> - 2.97m x 2.67m (9'9" x 8'9") - <br/><br/><b>Bathroom</b> - <br/><br/><b>Separate Toilet</b> - <br/><br/><b>Outside</b> - <br/><br/><b>Front Garden</b> - <br/><br/><b>Rear Garden</b> - <br/><br/><b>Garage</b> - 5.72m x 2.29m (18'9" x 7'6") - <br/><br/>
Property facts
Location
Similar homes nearby