Property Details:
• Type: Mews
• Tenure: Ask agent
• Floor Area: N/A
Key Features:
• Two bedrooms
• Amazing extention
• Immaculate presentation
• Two bathrooms
• Off road parking
• Rear Garden
• CCTV / Alarm system
• Council tax band A
• EPC - B
• Leasehold
Location:
• Nearest Station: N/A
• Distance to Station: N/A
Agent Information:
• Address: 1 Northumberland Avenue,
Trafalgar Square,
London,
WC2N 5BW
Full Description:

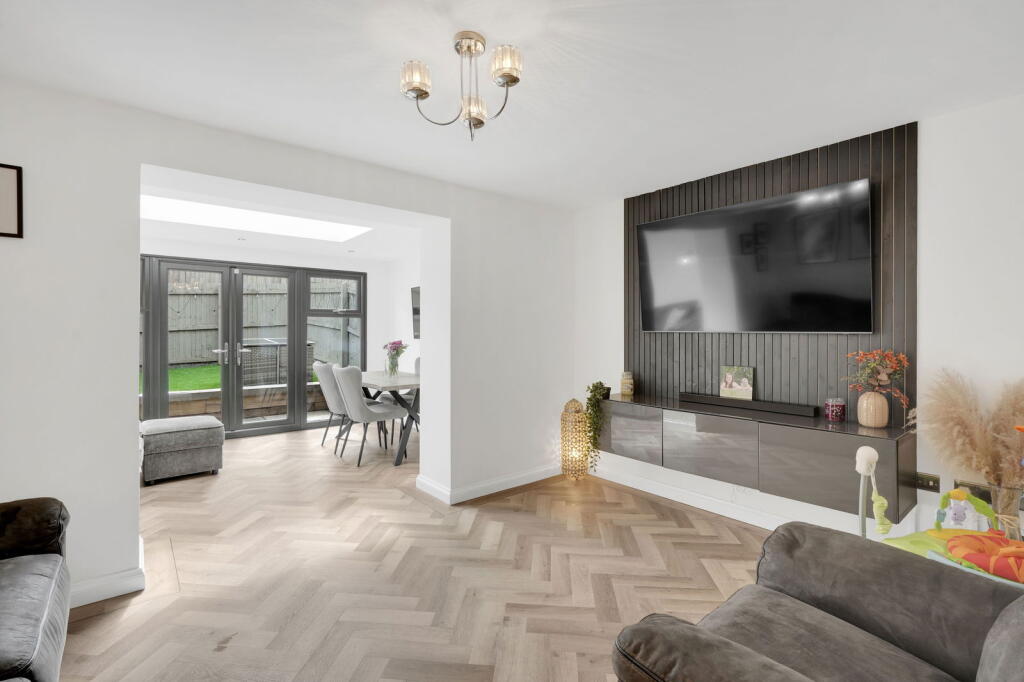
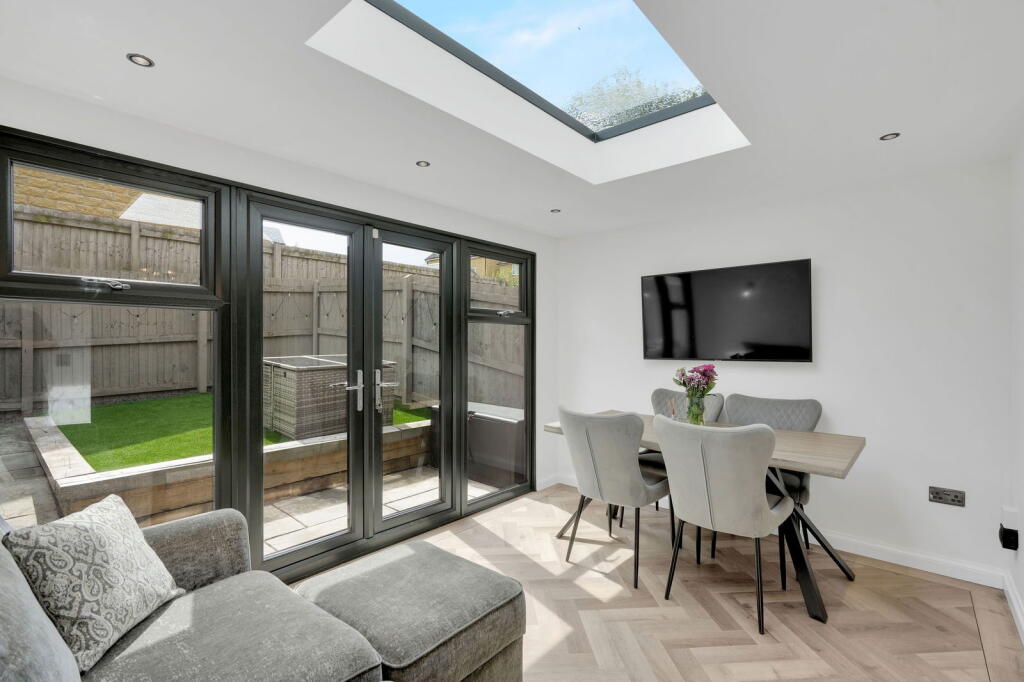
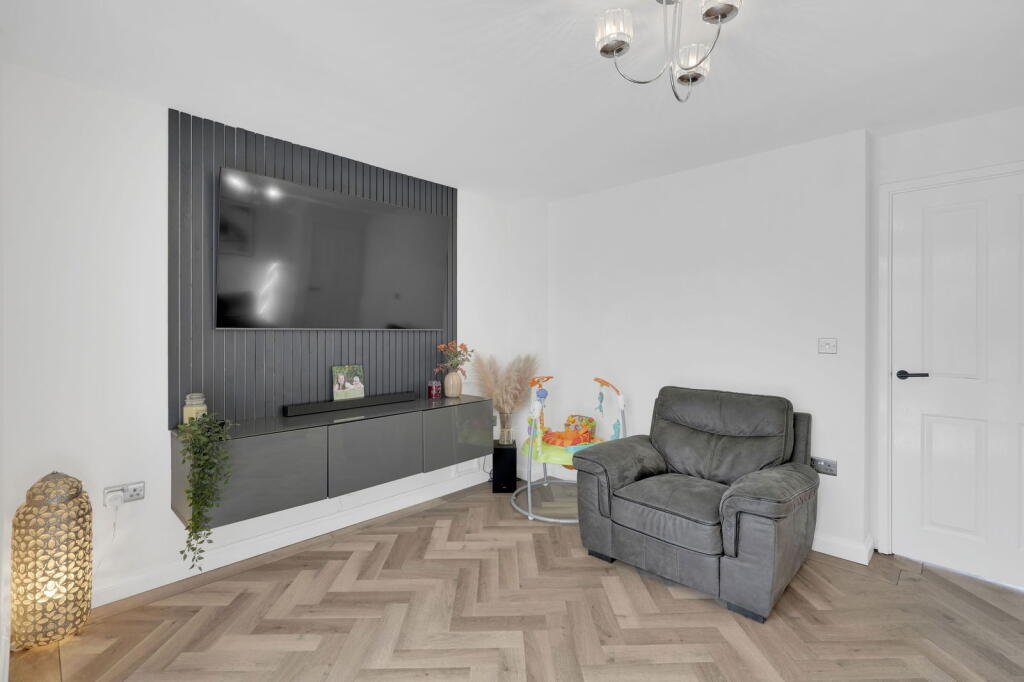
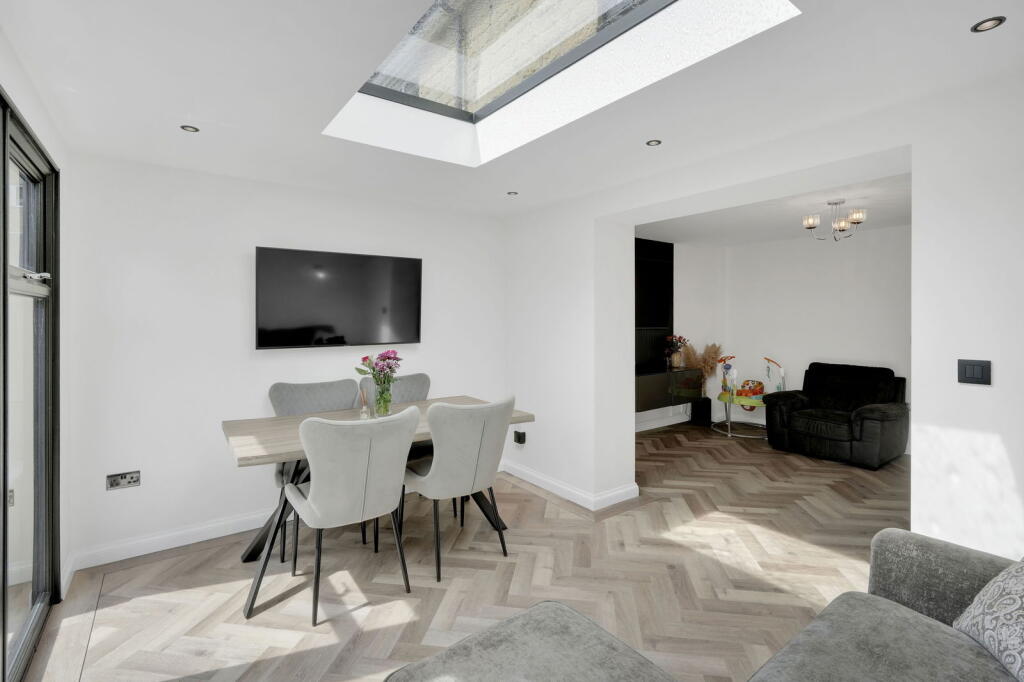
Please contact Louis Percival Real Estate or for online enquires to book a viewing quote REF - LP1272Immaculate 2-Bedroom Home with Extended Living SpaceThis beautifully presented two-bedroom mews property is full of surprises — from its modern open-plan layout to its extended living space and peaceful setting just minutes from town.Tucked away on a quiet, hidden street, the home enjoys a sense of privacy while being just a 10-minute walk from Burnley town centre and only 5 minutes from the stunning Townley Park.Inside, the property is immaculate throughout. The main living area features a stylish media wall and flows seamlessly into the rear extension — a bright second reception room with patio doors opening to the garden and a roof lantern flooding the space with natural light.There’s also a handy downstairs WC, two generous double bedrooms, and a modern family bathroom upstairs.Outside, you’ll find off-road parking for two vehicles and a private rear garden — perfect for relaxing or entertaining.This home is ideal for first-time buyers, small families, or anyone looking for a modern, low-maintenance property in a convenient and peaceful location.A composite front door opens into the entrance hallway, which provides access to the kitchen, lounge, downstairs WC, and the staircase to the first floor. The hallway features Karndean flooring, a central heating radiator, smoke alarm, and the house alarm control panel.The downstairs WC includes a corner basin and unit, central heating radiator, consumer unit, extractor fan, and continues with Karndean flooring.To the front of the property is the kitchen, which is fitted with matt grey wall and base units, wood-effect laminate worktops, and a tiled splashback. There is a UPVC double-glazed window, central heating radiator, extractor fan and Karndean flooring throughout. The kitchen also includes an integrated electric oven, four-ring gas hob with extractor, integrated washing machine, space for a dishwasher, space for a fridge-freezer, and a wall-mounted combi boiler concealed within one of the cupboard units. There is also room for a dining area if desired.The lounge sits to the rear of the property and benefits from Karndean flooring, a central heating radiator, understairs storage cupboard, and a feature media wall with TV point. Open access leads through to the extended second reception room, creating a flowing, sociable layout.The extension is flooded with natural light thanks to the lantern roof and two UPVC double-glazed windows, with two UPVC patio doors opening out to the rear garden. The space also features Karndean flooring, a wall-mounted TV point, wall lights, and spotlights to the ceiling.Externally, the rear garden has been landscaped for low maintenance, laid with Indian stone paving and a raised artificial grass bed edged with sleepers. There is external lighting and access to the rear parking area.To the first floor, the landing gives access to two double bedrooms, the bathroom, and the loft.The main bedroom is positioned to the rear and includes a UPVC double-glazed window, central heating radiator, built-in wardrobe, and TV point. The second bedroom is located at the front of the house and benefits from two UPVC double-glazed windows, a central heating radiator, and a storage cupboard.The bathroom comprises a three-piece suite including a bath with overhead shower, WC, and basin. There is an extractor fan, part-tiled walls, lino flooring, a UPVC double-glazed window, and a chrome towel rail radiator.Externally, the property is garden-fronted and benefits from off-road parking for two vehicles to the rear.The property is also fitted with CCTV system front and back and alarm. Representing Agent - Louis PercivalEPC rating - BTenure - Leasehold TBC cost per year ( 239 years remaining of 249 year term)Council tax band - A