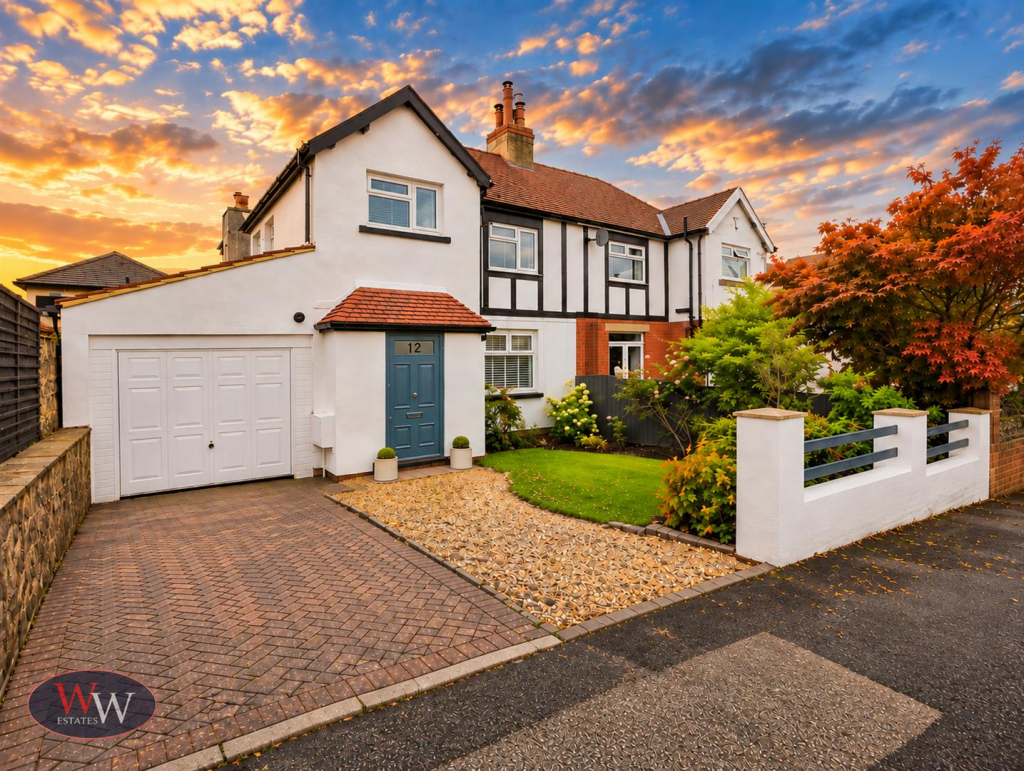
Property Details:
• Type: Detached
• Tenure: N/A
• Floor Area: N/A
Key Features:
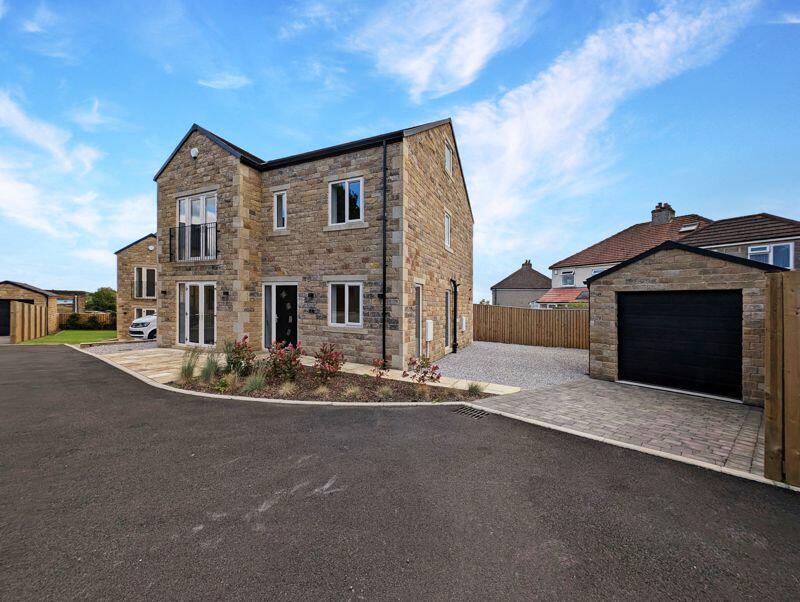
• Five Bedroom Executive Detached Home
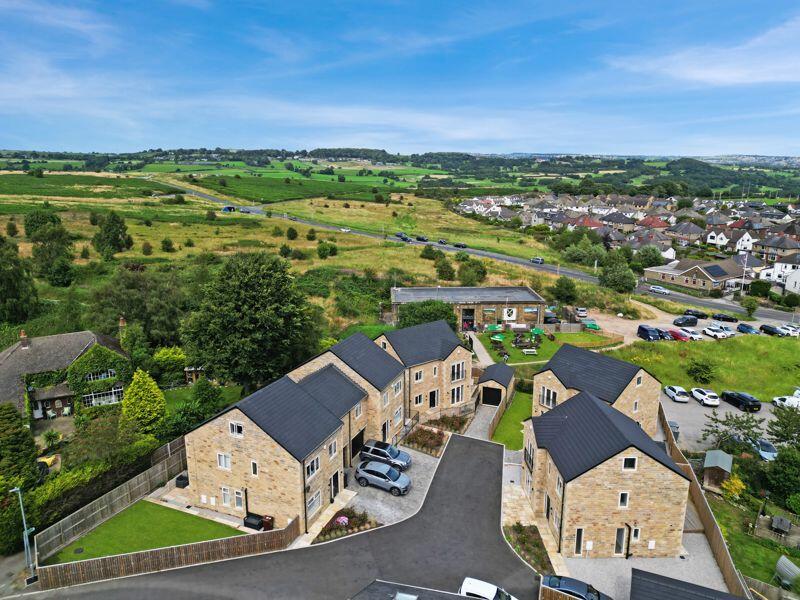
• Exclusive Cul-De-Sac Development
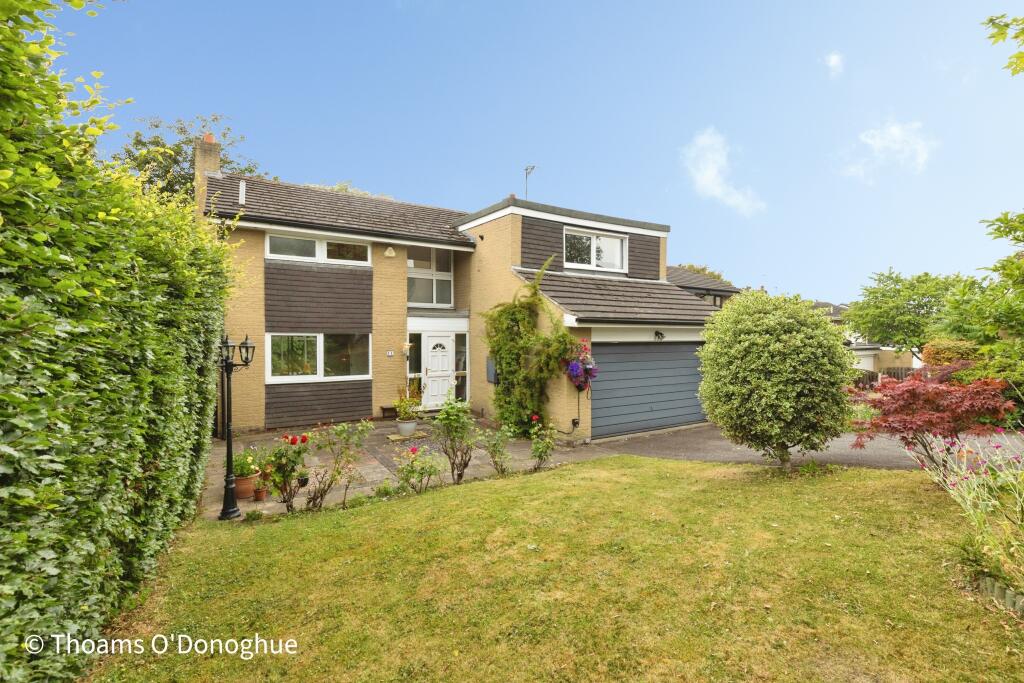
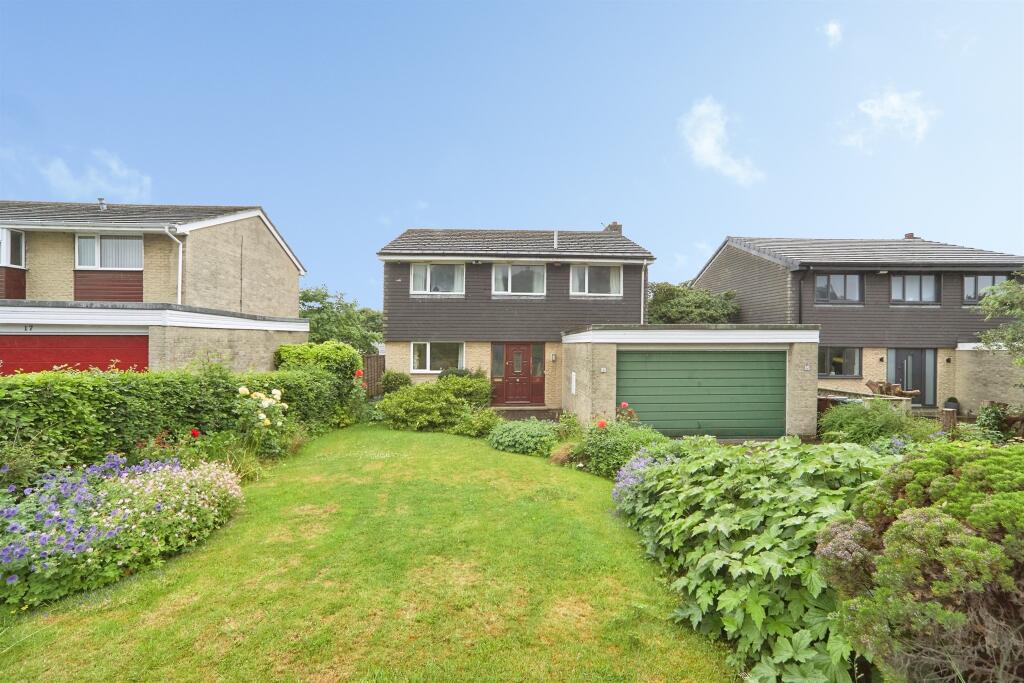
• Good Sized Plot With Drive And Garage
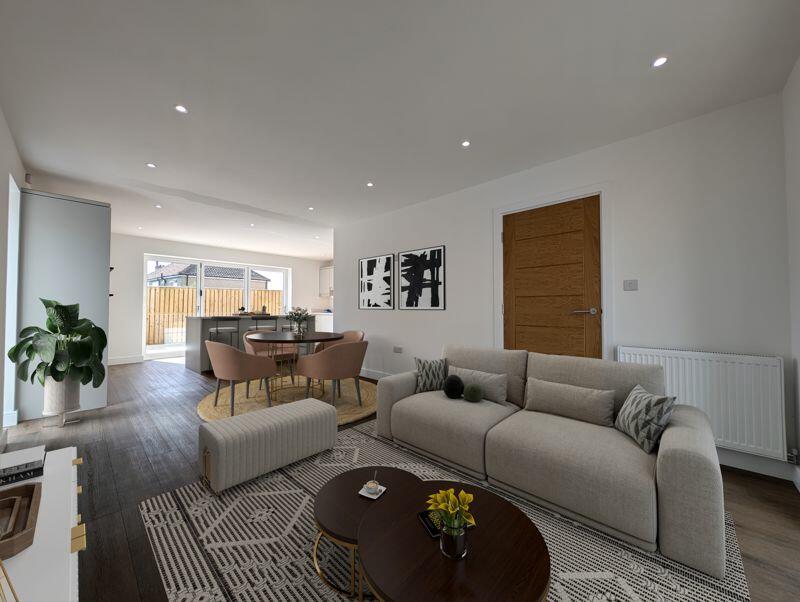
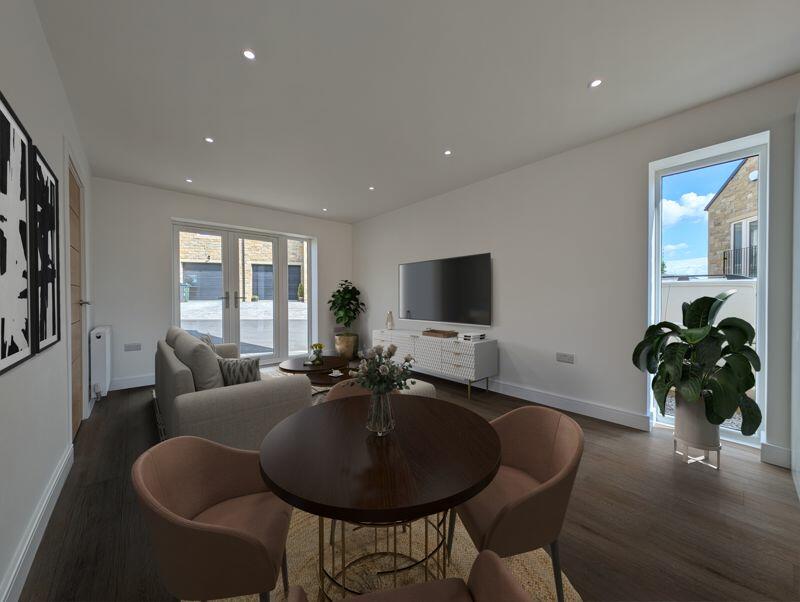
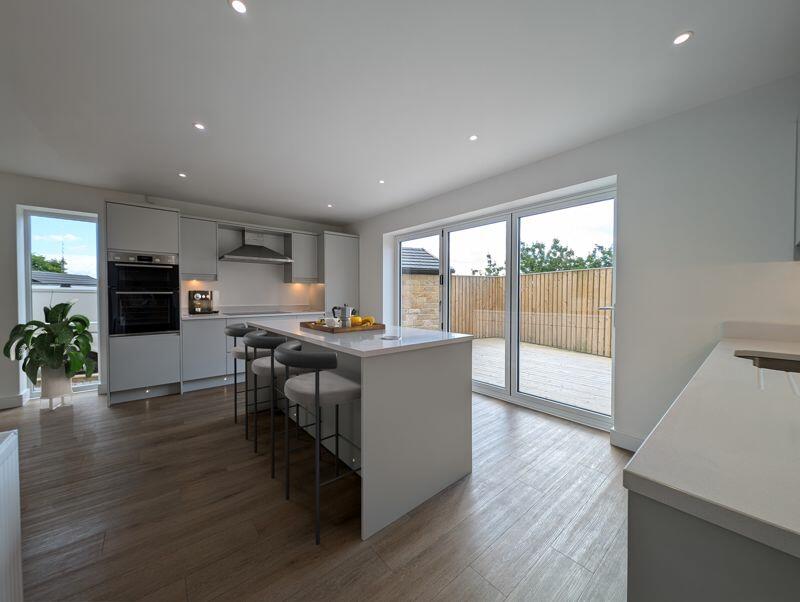
• Large Kitchen Living Area With Bi-Folding Doors Leading To The Rear Garden
• High Spec Kitchen With Intergrated Appliences
• Utility, Downstairs WC And Separate Snug
• Good Size Bedrooms
• Three En-Suite Shower Rooms With House Bathroom
• Principle Bedroom With Sitting/Dressing Area
• Driveway And Garage
Location:
• Nearest Station: N/A
• Distance to Station: N/A
Agent Information:
• Address: Leeds
Full Description:
Exquisite 5-Bedroom New Build in Serene Cul-de-Sac, Baildon, West Yorkshire
Discover the epitome of modern living in this luxurious 5-bedroom new build, nestled in a tranquil cul-de-sac in the picturesque town of Baildon, West Yorkshire. This exclusive development comprises just five homes, each meticulously crafted to the highest specification.
Ground Floor:
Upon entering, you are greeted by a spacious and welcoming entrance hallway, setting the tone for the elegance and comfort that defines this home. Just off the hallway is a cozy snug, ideal for quiet moments or as a stylish home office. The heart of this home is the expansive open-plan kitchen, diner, and living area. This stunning space features:
Sleek quartz worktops
Top-of-the-line integrated appliances
Bi-folding doors that seamlessly blend indoor and outdoor living, perfect for family gatherings and entertaining
The ground floor also offers a generously sized utility room and a convenient WC, ensuring everyday functionality without compromising on style.
First Floor:
The first floor hosts four beautifully appointed bedrooms, each designed to provide comfort and sophistication. The modern house bathroom is fitted with contemporary fixtures. Two of the bedrooms come with en-suite shower rooms, providing a touch of luxury and privacy. The guest room is particularly noteworthy, featuring a charming Juliet balcony that brings in natural light and fresh air.
Second Floor:
The second floor is dedicated to the magnificent master suite, a true retreat with stunning picture views over the Baildon Moors. This expansive space includes:
A spacious dressing/sitting area
An elegant en-suite bathroom, designed for ultimate relaxation
Additional Features:
Energy-efficient features ensuring low running costs
High-quality fixtures and fittings throughout
Outdoor Space:
The exterior of the property is equally impressive, with a landscaped garden perfect for outdoor activities and entertaining. Ample parking is provided, including a garage.
Living in Baildon:
Baildon offers a vibrant yet village-like community feel, making it a wonderful place to call home. The town is renowned for its lively community events throughout the year, such as the infamous Baildon Harley Rally and the spectacular Bonfire Night fireworks at the cricket club. Nature enthusiasts will appreciate the close proximity to the Baildon Moors, offering stunning walks and breathtaking scenery right on your doorstep.
This delightful town combines the charm of village life with the convenience of modern amenities. Excellent schools, shops, and transport links are all within easy reach, making Baildon a perfect location for families and professionals alike.
Viewings:
This exceptional property is offered with no onward chain, ready for immediate occupancy. Viewings are essential to truly appreciate the quality and lifestyle this home offers. Don’t miss the opportunity to make this stunning property your new home.
For more information or to arrange a viewing, please contact [Your Estate Agent Contact Information].BrochuresFull Details