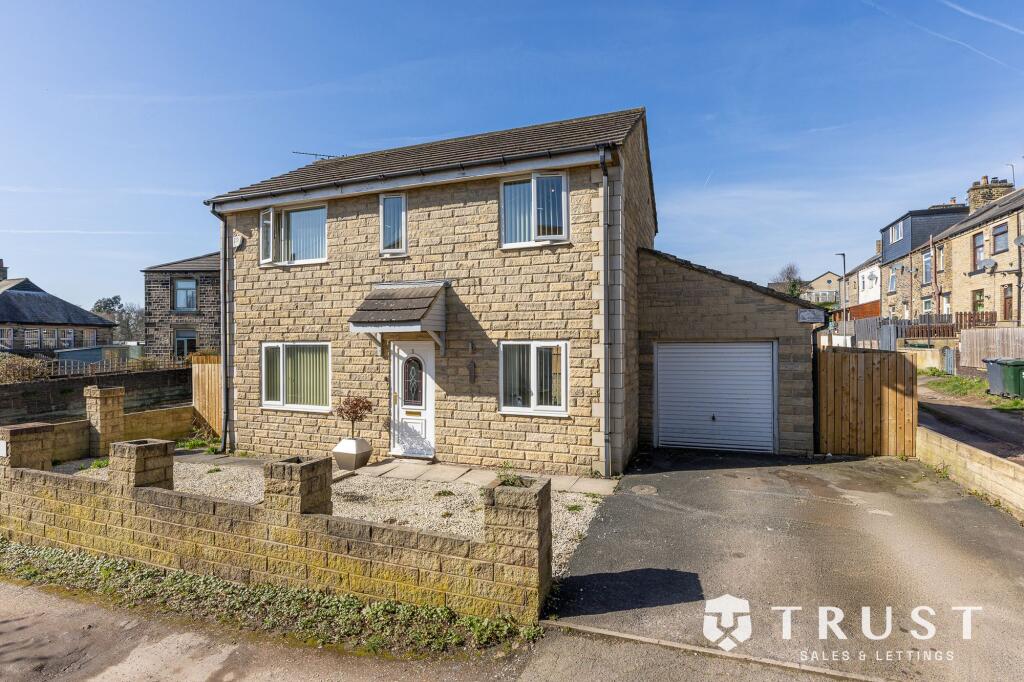
Property Details:
• Type: Cottage
• Tenure: FREEHOLD
• Floor Area: N/A
Key Features:
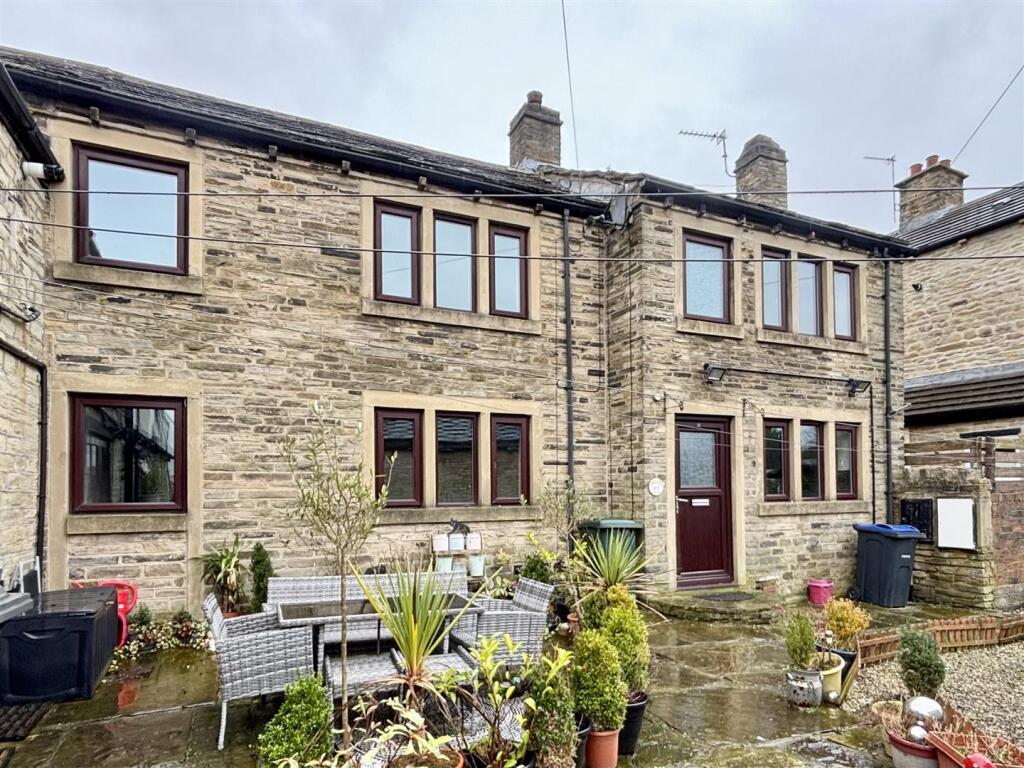
• THREE BEDROOM CHARACTER COTTAGE
• BACKWATER LOCATION
• GAS CENTRAL HEATING
• UPVC DOUBLE GLAZING
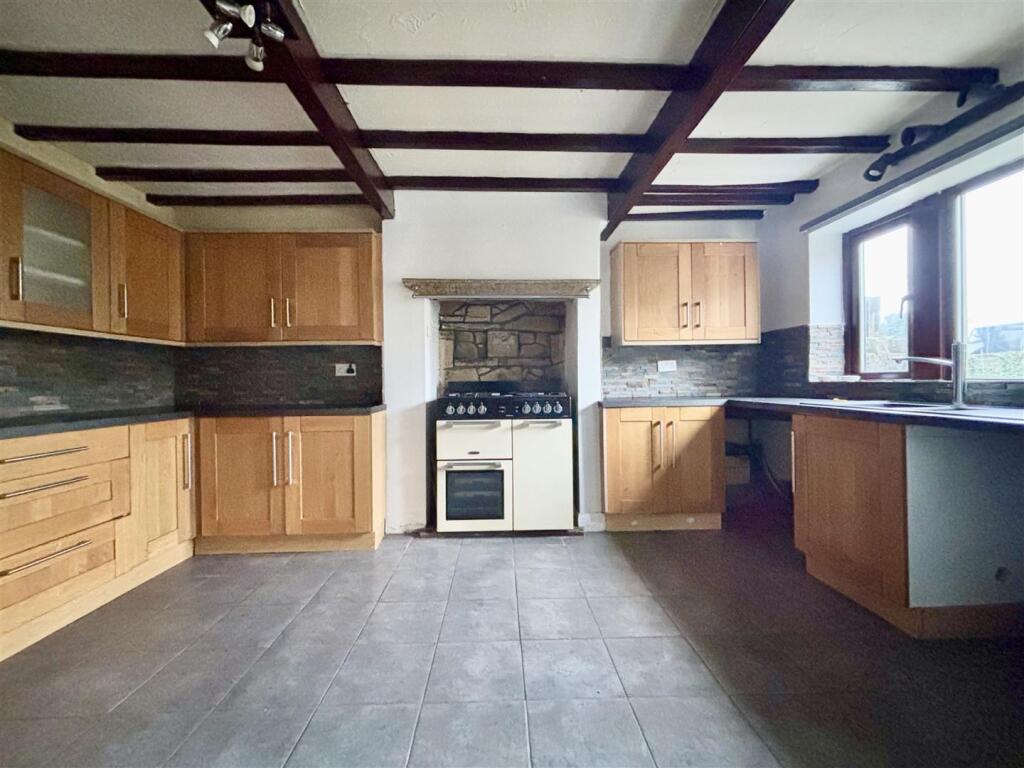
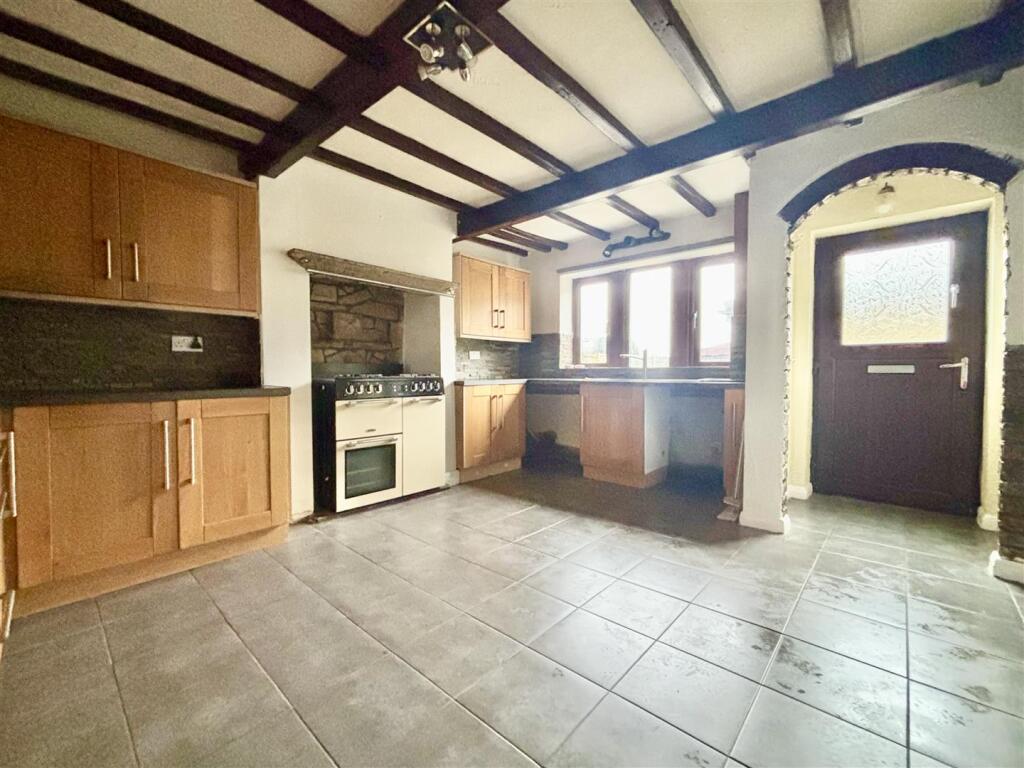
• FITTED KITCHEN WITH RANGE OVEN
• GRADE II LISTED
• DECEPTIVELY SPACIOUS
• PREVIOUSLY TWO PROPERTIES
• MOVE IN READY
• EARLY VIEWING ADVISED
Location:
• Nearest Station: Low Moor Station
• Distance to Station: 0.9022460438717672 miles
Agent Information:
• Address: 11 High Street,
Queensbury,
BD13 2PE
Full Description:
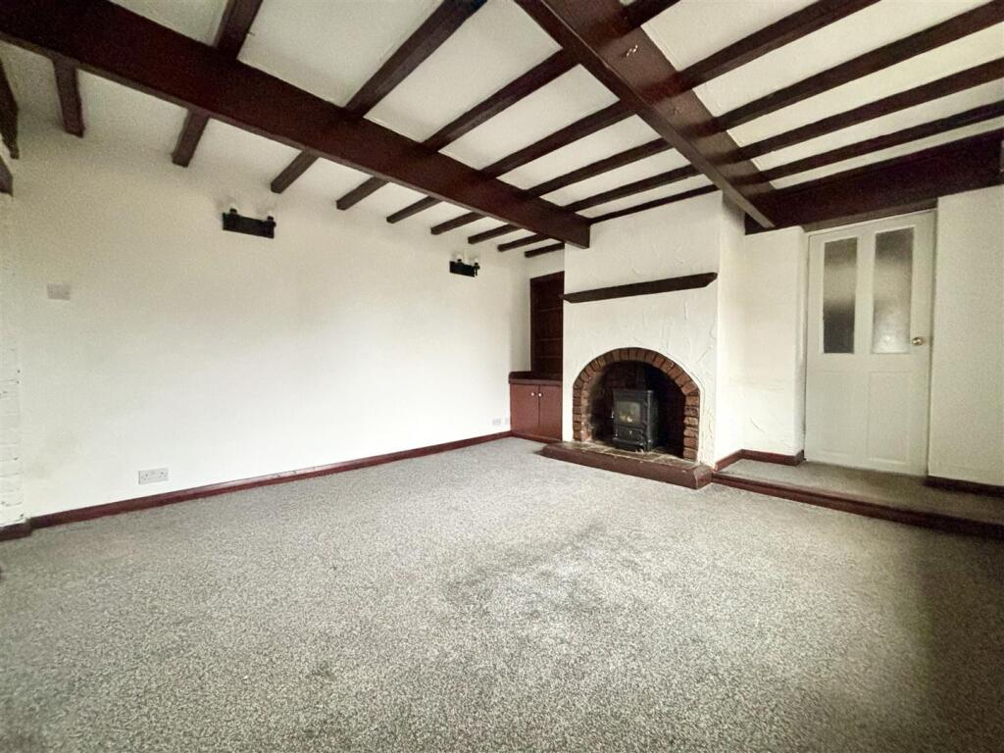
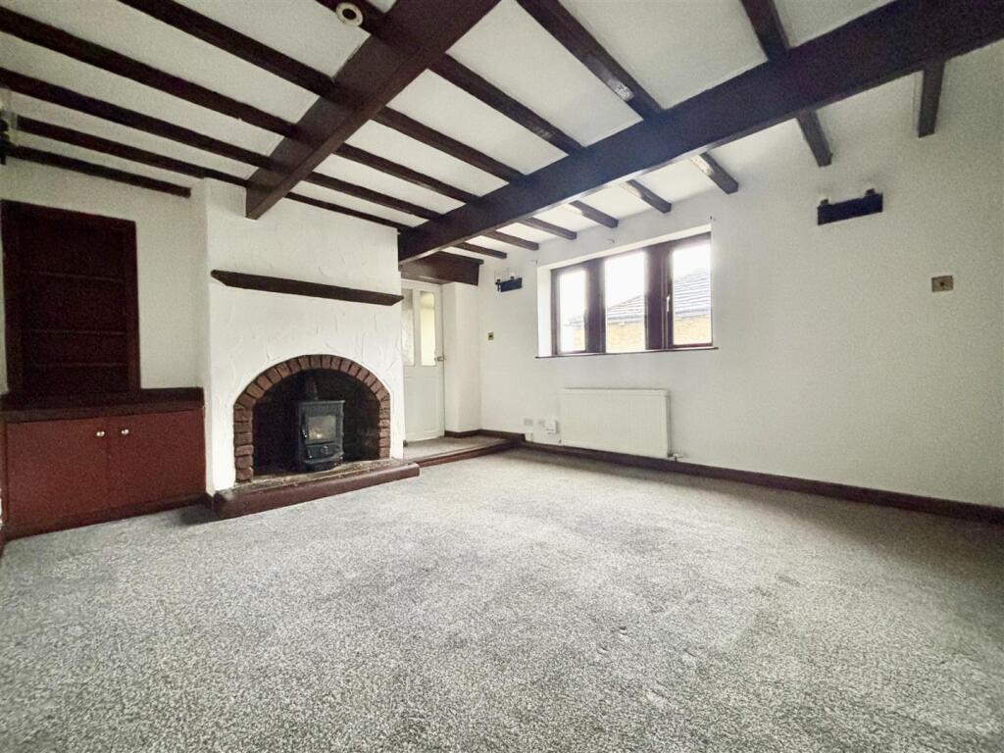
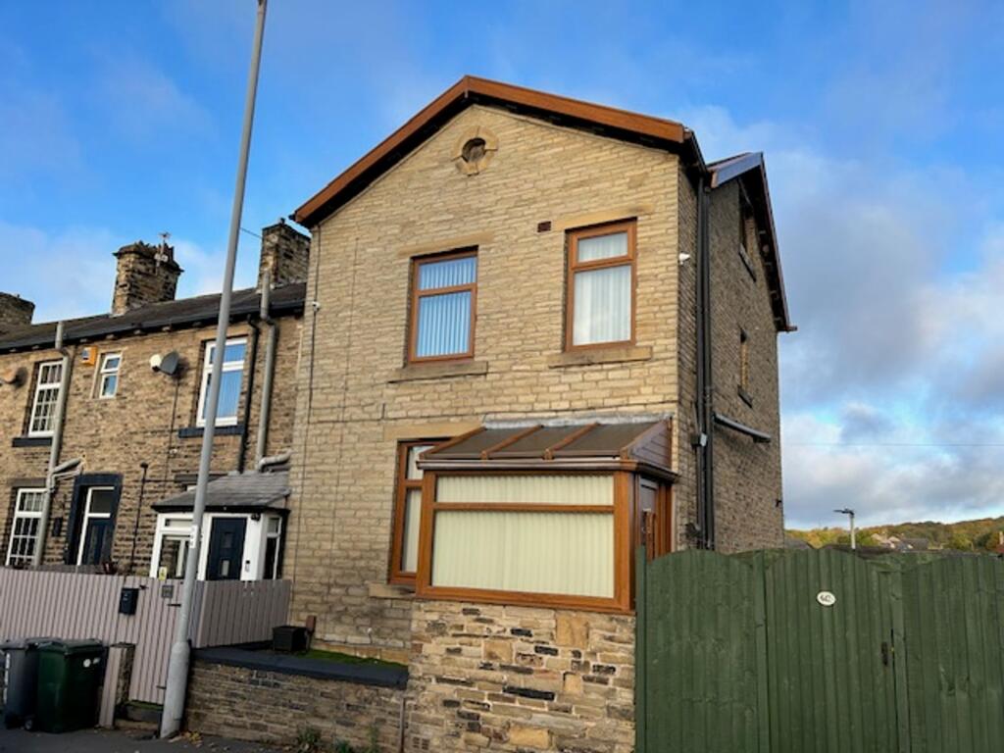
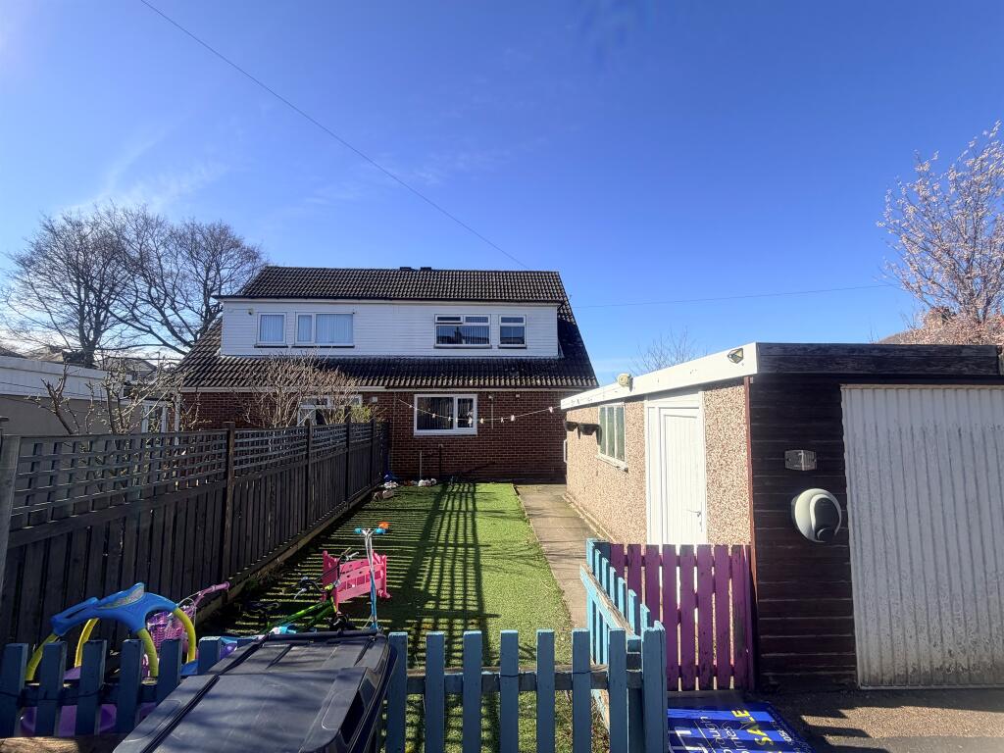
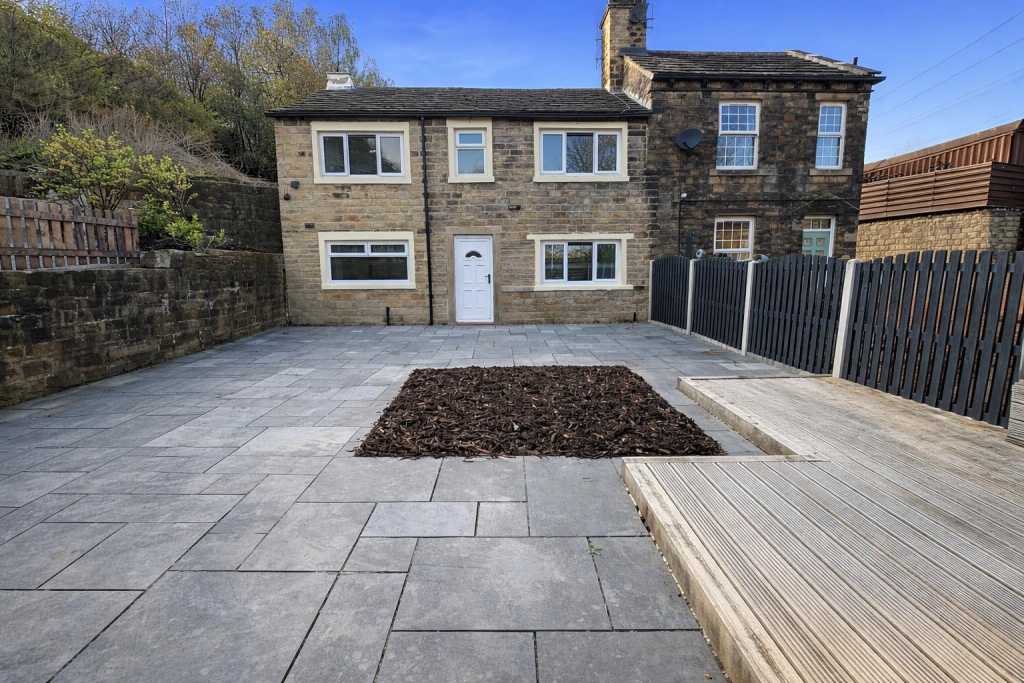
** THREE BEDROOM CHARACTER COTTAGE ** FORMERLY TWO PROPERTIES ** THREE DOUBLE BEDROOMS ** GRADE II LISTED ** CHARACTER FEATURES ** Bronte Estates are pleased to offer for sale this spacious cottage property in a private, backwater location off Wyke Lane in Wyke. To the ground floor is a good-sized fitted kitchen with a modern double range oven, a lounge and to the first floor are three good-sized bedrooms and a family bathroom. Enjoying character features such as exposed beams and stonework, along with neutral decor, gas central heating and UPVC double glazing.<br /><br /><b>Vestibule</b> - Front UPVC barn door leading into a small hallway with room for coats etc and being open plan with the kitchen.<br /><br /><b>Dining Kitchen</b> - 4.67m x 3.71m (15'4 x 12'2) - Fitted with a good range of base of wall and wall units, laminate work surfaces and splash-back wall tiling. One and half bowl composite sink and drainer, plumbing for a washing machine and a new double range oven with five ring gas hob, grill and three ovens. Windows to the front elevation, tiled floor, exposed beams and a central heating radiator.<br /><br /><b>Lounge</b> - 4.32m x 3.96m (14'2 x 13'0) - Windows to the front elevation, exposed beams and a central heating radiator. Doors off to the cellar and a lobby with stairs to the first floor.<br /><br /><b>Lobby</b> - Window to the front elevation, door to the lounge, central heating radiator and stairs off to the first floor.<br /><br /><b>Cellar</b> - Providing further storage space.<br /><br /><b>First Floor</b> - 24' landing giving access to the bedrooms and bathroom.<br /><br /><b>Bedroom One</b> - 4.65m x 2.36m (15'3 x 7'9) - Windows to the front elevation, central heating radiator and a cupboard housing the boiler.<br /><br /><b>Bedroom Two</b> - 2.95m x 2.82m (9'8 x 9'3) - Windows to the front elevation and a central heating radiator.<br /><br /><b>Bedroom Three</b> - 2.95m x 2.57m (9'8 x 8'5) - Windows to the front elevation, storage cupboard with clothes hanging rail and a central heating radiator.<br /><br /><b>Bathroom</b> - A modern family bathroom comprising of a double width shower cubicle with a mains powered shower and glass sliding door, pedestal washbasin and a low flush WC. Window to the front elevation, tiled floor, electric shaver point, extractor and a heated towel rail.<br /><br /><b>Please Note</b> - The property has no outside space/garden.<br /><br />