Property Details:
• Type: Town House
• Tenure: Freehold
• Floor Area: N/A
Key Features:
• THREE BEDROOM END OF TERRACE TOWN HOUSE
• SOLAR PANELS
• FRONT DRIVEWAY PROVIDING OFF ROAD PARKING
• LOUNGE
• FITTED KITCHEN
• CONSERVATORY
• GUEST W.C
• REAR GARDEN WITH SUNROOM
• EPC RATING: B
• COUNCIL TAX BAND: B
Location:
• Nearest Station: N/A
• Distance to Station: N/A
Agent Information:
• Address: 18 Birmingham Street,
Oldbury,
B69 4DS
Full Description:
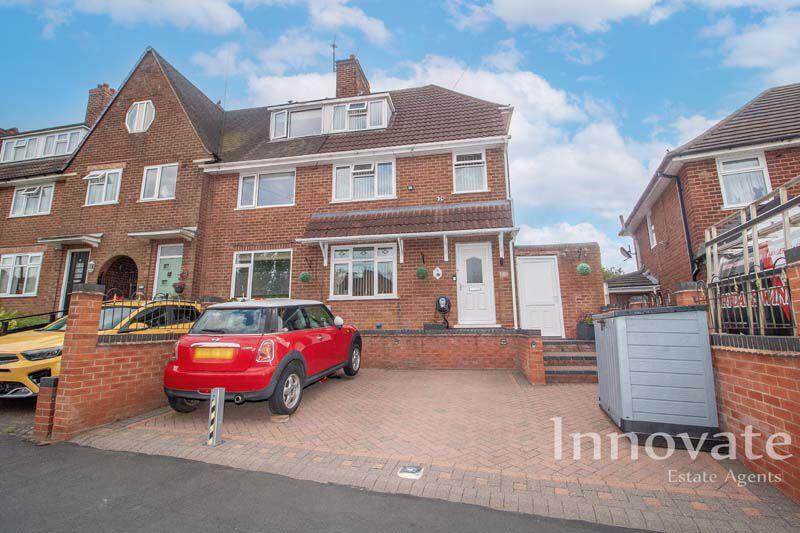
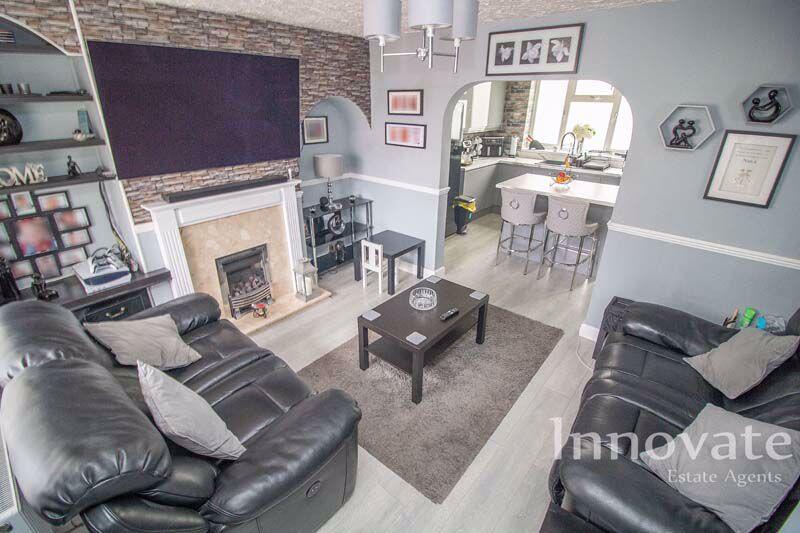

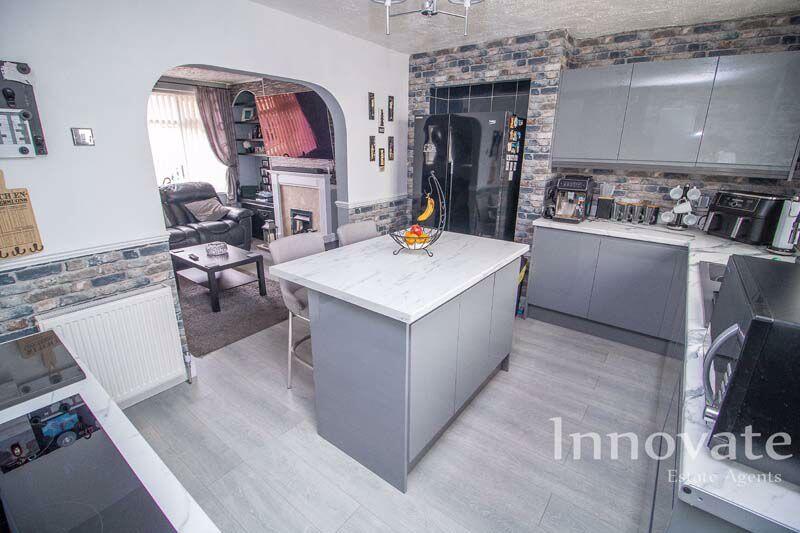
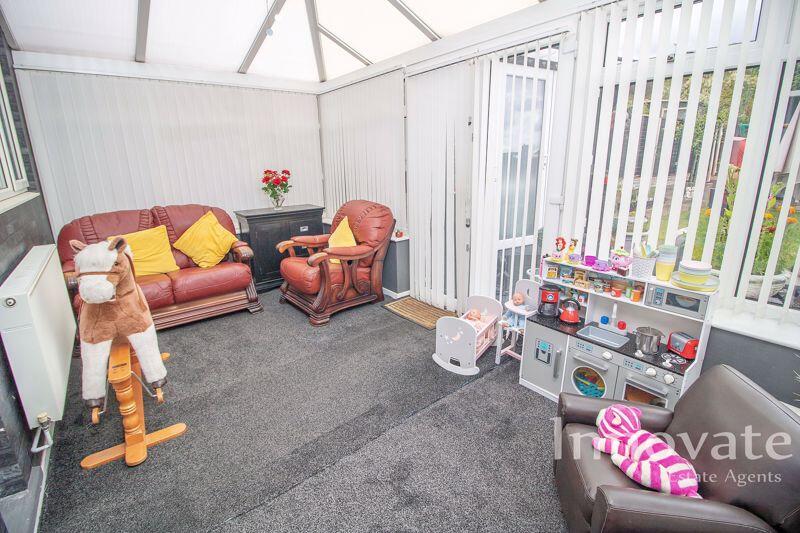
Innovate Estate Agents are delighted to present this THREE BEDROOM END OF TERRACE TOWN HOUSE situated in Oldbury. The property boasts a FRONT DRIVEWAY allowing OFF ROAD PARKING, SOLAR PANELS, entrance hallway, LOUNGE, FITTED KITCHEN, CONSERVATORY, guest W.C, workshop/lean to, first floor family bathroom, rear garden, SUNROOM with utility space & separate hot tub room, workshop/summerhouse, double glazing and gas central heating (where specified). Thanks to its sought after location the property has easy commute to a range of day to day amenities, educational facilities and transport links such as Brandhall Primary School, Perryfields Academy, Rowley Regis Train Station and M5 (Junction 2/3). EPC Rating: B. Council Tax Band: B. Admin Fees May Apply.Approach The property is approached via a block paved front driveway allowing off road parking with steps leading up to front entrance door and side door leading to lean to/workshop.Entrance Hallway Having ceiling light point, gas central heating radiator, door leading into lounge and stairs rising to first floor landing.Lounge 13' 8'' x 11' 2'' (4.16m x 3.41m)Having ceiling light point, power points, gas central heating radiator, double glazed window to front elevation, wood effect laminate flooring, feature gas fire with decorative surround and archway leading into fitted kitchen.Fitted Kitchen 13' 8'' x 10' 8'' (4.16m x 3.24m)Having ceiling light point, power points, gas central heating radiator, double glazed window to rear elevation, fitted kitchen comprises of matching high gloss wall and base units with work tops over, inset bowl and a half resin sink drainer unit with mixer tap, electric hob with cooker hood above, glass splash back and electric oven below, space for American style fridge/freezer, island with additional storage space, wood effect laminate flooring and door leading into conservatory.Conservatory16' 4'' x 9' 5'' (4.97m x 2.87m)Having ceiling light point, power points, gas central heating radiator, door leading into guest W.C and patio doors leading to rear garden.Guest W.CHaving ceiling light point, low level W.C, wall mounted hand wash basin with hot and cold water taps, tiling to splash prone area and cushioned flooring.Workshop/Lean To 21' 10'' x 6' 2'' (6.65m x 1.88m)First Floor Landing Having ceiling light point, stairs rising to second floor landing and doors leading into bedrooms one and two and family bathroom.Bedroom One 11' 3'' x 11' 1'' (3.42m x 3.39m)Having ceiling light point, power points, gas central heating radiator and double glazed window to front elevation.Bedroom Two 11' 1'' x 10' 6'' (3.39m x 3.20m)Having ceiling light point, power points, gas central heating radiator and double glazed window to rear elevation.Family Bathroom 6' 11'' x 5' 4'' (2.11m x 1.62m)Having ceiling light point, gas central heated towel radiator, obscure double glazed window to rear elevation, bathroom suite comprises of built in shower cubicle with thermostatic shower and shower head attachment above, vanity hand wash basin with mixer tap, low level W.C, tiling to walls and linoleum flooring.Second Floor Landing Having ceiling light point, door leading into bedroom three and storage cupboard.Bedroom Three13' 11'' x 13' 6'' (4.25m x 4.11m)Having ceiling light point, power points, gas central heating radiator, double glazed window to front elevation and access to loft space.Rear Garden The rear of the property comprises of decking area with doors leading into sunroom and hot tub room, step leading down to lawned area with planters to sides, pathway leading to French doors leading into workshop/summerhouse and fencing to its perimeters.Sunroom 11' 6'' x 9' 6'' (3.50m x 2.90m)Having ceiling light point, power points, linoleum flooring, doors leading to rear garden and door way leading into utility area.Outdoor Utility8' 11'' x 4' 9'' (2.72m x 1.44m)Having ceiling spotlights, power points, inset stainless steel sink with mixer tap, plumbing for dishwasher and storage space.Hot Tub Room 9' 1'' x 6' 8'' (2.78m x 2.02m)Having wall light points, power points and decking.Workshop 15' 2'' x 9' 1'' (4.62m x 2.78m)BrochuresFull Details