For Sale
£775,000
Brewery Lane, Holcombe
3 bd
1 ba
Cottage
Holcombe
Listed by Forest Marble, Frome
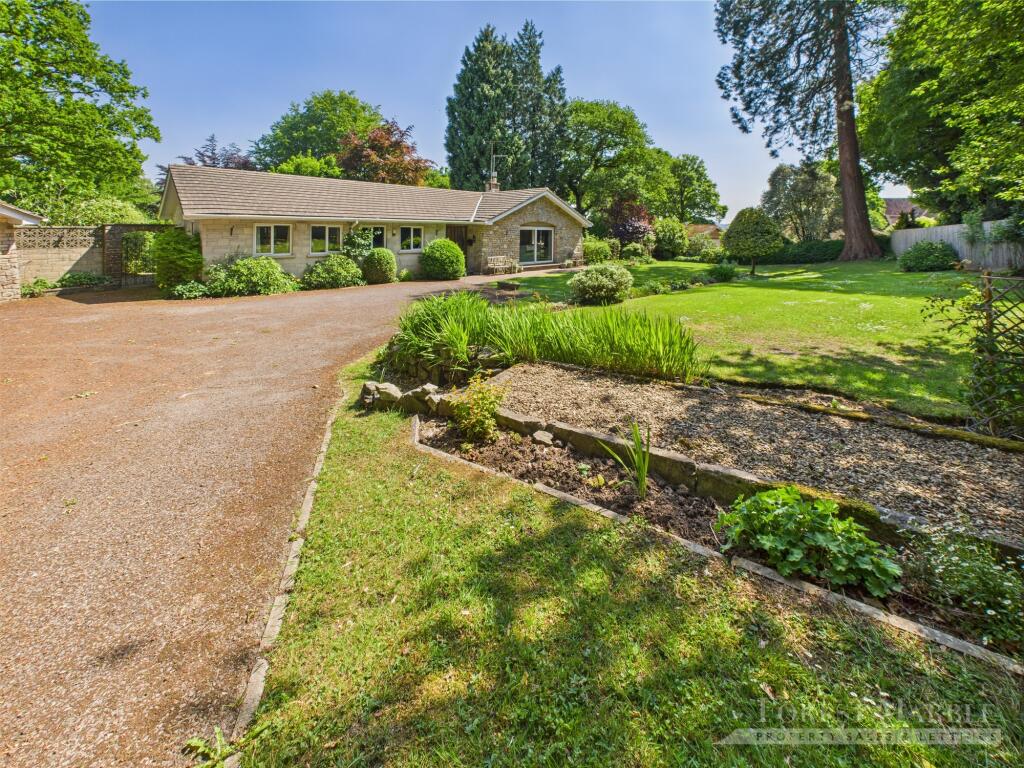
Property Details: • Type: Detached Bungalow • Tenure: Freehold • Floor Area: N/A
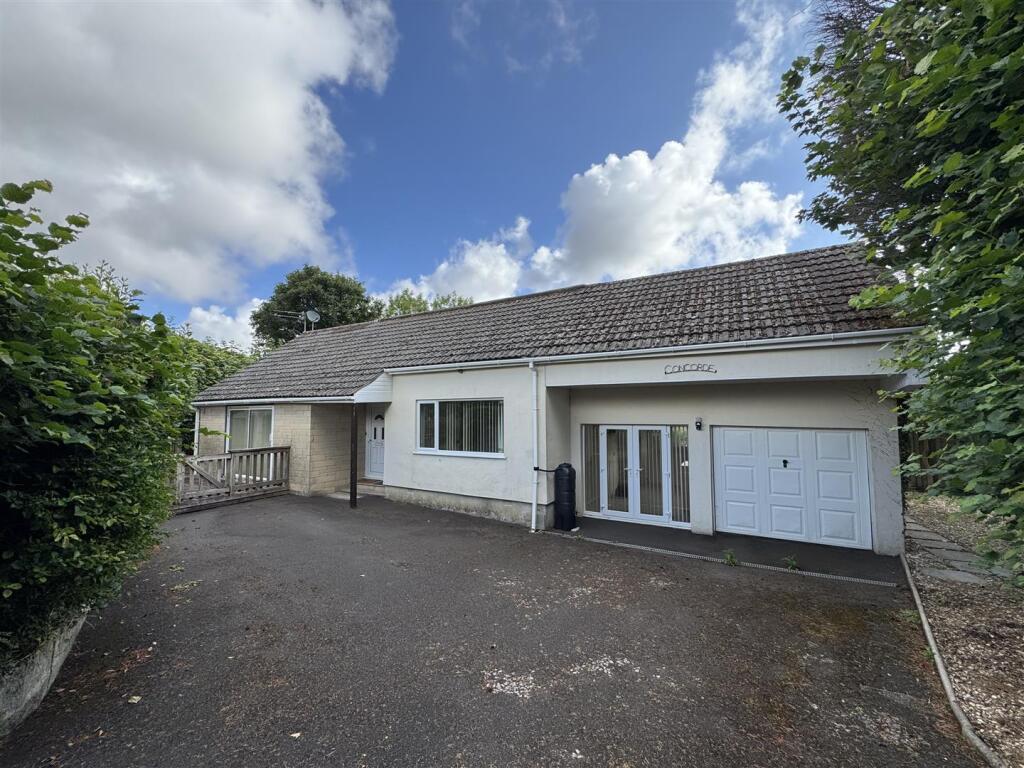
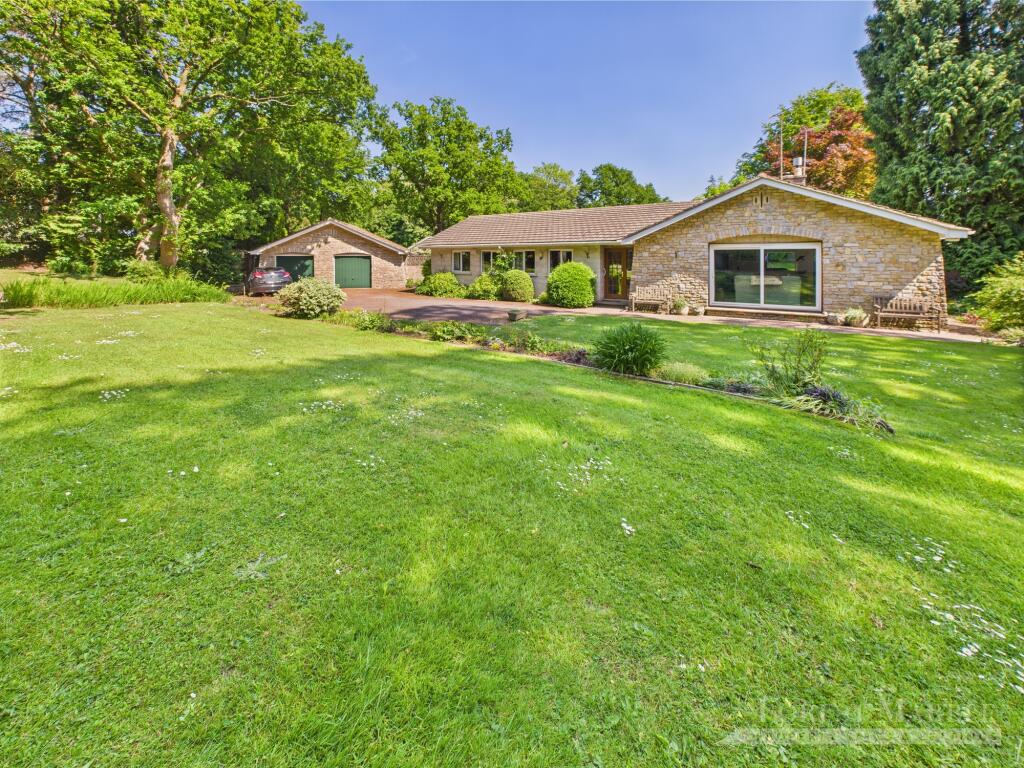
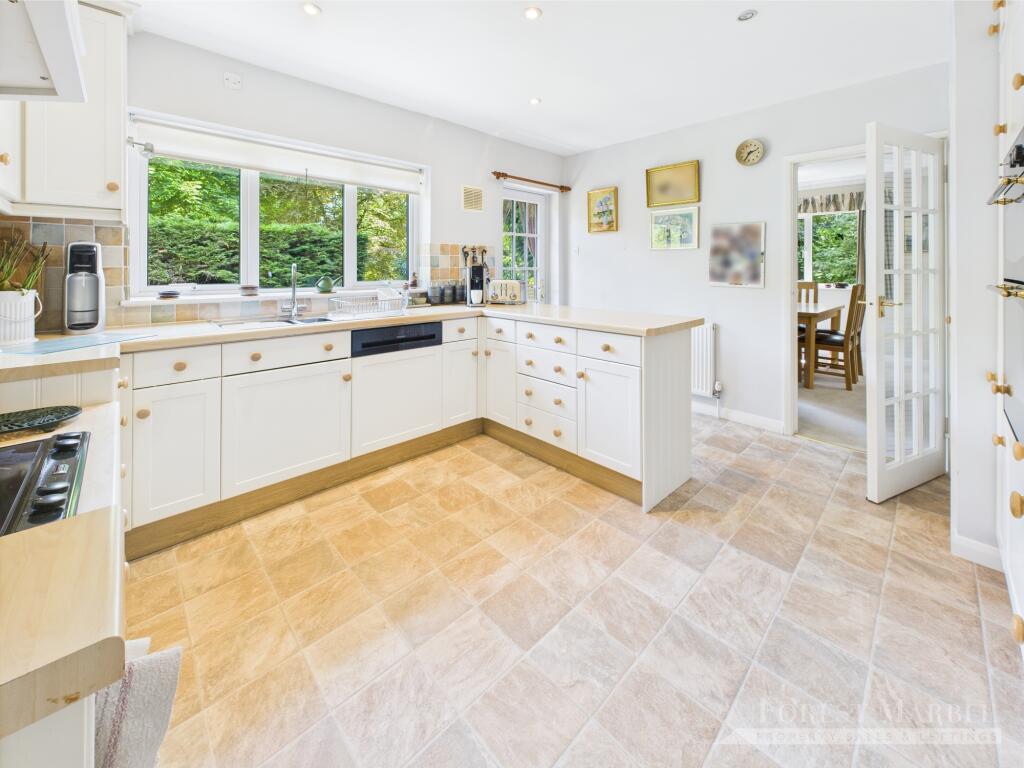

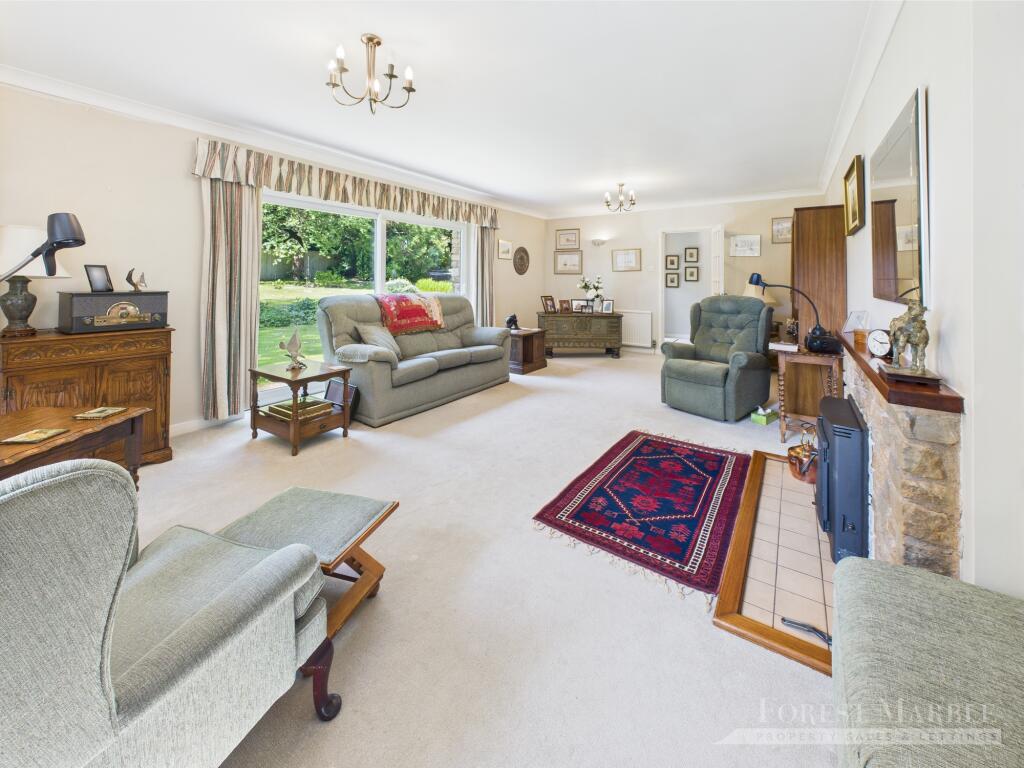
Key Features: • A Spacious Detached Bungalow With Impressive Private Plot • Two Reception Rooms • Well- Proportioned Kitchen • Three/Four Double Bedrooms • Large Entrance Hallway • Beautiful Tranquil Position • Double Garage With Extensive Driveway (potential for conversion, subject to planning)
Location: • Nearest Station: N/A • Distance to Station: N/A
Agent Information: • Address: 4 Harris Close, Elworthy Park, Frome, BA11 5JY
Full Description: Interact with the virtual reality tour and call Forest Marble 24/7 to schedule your viewing of this excellently positioned three/four bedroom detached bungalow, found in a tucked away highly private position, sitting within its own plot of beautiful landscaped gardens. The accommodation provides a good size kitchen with adjoining dining room and access into the front lounge. There a three double bedrooms; one with en-suite, generous fitted bathroom suite, utility and large entrance hallway. Externally the home has mostly lawned landscaped gardens, although there is a well placed patio seating section, and vast colour with pretty choice of plants and mature trees and bushes appropriately placed. A gated sweeping driveway leads to the double garages with electric doors. Important mention is the properties double garage offering itself as ideal ability for conversion (subject to planning). To view the virtual tour follow this link: What our owner lovesThe owner has been incredibly happy living here and the accommodation works incredibly well, with all the living blended to the right hand side of the home (the new owner may wish to create more open plan living - subject to necessary permissions) as all reception rooms look onto the gardens. The owner has loved the feel of privacy within the home and its outside space, whilst not being completely isolated and having the lovely village park and open fields moments away, and Holcombe itself offering some really impressive cosy local public houses and the well known Holcombe Farm Shop.what3words: roughest.subject.hazelHallway6.5ft x 10.75ftMaxLiving Room23.92ft x 13.92ftMaxKitchen13.5ft x 11.83ftMaxDining Room11.5ft x 10.33ftMaxBedroom One14.17ft x 12.08ftMaxBedroom Two13.58ft x 12.17ftMaxBedroom Three8.75ft x 11.17ftMaxBathroom11.25ft x 5.58ftMaxEn-Suite4.75ft x 7.83ftMaxDouble Garage24.08ft x 19.08ftMaxPossibility to convert subject to necessary planning.GardensThe home sits in stunning landscaped well maintained private gardens, of which are mainly laid to lawn. There is a patio seating area and vast range of mature trees, colourful flowers and shrubs within planting beds. The garden is fence enclosed and is a real draw to the property.DirectionsComing into the village of Holcombe along Brewery Lane, arriving with the Holcombe manor on your left hand side opposite the village park an access lane leads down to the residents and the property sits directly ahead to the end of the access.Agents NoticeAdditional material information is available at request from the agent. At Forest Marble estate agents we bring together all of the latest technology and techniques available to sell or let your home; by listening to your specific requirements we will work with you so that together we can achieve the best possible price for your property. By using our unique customer guarantee we will give you access to a true 24/7 service (we are available when you are free to talk), local knowledge, experience and connections that you will find will deliver the service you finally want from your estate agent. Years of local knowledge covering Frome, Westbury, Warminster, Radstock, Midsomer Norton and all surrounding villages.