Property Details:
• Type: Terraced
• Tenure: Freehold
• Floor Area: N/A
Key Features:
• MID TERRACE FAMILY HOME
• WELL PRESENTED THROUGHOUT
• THREE DOUBLE BEDROOMS
• OPEN PLAN KITCHEN / LIVING ROOM
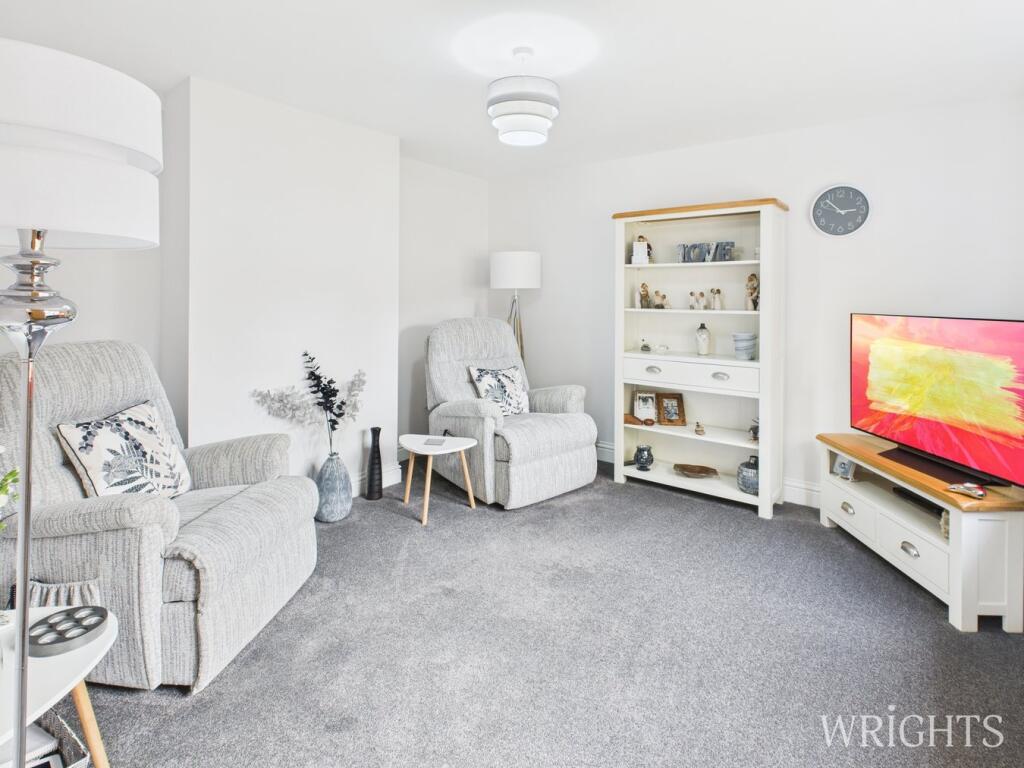
• SEPARATE LOUNGE
• FOUR PIECE BATHROOM SUITE
• GROUND FLOOR CLOAKROOM
• GARAGE PARKING TO REAR
• CLOSE TO GOOD LOCAL SCHOOLS
• SHORT WALK TO TOWN CENTRE
Location:
• Nearest Station: N/A
• Distance to Station: N/A
Agent Information:
• Address: 9 Market Place,
Hatfield,
AL10 0LJ
Full Description:

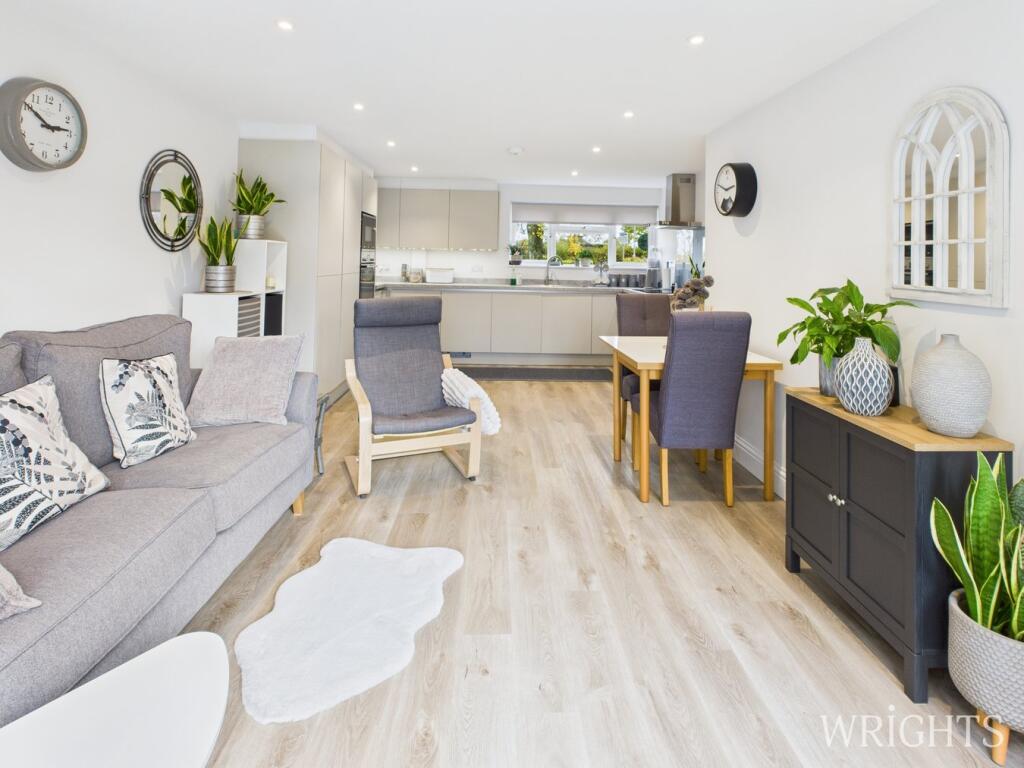
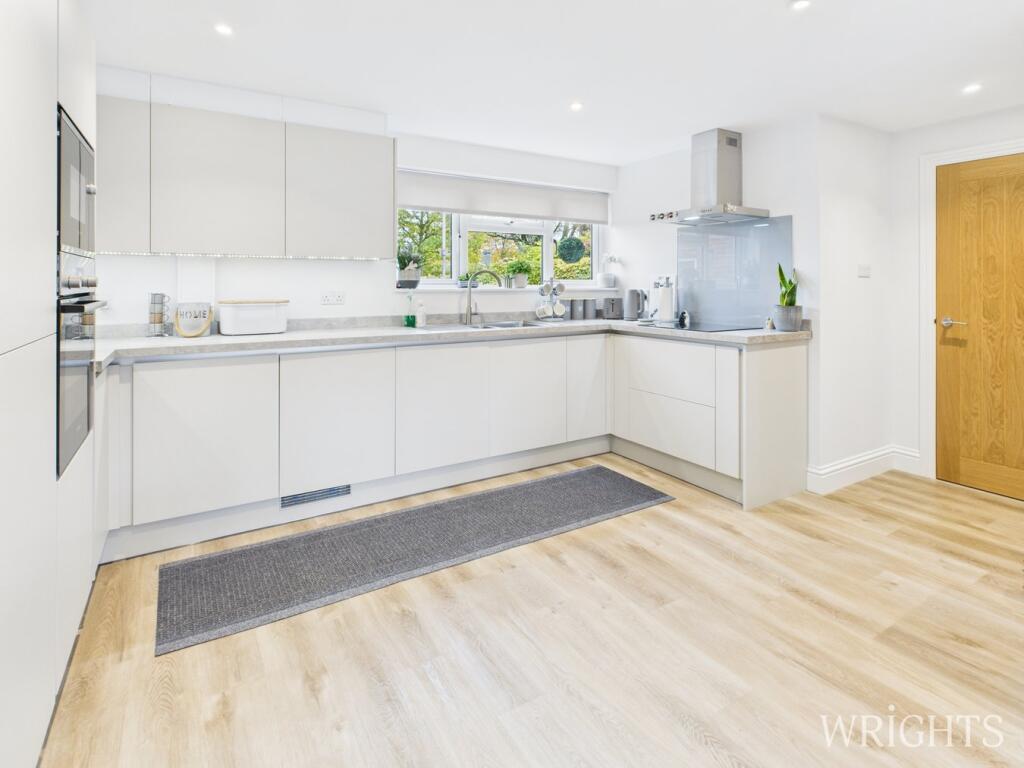
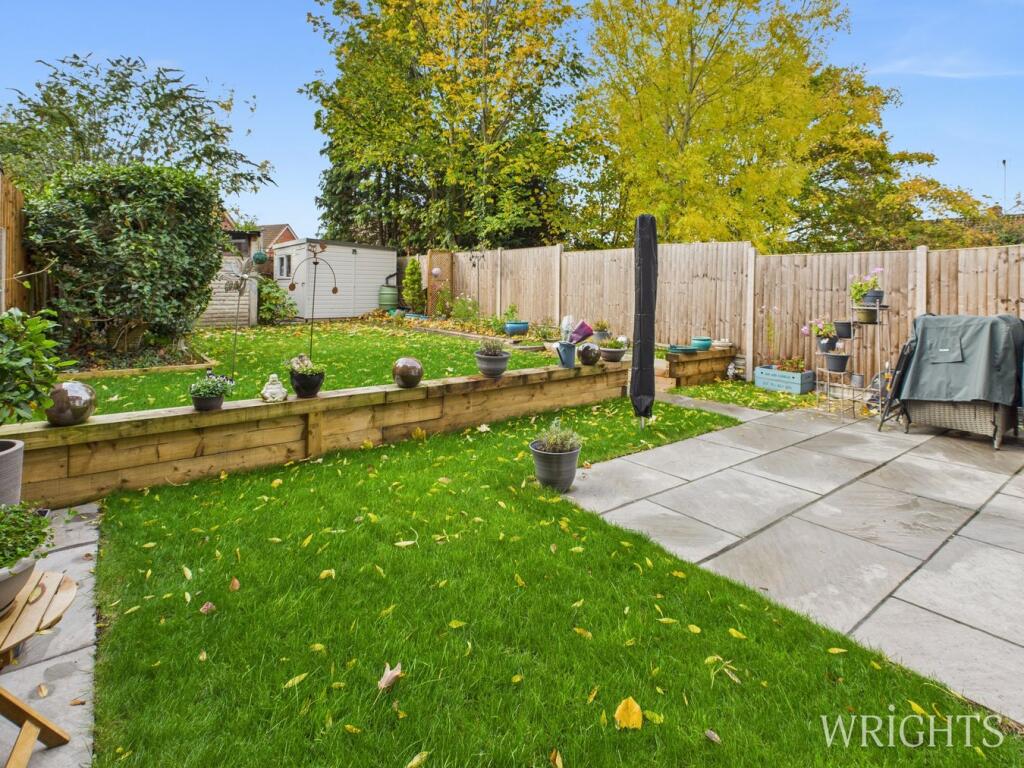
Wrights are delighted to welcome to the market this very well presented three-bedroom family home with the benefit of garage parking. The property is ideally located close to several good schools and is just a short walk from Hatfield Town Centre. Viewing comes Highly Recommended.The property has been well maintained by current owners and benefits from a fully fitted kitchen with integrated appliances, large living area with separate lounge, ground floor cloakroom, three double bedrooms and a four piece family bathroom. The private garden to the rear has a tiled patio area adjacent to the property, an area laid to lawn, garden shed and door leading to the garage.This property is situated very close to a wide choice of schooling while it is just 1 mile from Hatfield Mainline Station. Plus Welwyn Garden City, Potters Bar and St Albans are all just 10-15 minutes away.ENTRANCE HALLWAY1.40m x 2.99m (4' 7" x 9' 10") A welcoming entrance hallway with frosted window to the side aspect, two storage cupboards, laminate flooring and gas radiator.OPEN PLAN KITCHEN / LIVING ROOM3.49m x 6.65m (11' 5" x 21' 10") Large dual aspect open plan kitchen living space. The area benefits from a modern kitchen area with plenty of cupboards space. Fitted items include an electric oven, electric hob, fridge freezer, washing machine and tumble dryer while there is a well proportioned space overlooking the garden to the rear which can accommodate a dining table and sofa. There is a double glazed window to the front, French doors to the rear and spot lighting throughout.LOUNGE3.56m x 3.60m (11' 8" x 11' 10") A well proportioned lounge set to the rear of the property with views of the garden, carpet flooring, double glazed window and radiator.GROUND FLOOR CLOAKROOM0.80m x 1.45m (2' 7" x 4' 9") Low level W/C with vanity hand wash basin, laminate flooring and frosted double glazed window to the front aspect.LANDING1.76m x 2.95m (5' 9" x 9' 8") Double glazed window to the side aspect, carpet flooring and doors leading to all first floor accommodation.BEDROOM ONE3.58m x 4.00m (11' 9" x 13' 1") Spacious double bedroom with double glazed window to the rear aspect, carpet flooring and radiator.BEDROOM TWO3.08m x 3.67m (10' 1" x 12' 0") Double bedroom benefitting from a built in wardrobe with carpet flooring, double glazed window to the rear aspect and radiator.BEDROOM THREE2.69m x 3.57m (8' 10" x 11' 9") Double bedroom with carpet flooring, double glazed window to the front aspect and radiator.FAMILY BATHROOM1.72m x 2.59m (5' 8" x 8' 6") A modern four piece bathroom suite comprising of a side panelled bath, separate walk in shower and enclosed hand wash basin and W/C. The room is tile throughout with a frosted double glazed window to the front aspect and radiator.FRONT GARDENLarge garden to the front with mature hedges to the boundaries and pathway leading to the property.REAR GARDENTiled patio area adjacent to the property, large area laid to lawn with fenced boundaries and gate to the rear. There is space for a shed and currently a garage located to the rear of the property.GARAGEParking for one car, can be accessed via a door leading to the garden.Property InformationCouncil Tax Band - D(all information has been provided to us and should be verified by your legal representative).BrochuresBrochure 1