Property Details:
- Type: Detached bungalow
- Bedrooms: 5
- Bathrooms: 2
Agent: Mark Bowyer Estate Agents - Upminster
Phone: 01708 954839
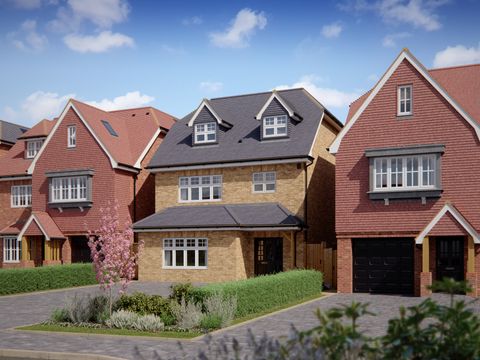
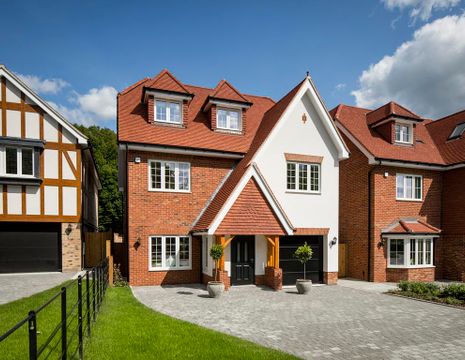
<p><b>GUIDE PRICE: £875,000 - £900,000</b></p><p><b>We’ve been favoured with instructions to offer for sale this Detached Five Bedroom Chalet Bungalow. Situated close to amenities, Upminster Bridge District Line Station, Upminster town centre, with c2c and District Line Station, local shops and bus routes to neighbouring areas. Having the benefit of a good size rear garden which has been well maintained, features include two bedrooms to the ground floor, fitted kitchen/Diner, utility room, spacious lounge and family shower room. To the First floor, three further bedrooms and family bathroom, together with off-street parking to front and own drive to Garage. Being extensively double glazed, and gas centrally heated. Only by an internal inspection can full size and merits of this property be fully appreciated. </b></p><p>Obscure double-glazed door to front leading through to;</p><p>Hall: Covered radiator, wood effect flooring, picture rail, inset spotlights to ceiling</p><p>Lounge: Double glazed French style doors to rear overlooking rear garden, double glazed leaded light windows to side and rear elevations, feature stop fire surround with log burner fire, wood flooring, two radiators, wall light points, open and leading through to;</p><p>Kitchen Diner: Dining area, double glazed French style doors to rear garden, leaded light double glazed windows to side, radiator and Parque flooring leading through to; Kitchen Area: A range of units at eye and base level, marble work surfaces, single drainer single bowl sink unit, free standing range style cooker with canopy extractor over, integrated microwave, dishwasher, fridge and freezer to remain, further fridge and wine fridge to remain, beamed ceiling, Parque style flooring</p><p>Utility Room: Double glazed obscure window to side, a range of units at eye and base level with single drain stainless steel sink unit, taps over, space for washing machine and tumble dryer, wall mounted boiler, partially tiled walls, parquet style flooring</p><p>Bedroom 3: Double glazed leaded light window to front, radiator, wood flooring, picture rail, coved ceiling, a range of fitted wardrobes </p><p>Bedroom 4: Double glazed bay window to front, radiator, wood effect flooring, a range of built in wardrobes to remain, coved ceiling</p><p>Shower Room: Double obscure window to rear, corner glazed screen shower cubicle with off mains fountain shower over, low level WC, wash hand basin mixer taps and pop away cupboards over, heated towel rail, contemporary style radiator / towel rail, tiled floors and walls, inset spotlights to ceiling</p><p>First Floor Landing: Trap to loft, storage cupboard and door leading through to;</p><p>Bedroom 1: Double leaded light window to rear, skylight window to side, wood flooring, radiator, a range of wardrobes to remain</p><p>Bedroom 2: Double glazed leaded light window to front, wood effect flooring, radiator</p><p>Bedroom 5: Skylight window to front, eaves storage space, wood effect flooring</p><p>Family Bathroom: Double obscure window to side, suite comprised with low level WC, pedistool wash hand basin, roll top free standing bath with central mixer tap over and shower attachment, glazed screen shower cubical with off main shower, half paneled walls, heated towel rail/radiator</p><p>Exterior: Rear garden commencing with large patio area, set down to entertaining area with power and lighting, rear garden remainder laid to lawn with flowers and shrubs to boarders, barbeque hut, summer house and two timber sheds to remain</p><p>Front Garden: Off-street parking to front for several vehicles, block paved with garden and retaining wall, garage with up and over doors</p><p><br/></p><p>
</p>