Property Details:
• Type: House
• Tenure: FREEHOLD
• Floor Area: N/A
Key Features:
• Close to the ever popular village of Christleton
• Principal bedroom with Juliet style balcony and en-suite shower room
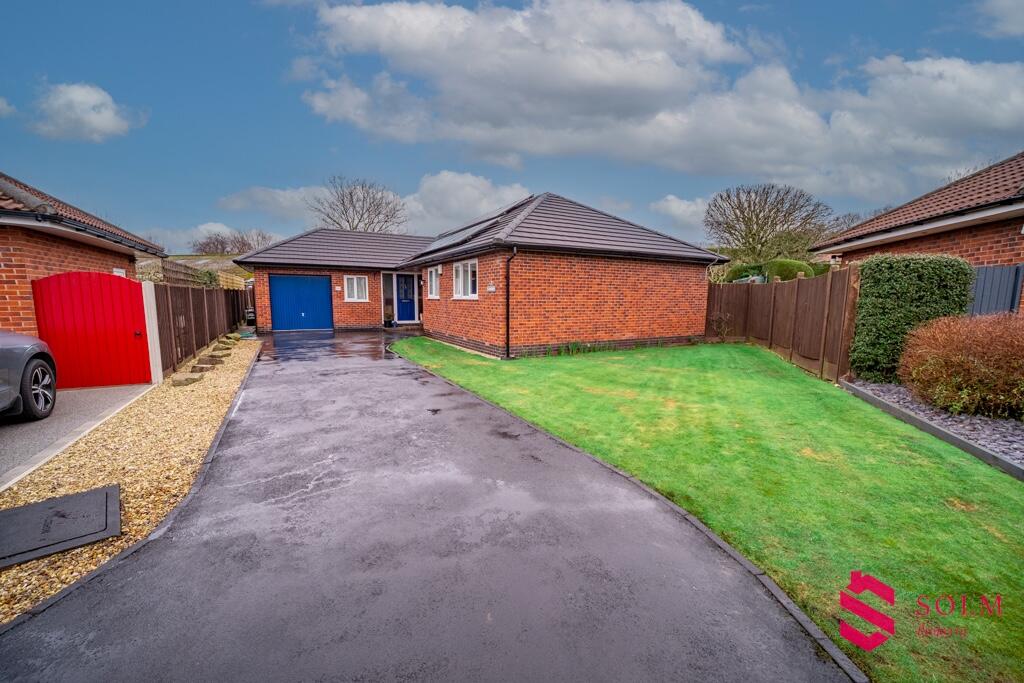
• Substantial detached bungalow in desirable cul-de-sac location
• Three reception rooms
• Bedroom two with en-suite shower room, two further bedrooms and family bathroom
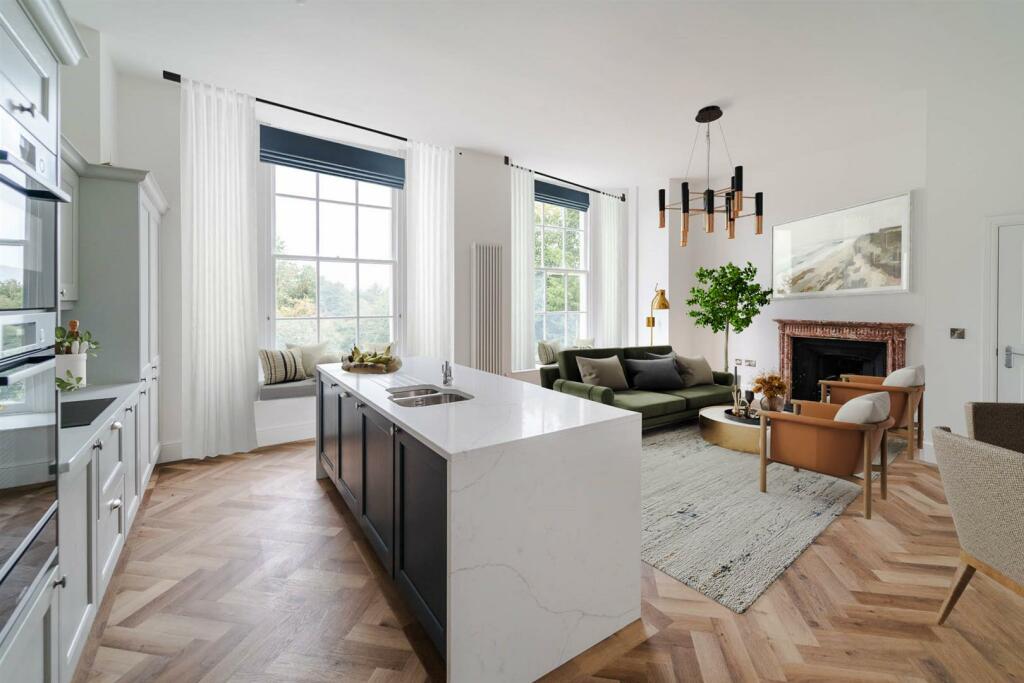
• Modern fitted kitchen fitted with a comprehensive range of units
• Generous rear garden with shaped lawn, mature trees and Indian stone flagged terrace
• Large plot extending to 0.28 acre
• Large imprinted concrete driveway to the front with shrubbery leading to garage
Location:
• Nearest Station: Chester Station
• Distance to Station: 1.9009066049501049 miles
Agent Information:
• Address: 14 Grosvenor Street, Chester
CH1 2DD
Full Description:
FOUR RECEPTION ROOMS • FOUR BEDROOMS • 0.28 ACRE PLOT • A substantial detached dormer-style property occupying a desirable cul-de-sac position on Bridge Drive, close to the sought-after village of Christleton. Set within a generous 0.28-acre plot, the property offers spacious and versatile family accommodation. An open porch leads into the reception hallway and through to a breakfast/family area with French doors to the garden. The beautifully fitted kitchen features integrated appliances, a part-vaulted ceiling and two Velux rooflights. The dining room has a bay window with fitted shutters and provides access to a bedroom with fitted wardrobes, together with an inner hallway leading to two further bedrooms, one with an en-suite shower room, a study/bedroom and a well-appointed family bathroom. To the rear there is a generous living room with Living Flame coal-effect gas fire and ornate coving. Double doors lead into a stunning orangery with glazed lantern roof, recessed lighting, electric underfloor heating and French doors to the garden. Upstairs, the principal bedroom features extensive fitted furniture, French doors with Juliet-style balcony and a modern en-suite shower room. A versatile loft room with Velux rooflights, built-in storage and separate WC completes the accommodation. The property benefits from UPVC double glazing, gas-fired central heating and electric underfloor heating to the kitchen, orangery and en-suite. Externally, there is a large imprinted concrete driveway with shrubbery to the front leading to a garage with electronic door. The generous rear garden is a particular feature, being mainly laid to lawn with an Indian stone terrace and composite decking, providing excellent space for outdoor dining and entertaining with the gardens offering a high degree of privacy and an attractive setting for this impressive family home.