For Rent
Price on request
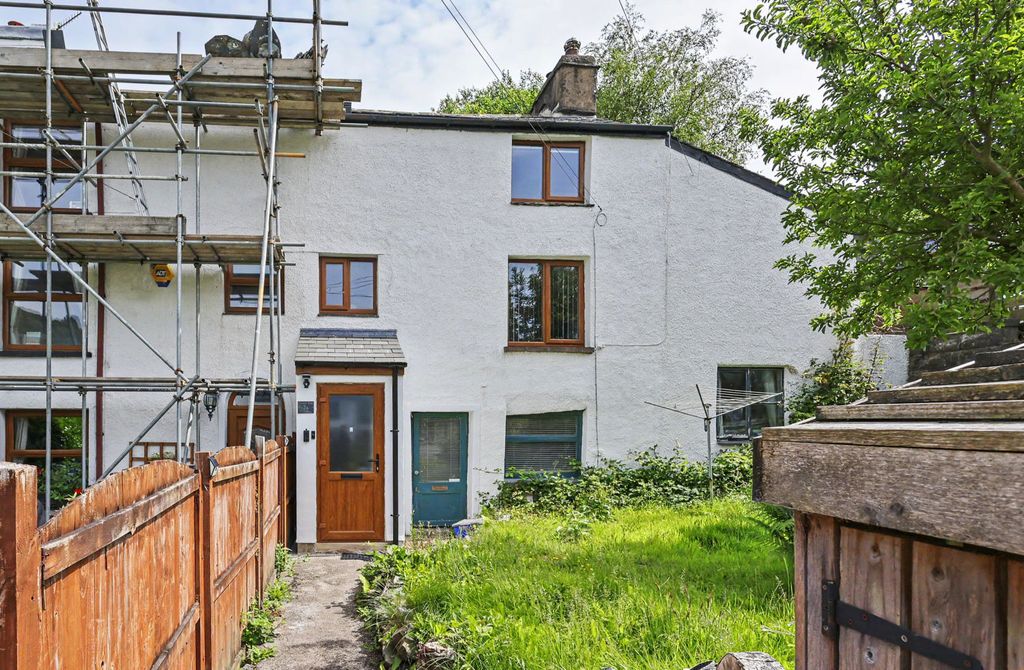
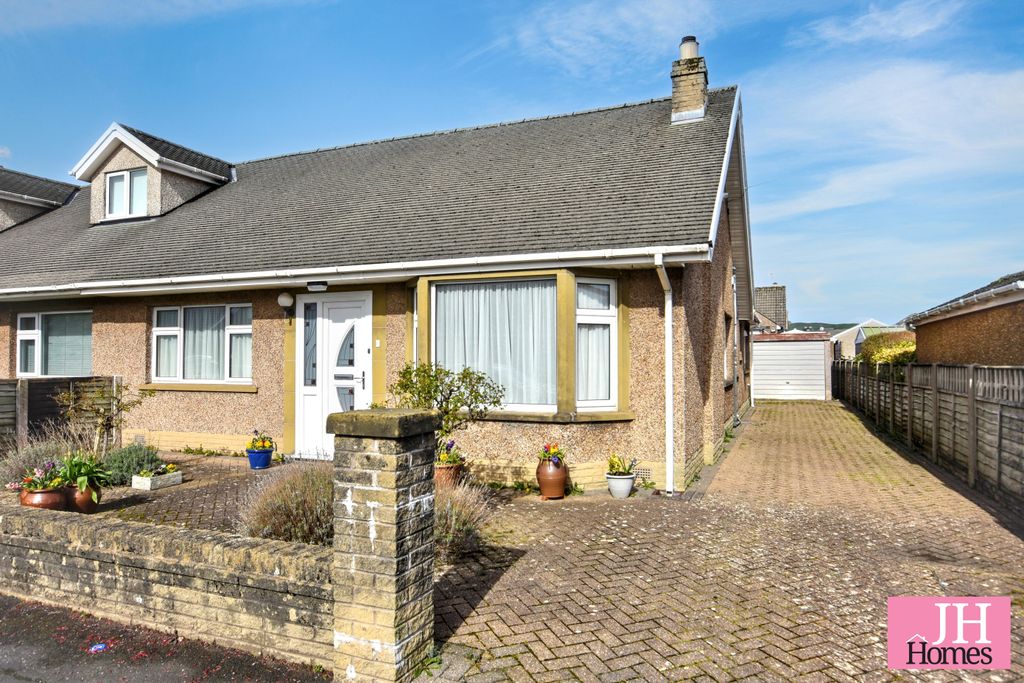
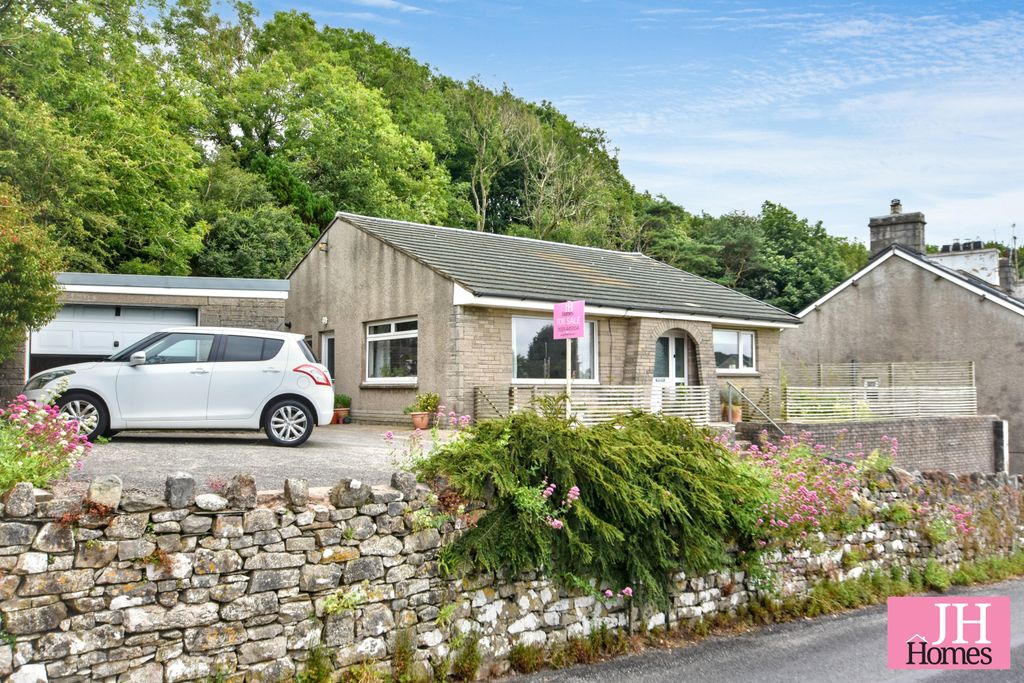
2 bed detached bungalow for salePitt Lane, Lindal, Ulverston LA12
Ulverston


Only details supplied with this listing are shown. Ask the listing contact to confirm measurements, taxes and costs.
Property Details: - Type: Detached house - Bedrooms: 5 - Bathrooms: 2
Agent: J H Homes - Ulverston Phone: 01229 241993
<strong></strong> <strong></strong> Situated to the head of the development offering views down over the communal green. These extraordinary, detached family homes have been created to offer a prestigious property on a small well thought out community. Boasting multiple social areas with spacious lounge to the front and a perfect entertaining space to the rear with aluminium sliding doors creating a feeling of bring the outside in. Adding this to the master bedroom with dressing room, en-suite, ample plot sizes, detached double garage and patio/garden areas these properties offer the ultimate in privacy and tranquillity. <br/><br/><strong>ENTRANCE</strong> <strong>HALL</strong> <strong></strong> <br/><br/><strong>WC</strong> <strong>4' 11" x 5' 3" (1.5m x 1.6m)</strong> <br/><br/><strong>LOUNGE</strong> <strong>17' 2" x 16' 3" (5.23m x 4.95m)</strong> <br/><br/><strong>KITCHEN/DINER</strong> <strong>18' 11" x 21' 6" (5.77m x 6.55m)</strong> <br/><br/><strong>UTILITY</strong> <strong>ROOM</strong> <strong>9' 7" x 5' 3" (2.92m x 1.6m)</strong> <br/><br/><strong>FIRST</strong> <strong>FLOOR</strong> <strong>LANDING</strong> <strong></strong> <br/><br/><strong>MASTER</strong> <strong>BEDROOM</strong> <strong>17' 2" x 14' 9" (5.23m x 4.5m)</strong> <br/><br/><strong>DRESSING</strong> <strong>ROOM</strong> <strong>7' 7" x 6' 4" (2.31m x 1.93m)</strong> <br/><br/><strong>ENSUITE</strong> <strong>8' 1" x 6' 4" (2.46m x 1.93m)</strong> <br/><br/><strong>BEDROOM</strong> <strong>16' 1" x 10' 7" (4.9m x 3.23m)</strong> <br/><br/><strong>SECOND</strong> <strong>FLOOR</strong> <strong>LANDING</strong> <strong></strong> <br/><br/><strong>BEDROOM</strong> <strong>17' 2" x 11' 0" (5.23m x 3.35m)</strong> <br/><br/><strong>BEDROOM</strong> <strong>16' 1" x 11' 0" (4.9m x 3.35m)</strong> <br/><br/><strong>WC</strong> <strong>6' 6" x 3' 6" (1.98m x 1.07m)</strong> <br/><br/><strong>GARAGE</strong> <strong>19' 3" x 19' 4" (5.87m x 5.89m)</strong>
If the interactive map is unavailable, open the supplied location in maps.
Open location in mapsThe pin uses coordinates supplied with this listing. Confirm the exact location with the listing contact.
Added and updated dates describe the Mirror record. Source publication and verification dates are shown separately when known; none establishes time on market. Confirm current price and availability with the listing contact.
View original listing