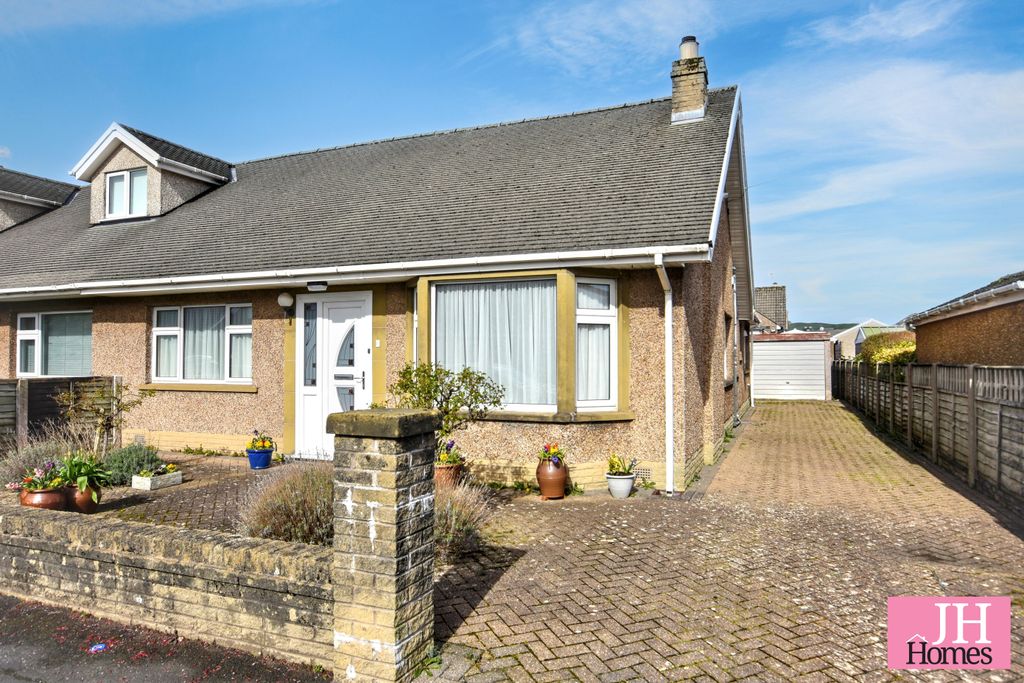
Property Details:
- Type: Detached bungalow
- Bedrooms: 2
- Bathrooms: 1
Agent: J H Homes - Ulverston
Phone: 01229 241993
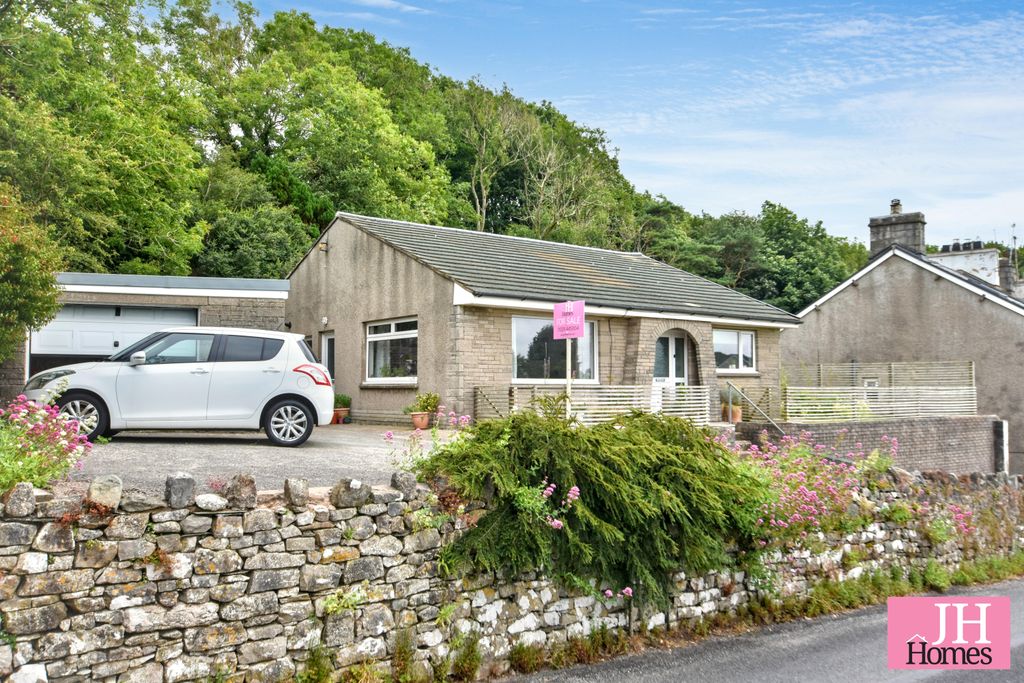
<strong></strong> <strong></strong> Represents an excellent well-presented and most comfortable detached true bungalow set in an elevated position and offering a lovely open aspect to the front over open countryside and the village recreation field. The property is extremely well presented by the current owner with light neutral décor a good standard of presentation, uPVC double glazing and gas fired central heating system. The comfortable accommodation comprises of an entrance porch, hall, lounge, kitchen/diner, two double bedrooms, four-piece bathroom, and utility room. There are garden areas to the front, side and rear of the property, parking and detached garage. The property is situated a short distance from the Village Green, primary School and Church, offering excellent access to the A590 by bus or car, in the direction of Ulverston and Barrow-in-Furness. In all an excellent and comfortable bungalow with early inspection invited. <br/><br/><strong></strong> <strong></strong> This lovely, well positioned bungalow is accessed via a path or set of steps, leading from the drive to an arched porch with a PVC double glazed door and matching side windows. Opening into: <br/><br/><strong>HALL</strong> <strong></strong> A light and inviting space with coat hooks to the wall, a radiator and light woodgrain laminate flooring. The upper hall has doors to the lounge and kitchen/diner, there is then a rear hall which gives access to the bedrooms, bathroom and utility. <br/><br/><strong>LOUNGE</strong> <strong>15' 5" x 14' 4" (4.7m x 4.37m)</strong> Well-proportioned room with two uPVC double glazed windows to the front and side, with the front window offering a fabulous panoramic view over the surrounding countryside and recreation ground. The aspect to the front of the bungalow is a particular feature and will be appreciated upon inspection. This spacious room has a woodgrain laminate flooring, white decor to the walls and ceiling, and a wall of bookshelves in a white finish offering excellent display and storage space. There are two radiators, a central ceiling light point and a secondary door to the rear hall. <br/><br/><strong>KITCHEN/DINER</strong> <strong>15' 4" x 12' 11" (4.67m x 3.94m)</strong> Spacious room fitted with a range of base, wall and drawer units with worktop over incorporating one and a half bowl sink with drainer, mixer tap and splash back tiling. Electric induction hob with splashback and cooker hood above, low-level oven, built-in fridge and dishwasher with matching decor panels, and a recess suitable for a freezer etc. There is light white decor to the walls and ceiling, inset lights, a smoke alarm and the uPVC double glazed window to the front offers a great open aspect over surrounding countryside and playground, with a further feature circular window to the side. <br/><br/><strong>UTILITY</strong> <strong>ROOM</strong> <strong>9' 1" x 6' 6" (2.77m x 1.98m)</strong> Valuable area of the property with further work surfacing, a stainless-steel sink unit and base and wall cupboards, plus a wall mounted Baxi boiler for the heating and hot water systems. There is a recess and plumbing for a washing machine with further recess for a dryer etc. Coat hooks to the wall, uPVC double glazed window, half-glazed door, high-level electric circuit breaker control point and a radiator. <br/><br/><strong>BEDROOM</strong> <strong>15' 3" x 9' 11" (4.65m x 3.02m)</strong> Pleasant double bedroom with white decor to the walls and ceiling, built-in wardrobe and a uPVC double glazed window to the rear offering a lovely aspect over the rear garden and wood beyond. With a further double-glazed circular window to the side, a radiator and a woodgrain laminate flooring. <br/><br/><strong>BEDROOM</strong> <strong>11' 0" x 9' 7" (3.35m x 2.92m)</strong> A further well-presented double bedroom with a light woodgrain flooring and white decor to the walls and ceiling. Built-in wardrobe/storage cupboard to one wall, and a uPVC double glazed window to the rear with a lovely aspect of the rear garden. <br/><br/><strong>BATHROOM</strong> <strong></strong> Offers a modern four-piece suite with an initial entry area, storage cupboard and shelving, plus an access point to the loft. Fitted with a four-piece suite in white comprising of a glazed walk-in shower cubicle with fixed rain head and flexi-spray, twin ended bath with central tap, WC with push button flush and a wash hand basin set onto the vanity unit with cupboards under and a mirror fronted bathroom cabinet above. Complete with modern panelling to the walls, a ladder style towel radiator, uPVC double glazed pattern glass window to the rear, inset lights to the ceiling and an extractor fan. Overall, a well-appointed and stylish bathroom. <br/><br/><strong>EXTERIOR</strong> <strong></strong> <strong></strong> Ivy cottage is approached via a sloping driveway from Pitt Lane and leads up to a level parking area and turning space which also gives access to the garage. There is a pleasant front garden area with low fencing to the perimeter, gravel beds, and an area of lawn which extends to the side, offering pleasant open aspects and a good degree of sunlight, particularly in the afternoon. There are also well stocked borders and access to the rear. The rear garden is particularly well presented with steps to a grassed area and further steps through a rockery with numerous plants, shrubs and bushes, offering a lovely sunny and natural garden area. From here there is access to a side garden, patio and seating area, an outside tap and a door to the utility room. Towards the end of the path is also access to the garage. <br/><br/><strong>GARAGE</strong> <strong>17' 0" x 13' 7" (5.18m x 4.14m)</strong> An excellent addition to the property with an up and over door, electric light and power points, and a uPVC double glazed window to the side, offering parking or a general storage space. <br/><br/><strong>GENERAL</strong> <strong>INFORMATION</strong> <strong></strong> TENURE: Freehold<br/><br/>COUNCIL TAX: D<br/><br/>LOCAL AUTHORITY: Westmorland & Furness Council<br/><br/>SERVICES: Mains drainage, gas, electric, water are all connected