Property Details:
• Type: Semi-Detached
• Tenure: Ask agent
• Floor Area: N/A
Key Features:
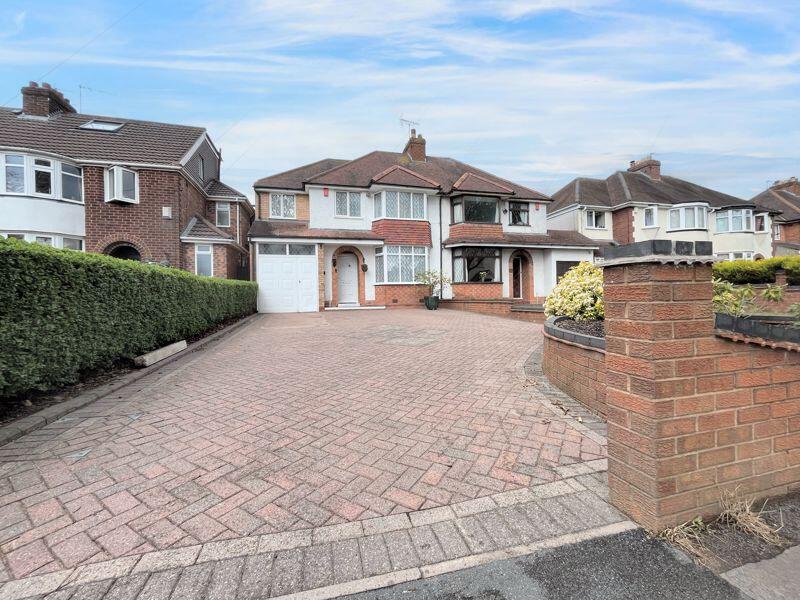
• GREATLY IMPROVED SEMI-DETACHED HOME
• FIVE BEDROOMS
• EN-SUITE OFF MASTER BEDROOM
• FAMILY BATHROOM
• THREE RECEPTION ROOMS
• CONSERVATORY
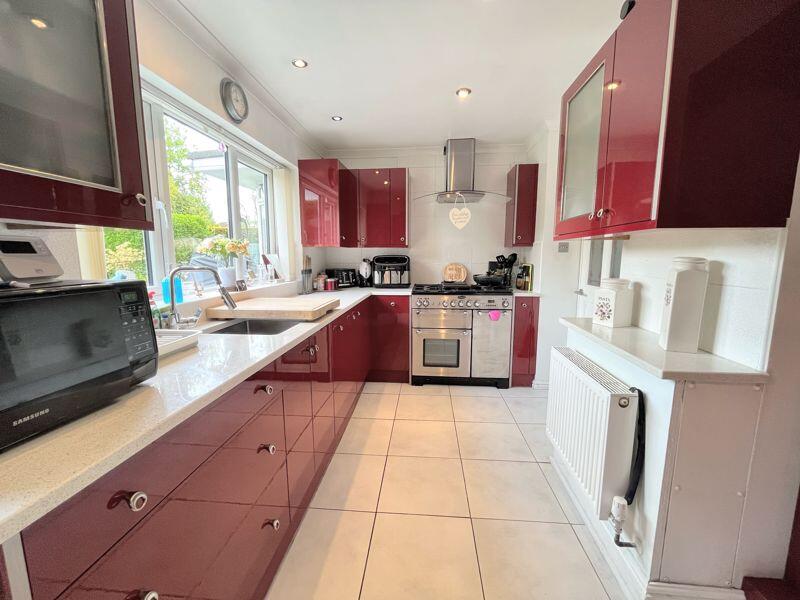
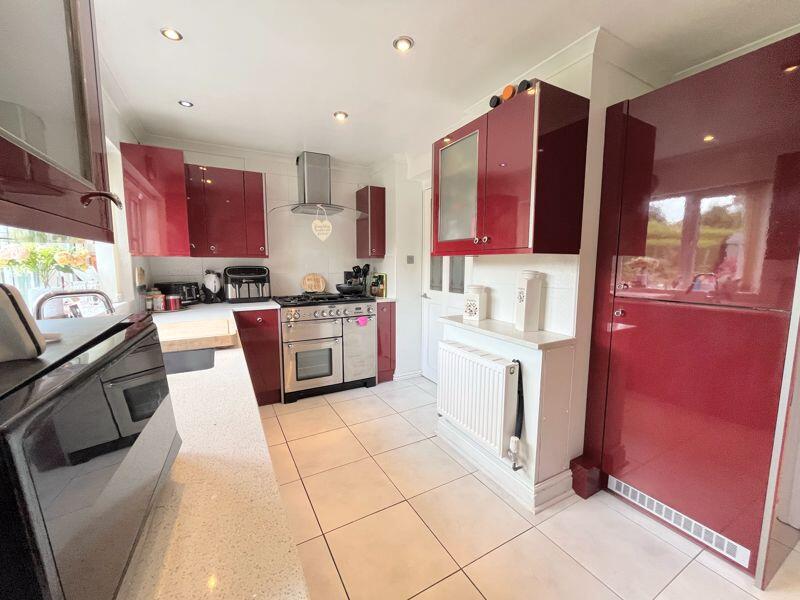
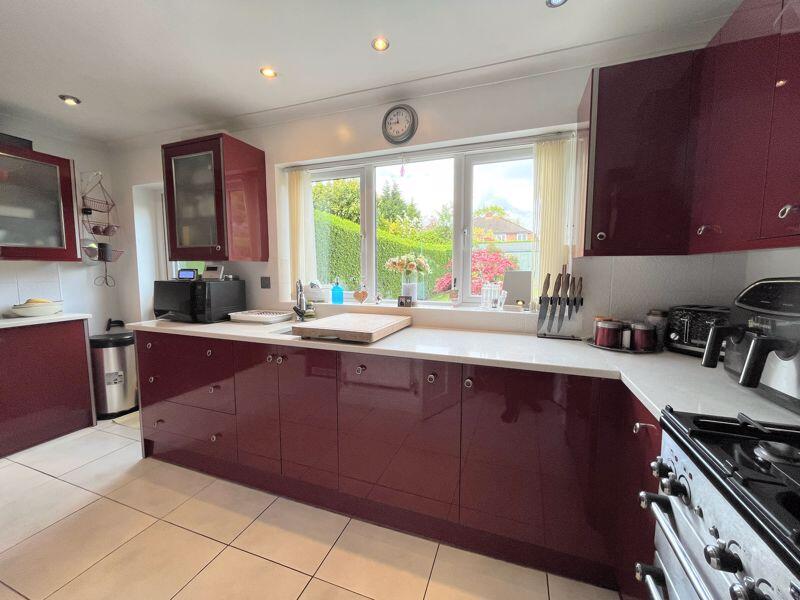
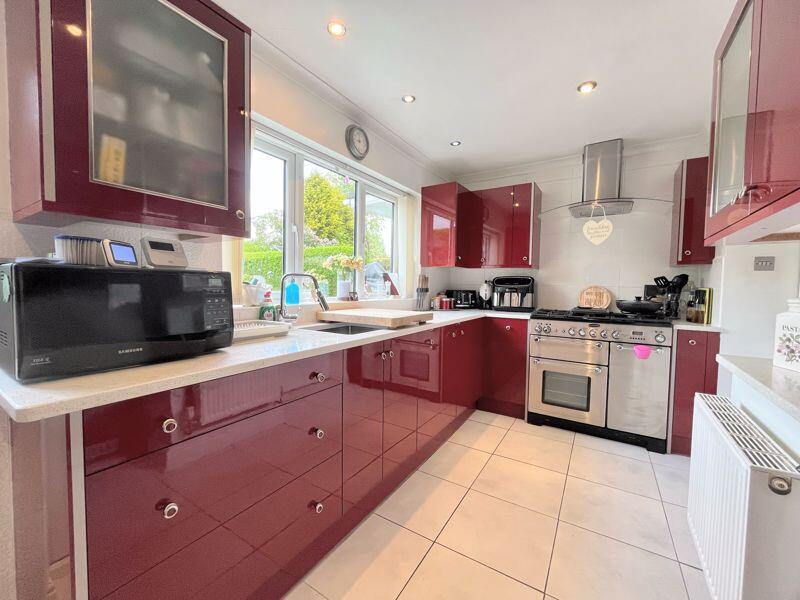
• BEAUTIFULLY FITTED KITCHEN
• UTILITY ROOM
• MULIT-VEHICLE DRIVEWAY
• IMPRESSIVE REAR GARDEN WITH MULTI-USE GARDEN ROOM
Location:
• Nearest Station: N/A
• Distance to Station: N/A
Agent Information:
• Address: 133 Chester Road,
Streetly,
Sutton Coldfield,
B74 2HE
Full Description:
***SUBSTANTIALLY EXTENDED FIVE BEDROOM SEMI-DETACHED FAMILY***
Paul Carr Estate Agents are proud to present this beautifully presented and substantially extended five-bedroom semi-detached family home, perfectly located in the highly desirable area of Streetly. Offering excellent access to well-regarded local schools (subject to catchment verification), transport links, and a wide range of amenities, this home is ideally suited for growing families.Set back from the road behind low-level boundaries, the property features a generous multi-vehicle driveway leading to the front entrance. Upon entering, you are welcomed by a spacious and impressive hallway that provides access to the main reception areas. These include a warm and bright reception/dining room, a cosy sitting room, and a generous lounge which flows seamlessly into a charming conservatory. The conservatory offers stunning views over the rear garden and opens directly onto the outdoor space, creating a bright and airy atmosphere ideal for relaxation and entertaining.The modern kitchen is beautifully fitted with a comprehensive range of wall, drawer, and base units, complete with stylish work surfaces and a sink unit with drainer and mixer tap. A large rear-facing window allows plenty of natural light, while a door leads conveniently into a separate utility room. The utility space is practical and well-equipped, offering plumbing for a washing machine, room for additional white goods, and extra worktop space. Completing the ground floor is a convenient guest WC.
The garage can be accessed through the ground floor WC or from the front driveway and is currently used as storage but could be converted to make an additional room.Upstairs, the property has been thoughtfully extended to provide five well-proportioned bedrooms. The master bedroom is particularly impressive, benefiting from a dedicated dressing area and a well-appointed en-suite shower room. The en-suite features a low-flush WC, pedestal hand wash basin, a shower cubicle with complementary tiling, and stylish feature glass bricks. Bedrooms three and four could potentially be used as a dressing room or home office. A modern family bathroom, complete with a white three-piece suite including bath, pedestal basin, and WC, serves the remaining bedrooms. In addition, the loft is insulated and boarded with a velux window. Outside, the rear garden is a true family haven. It features a decked patio area, a well-maintained lawn, and mature plants and shrubs that provide both beauty and privacy. The property also includes a versatile and useful garden room.Internal viewing is essential to fully appreciate the generous space, high-quality finish, and fantastic location that this versatile and wonderful family home has to offer.Entrance HallwayDining Room12' 5'' into bay x 11' 11'' (3.78m x 3.63m)Sitting Room7' 8'' x 5' 9'' (2.34m x 1.75m)Lounge11' 1'' x 10' 7'' (3.38m x 3.22m)Conservatory11' 1'' max x 9' 8'' max (3.38m x 2.94m)Fitted Kitchen14' 8'' max x 9' 7'' max (4.47m x 2.92m)Utility Room7' 5'' x 6' 1'' (2.26m x 1.85m)Guest wc6' 1'' x 2' 3'' (1.85m x 0.69m)First Floor AccommodationMaster Bedroom16' 4'' max x 8' 9'' max (4.97m x 2.66m)En-suite Shower Room6' 8'' x 5' 8'' (2.03m x 1.73m)Bedroom 212' 2'' into bay x 10' 3'' (3.71m x 3.12m)Bedroom 310' 9'' x 8' 7'' to fitted wardrobes (3.27m x 2.61m)Bedroom 48' 0'' x 6' 3'' (2.44m x 1.90m)Bedroom 57' 7'' x 6' 9'' (2.31m x 2.06m)Family Bathroom7' 5'' max x 6' 0'' max (2.26m x 1.83m)OutsideGarage12' 11'' x 6' 4'' (3.93m x 1.93m)Garden Room18' 10'' x 7' 6'' (5.74m x 2.28m)BrochuresProperty BrochureFull Details