Property Details:
• Type: Detached
• Tenure: N/A
• Floor Area: N/A
Key Features:
Location:
• Nearest Station: N/A
• Distance to Station: N/A
Agent Information:
• Address: 1A Manchester Road, Burnley, Lancashire, BB11 1HQ
Full Description:
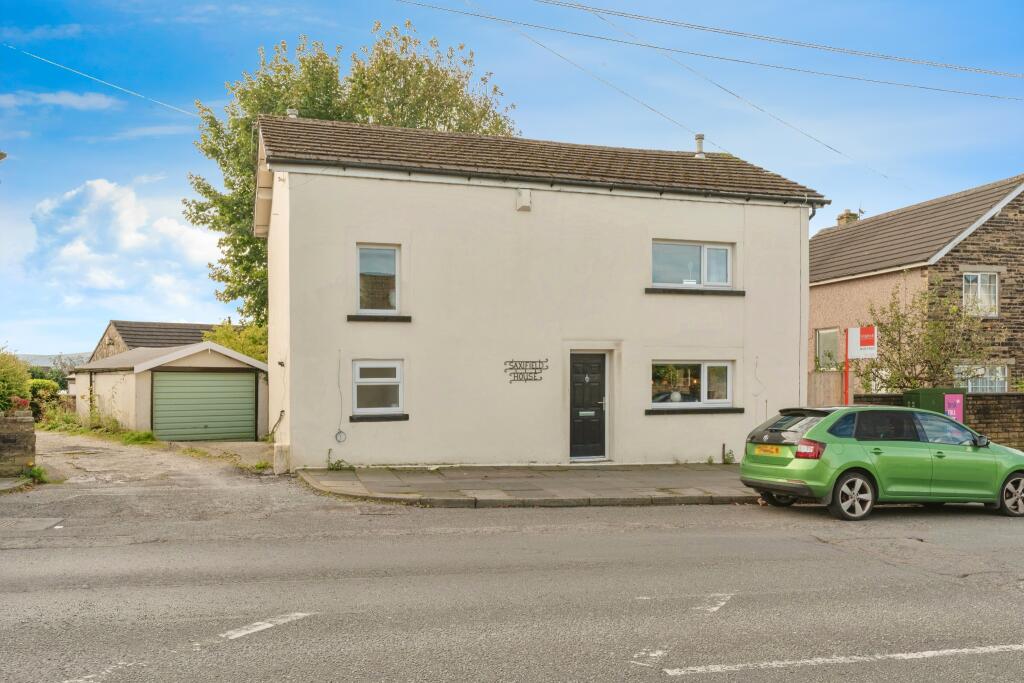
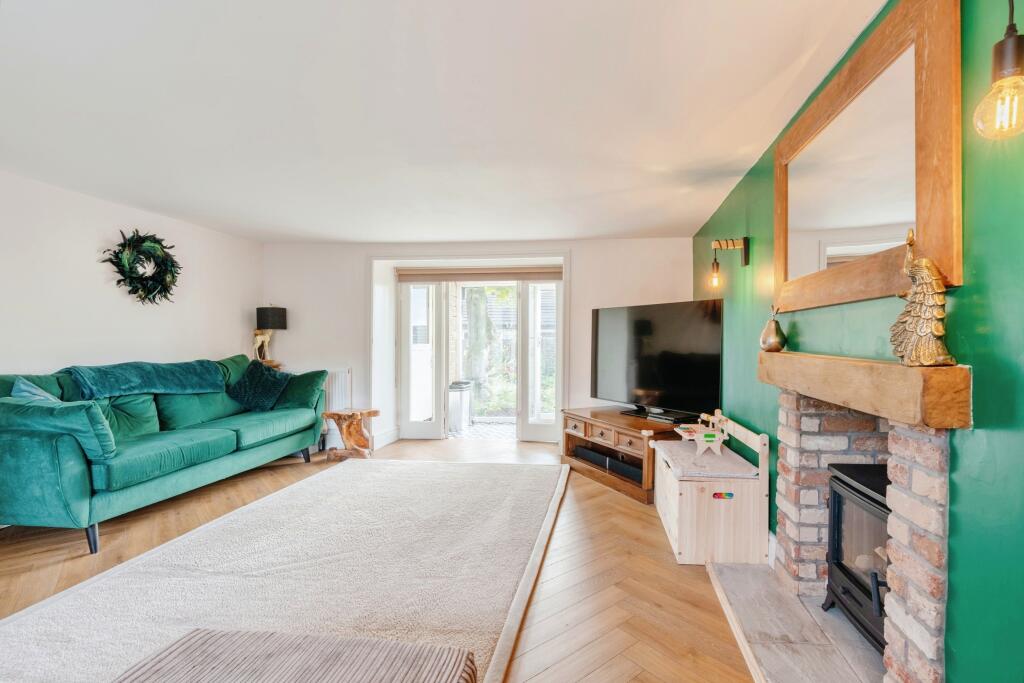
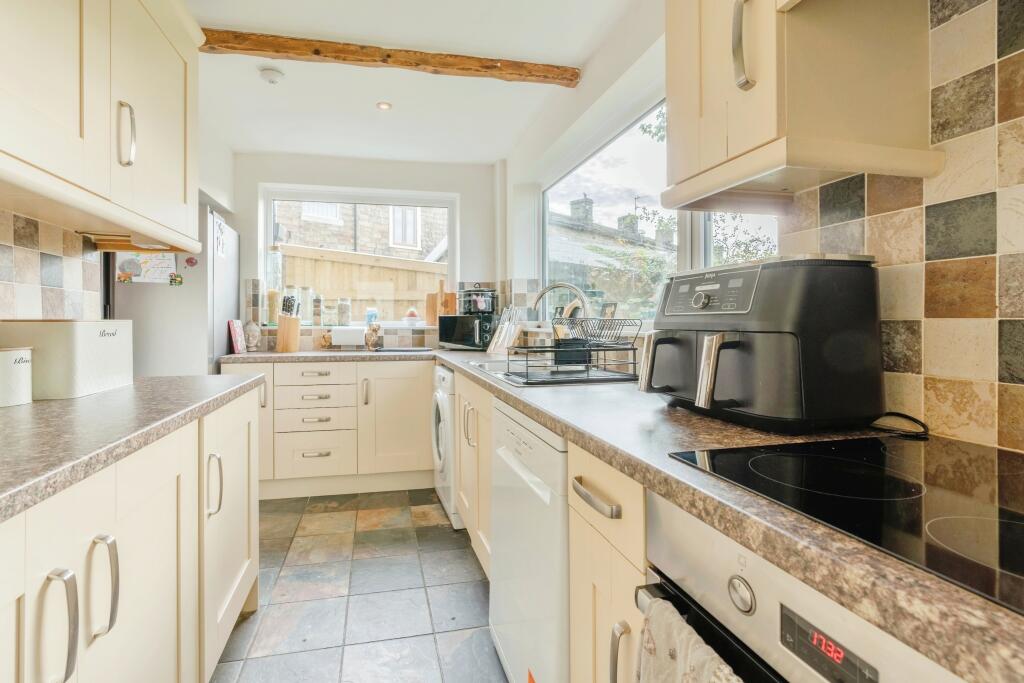
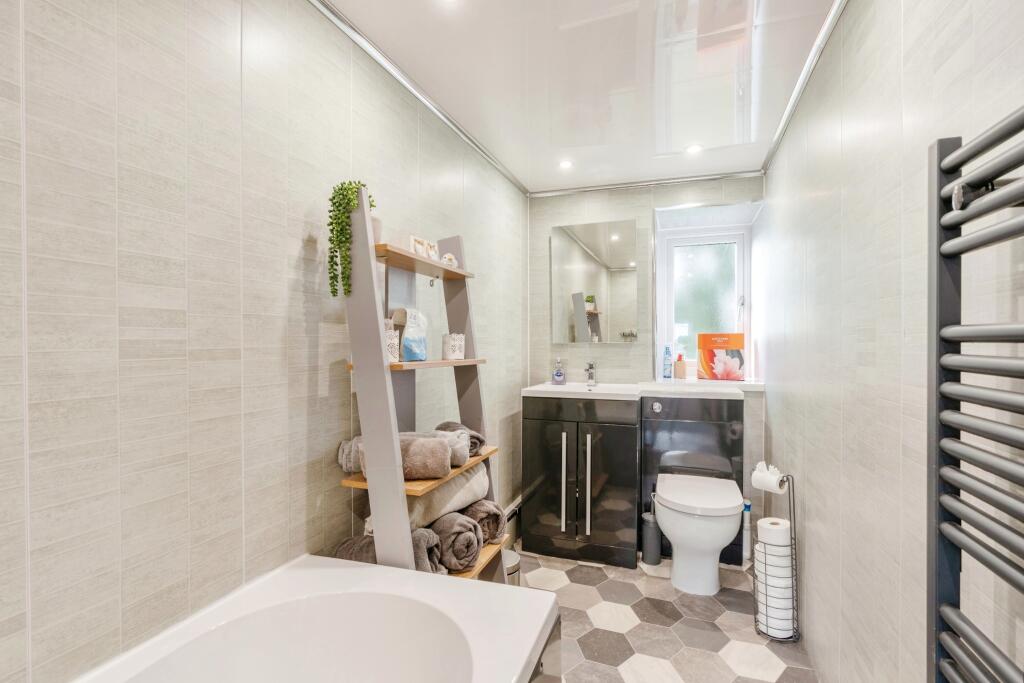
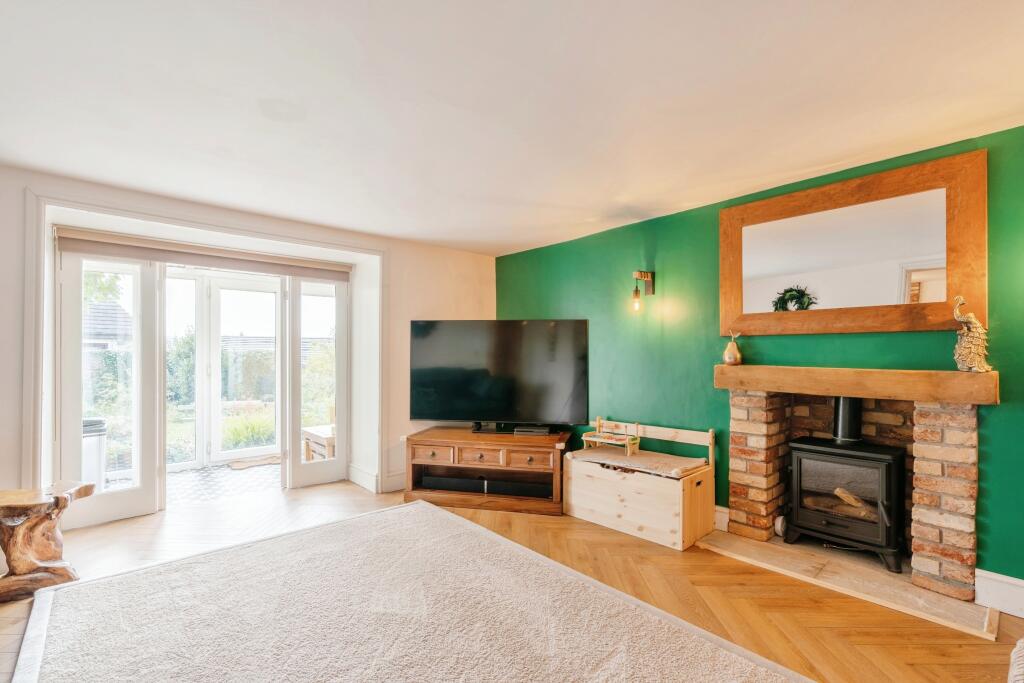
Saxifield HouseDiscover Saxifield House – a unique, lovingly modernised two-bedroom detached farmhouse in the sought-after area of BriercliffeThis beautifully updated home offers a spacious, yet cozy living room, an inviting dining area leading to a well-equipped kitchen with cream cabinetry and modern appliances.Upstairs, find a spacious double bedroom with conversion potential for a third room, a large single bedroom, and a stylish three-piece bathroom. The loft adds versatile space, ideal for a home office or guest room. (The current vendors have had plans drawn up to extend into the attic.)Outside, the enclosed rear garden features a lawn, flower beds, and a patio perfect for relaxing or entertaining, along with a detached garage and driveway.A must-see property with future potential – Saxifield House blends countryside charm with modern living.Entering Saxifield House, you're welcomed into the entrance hallway which leads to the living room which is a good size and benefits from a Gas fire. Adjacent to the living room is the dining room with an opening into the kitchen which has been fitted with matching wall, base, and drawer units in cream with contrasting working surfaces and a range of appliances such as electric hob, oven, and sink/drainer. To the first floor, there are two bedrooms, one fantastic double bedroom which could easily be split to create an extra bedroom and also a generous sized single bedroom. The three-piece bathroom suite comprises a low-level WC, pedestal hand wash basin, bath with shower and screen.The loft has been converted and can be used as occasional/guest bedroom or more space for a home office or study.Externally there is off-road parking in front of the single detached garage and a garden to the rear which has a mixture of laid-to lawn area, patio, and flower beds.**MUST BE VIEWED TO BE FULLY APPRECIATED****THE CURRENT VENDORS HAVE PLANS DRAWN UP TO EXTEND INTO THE ATTIC**