Property Details:
• Type: Detached
• Tenure: Freehold
• Floor Area: N/A
Key Features:
• Entrance Lobby
• Cloakroom
• Dining Room
• Lounge
• Kitchen & Utility Room
• Office & Garden Room Extension
• Three Double Bedrooms & Bathroom
• Long Drive, Parking Area & Garage
• Large Established Gardens, Log Cabin & Summerhouse
• EPC Rating D
Location:
• Nearest Station: N/A
• Distance to Station: N/A
Agent Information:
• Address: 11b Silver Street,
Yeovil,
BA20 1HW
Full Description:
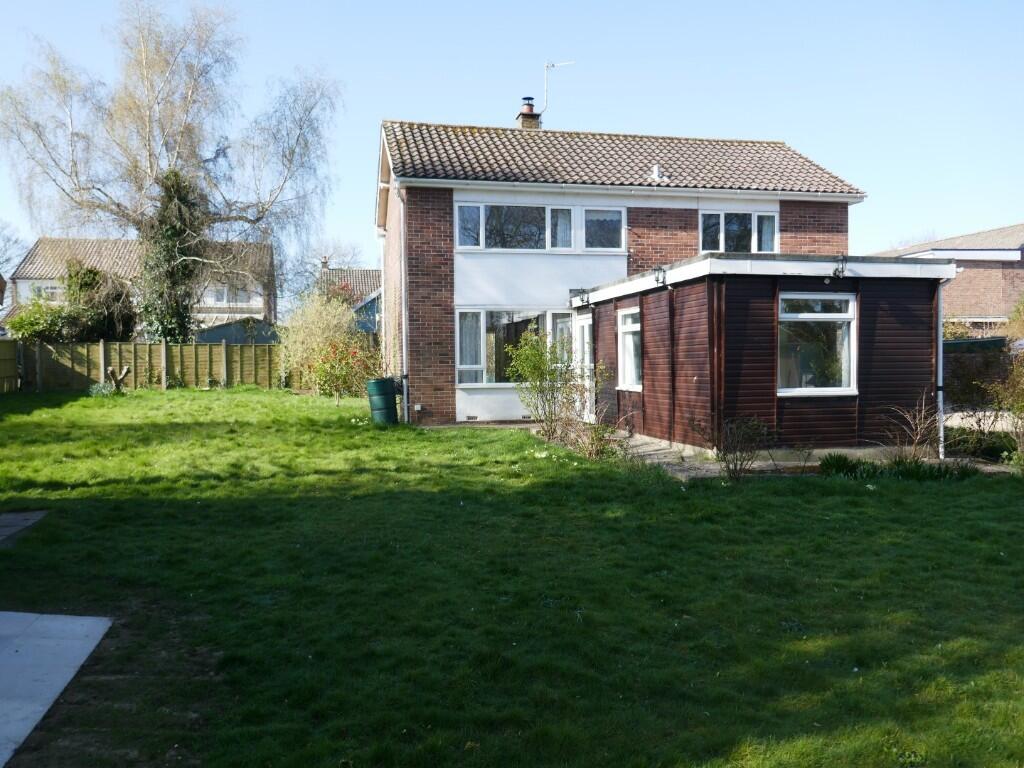
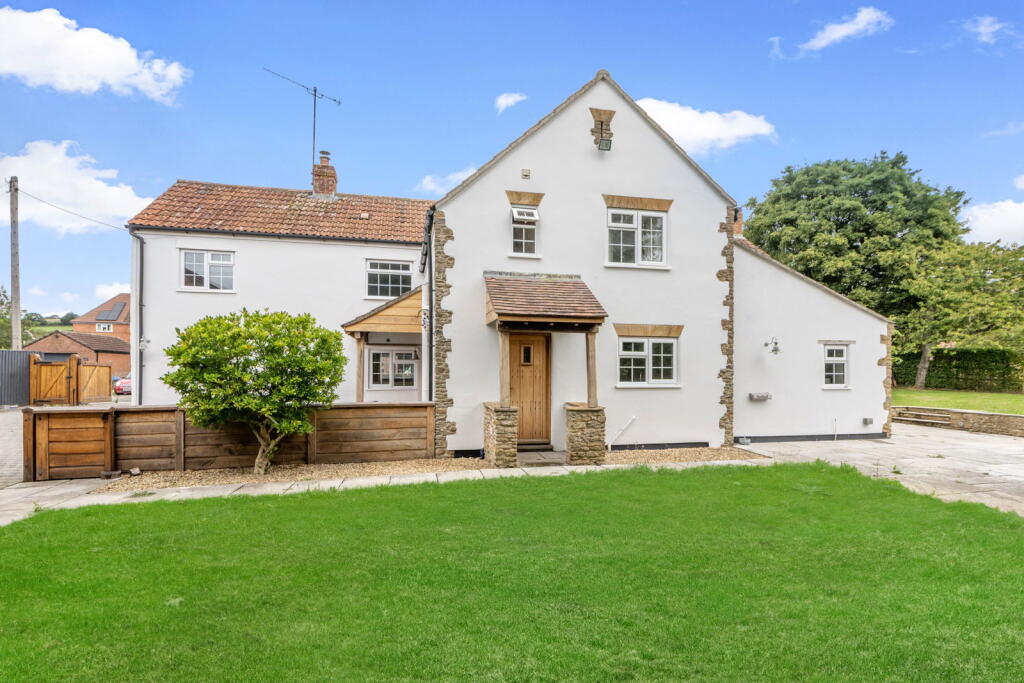
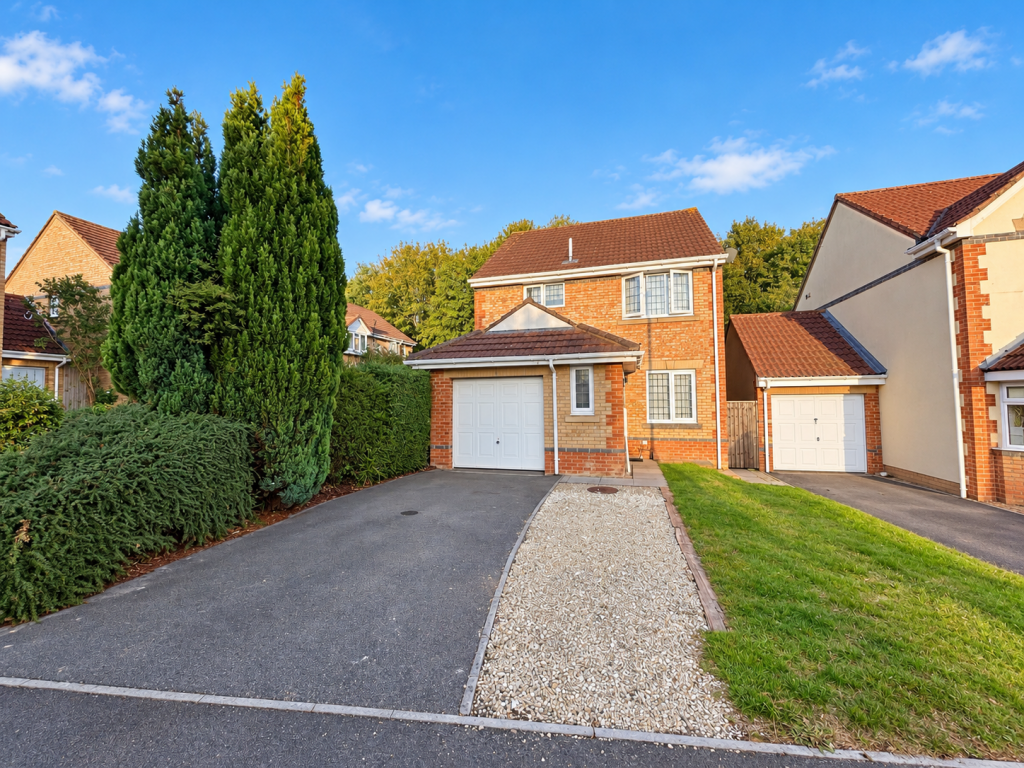
DESCRIPTION About 60 years old, this mature detached house has mainly brick elevations under a tiled roof with a timber clad garden room extension. The well proportioned accommodation offers scope for some updating and many possibilities for extending (subject to pp). Benefiting from gas central heating and double glazing the property includes an entrance lobby with cloakroom off, dining room, through lounge, good size kitchen which leads to a covered area between the house and garage and which offers much scope for a kitchen extension. There is a single storey garden room/office extension which again could be further developed and upstairs there are three double bedrooms and the bathroom. One of the primary features of this property is the secluded position and exceptional garden, laid mainly to grass and including a large cabin workshop/store and a recently added Summerhouse. The property is approached via the cul de sac, along a private drive to the garage and parking/turning area. A unique position and a property with lots of potential and an early viewing is recommended.
SITUATION The property enjoys a secluded position off a private drive with extensive plot on the northern fringe of town. Well placed for access to the A303, local store within walking distance and only a mile and a half from Yeovil town centre.
GROUND FLOOR
PORCH with uPVC front door and glazed sidescreen to:
ENTRANCE LOBBY with radiator, vinyl flooring, door to dining room and door to:
CLOAKROOM with close coupled WC, pedestal wash basin and double glazed window.
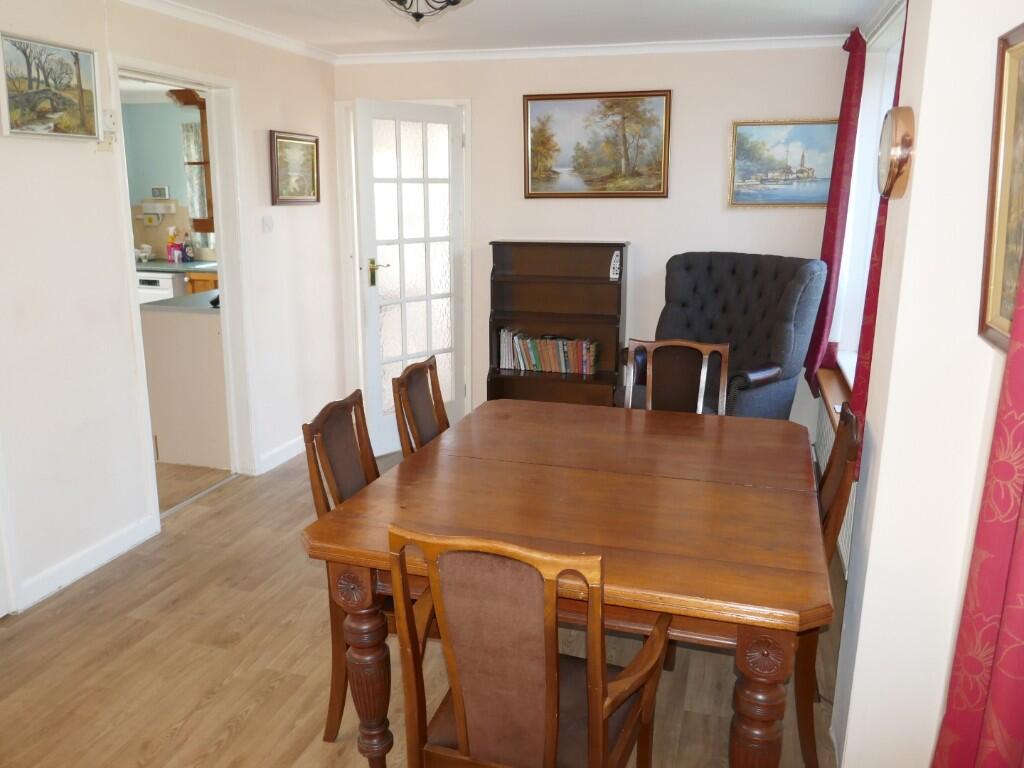
DINING ROOM 14'10" (4.54m) x 9'11" (3.02m) with double glazed window, radiator, vinyl flooring, walk-in understairs cupboard, stairs to the first floor, door to the kitchen and a glazed door & screen to:
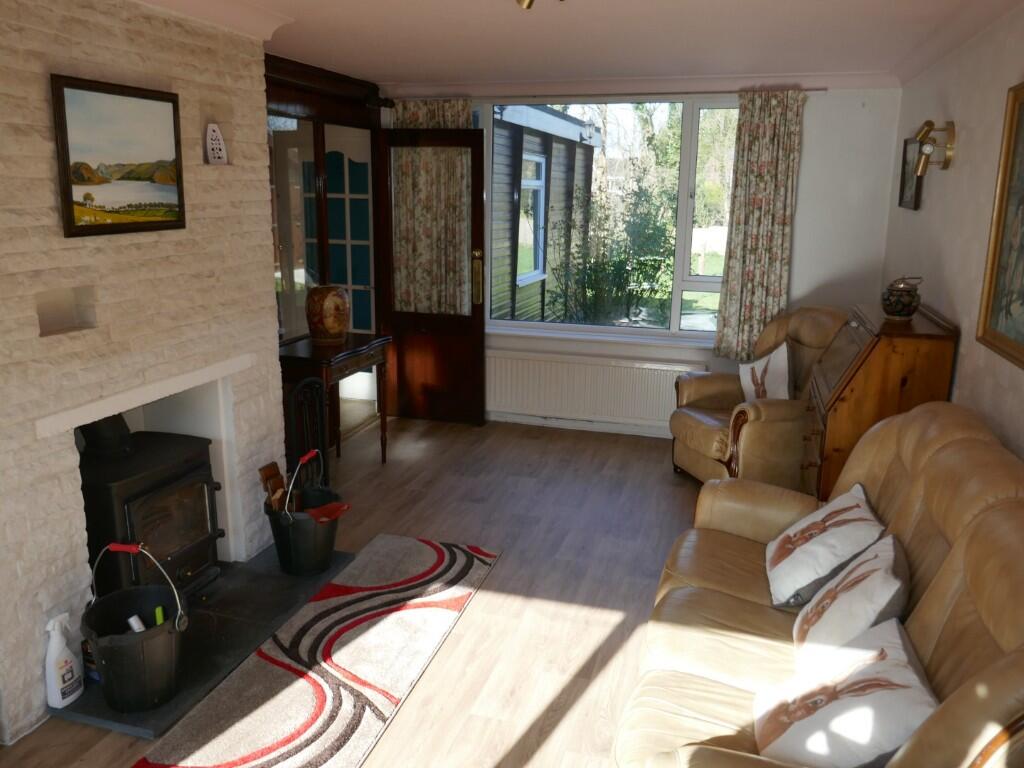
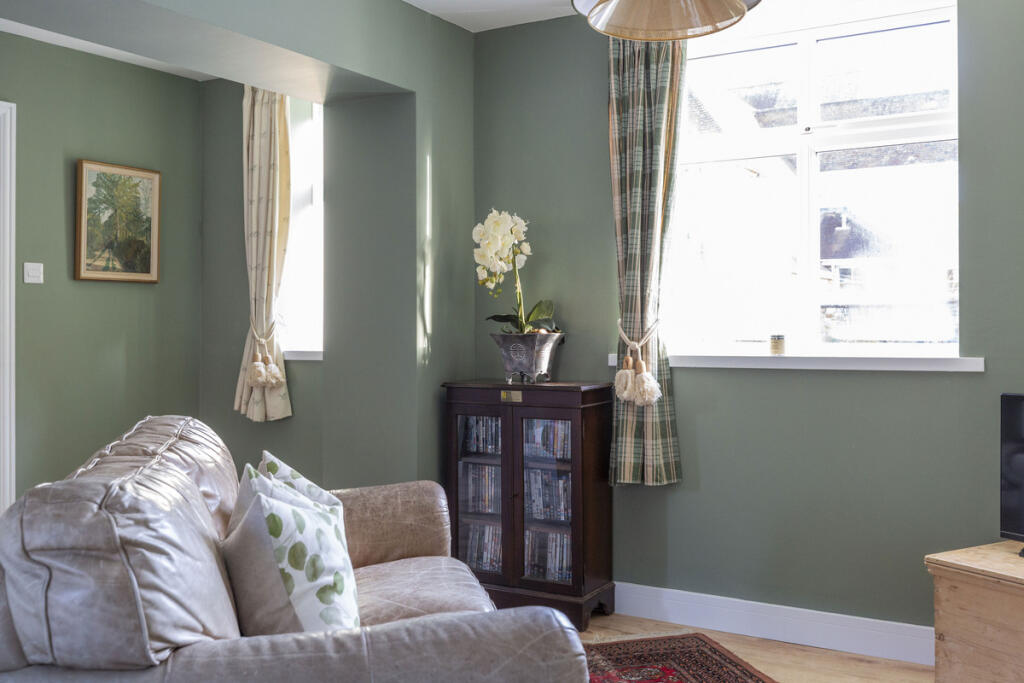
LOUNGE 18'11"(5.76m) x 10'5"(3.2m) with a white reconstituted stone chimney breast incorporating a wood burner, 2 radiators, coved ceiling, double glazed window and double glazed patio doors to the garden.
KITCHEN 13' (3.96m) x 8'7" (2.62m) having a range of pine fronted units, heat resistant work surfaces with part tiled surrounds, stainless steel single drainer sink, mixer tap, vinyl flooring, electric cooker, dishwasher, extractor and small pane glazed door to:
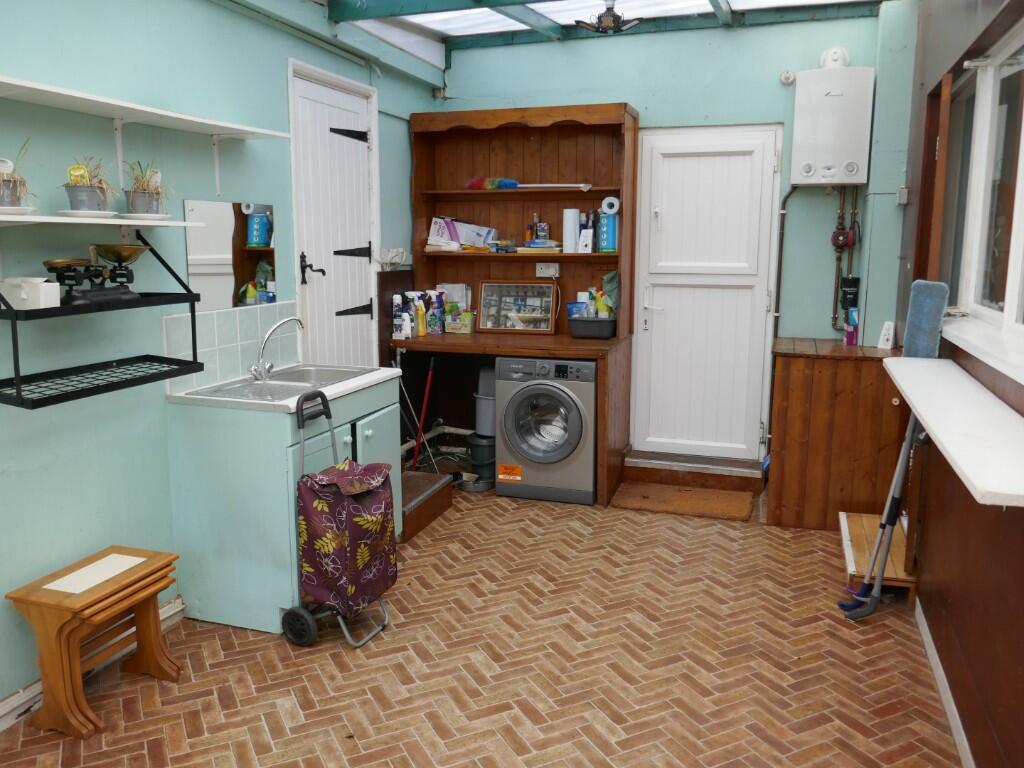
LEAN TO UTILITY/GARDEN ROOM 19' (5.79m) x 9'6"(2.9m) with polycarbonate roof, stainless steel sink, plumbing for washing machine, wall mounted gas fired boiler, uPVC door to the drive and double glazed French doors to the garden.
From the dining room a door leads to the extension:
OFFICE 8'1"(2.45m) x 8'(2.4m) with strip light, radiator, coved ceiling, double glazed French doors to the garden and door to:
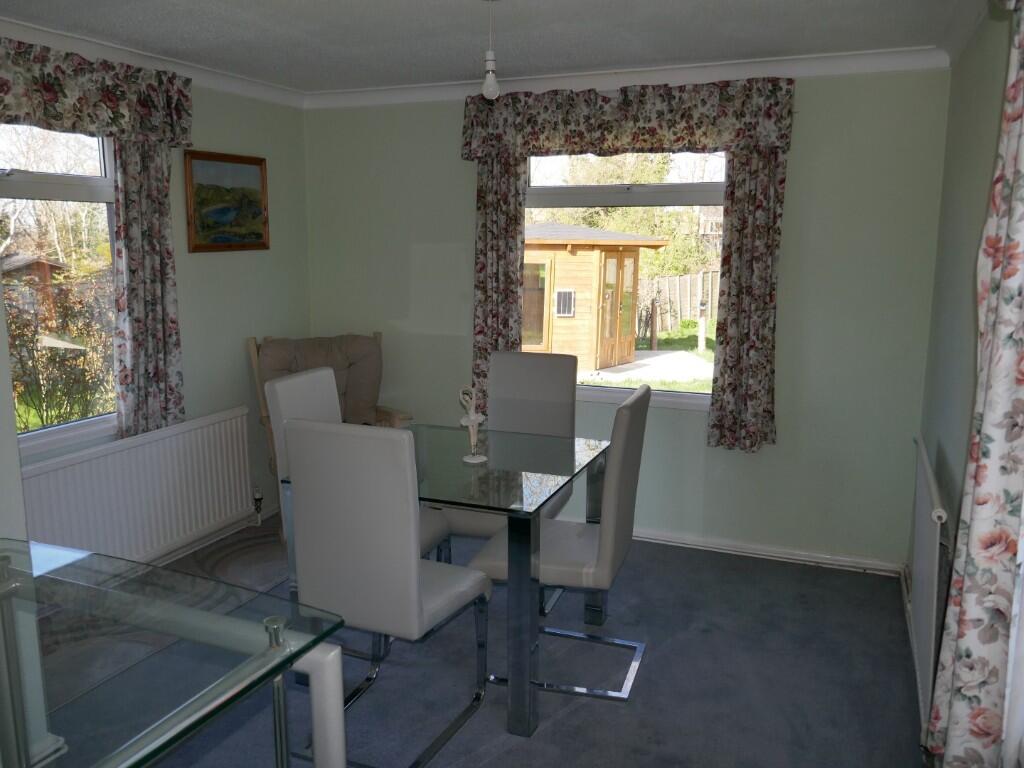
GARDEN DINING ROOM 12'4"(3.76m) x 10'9"(3.28m) with 2 radiators, coved ceiling and triple aspect double glazed windows.
HALF LANDING with double glazed window and leading to the MAIN LANDING with radiator, access to the roof space and built-in airing cupboard with lagged hot water cylinder and immersion. Doors to:
BEDROOM ONE 19'(5.79m) x 10'6" (3.2m) with two radiators, vanity unit, fitted wardrobe and dual aspect double glazed windows.
BEDROOM TWO 13'2" (4.02m) x 8'8" (2.64m) with radiator and double glazed window.
BEDROOM THREE 10' (3.05m) x 9'(2.74m) plus door recess and with a range of mirror fronted wardrobes, fitted drawers and vanity unit, radiator and double glazed window.
BATHROOM having a white suite comprising a panelled bath with tiled surround and Triton shower over, pedestal wash basin, pedestal wash basin, radiator and double glazed window.
OUTSIDE The property enjoys an exceptional plot, circa quarter of acre, in a secluded location of this established residential area. The property is approached over a private drive leading to THE SINGLE GARAGE 18'9" (5.72m) x 9'2" (2.8m) with roller door, light and power connected and personal door to the utility. The gardens are primarily laid to grass, enjoy a sunny aspect and include a GREENHOUSE, timber lined SUMMERHOUSE and an L SHAPED LOG CABIN 16'2"(4.93m) x 17'9" (5.41m) timber lined with light and power, personal and double doors opening onto the garden.
SERVICES All mains services are connected. Gas central heating via radiators.
OUTGOINGS The property is in Band E for Council Tax purposes. Energy Efficiency Rating D.
VIEWING By appointment through Edwards on Yeovil or .
AGENTS NOTE None of the services or appliances have been tested by the Agents.