Property Details:
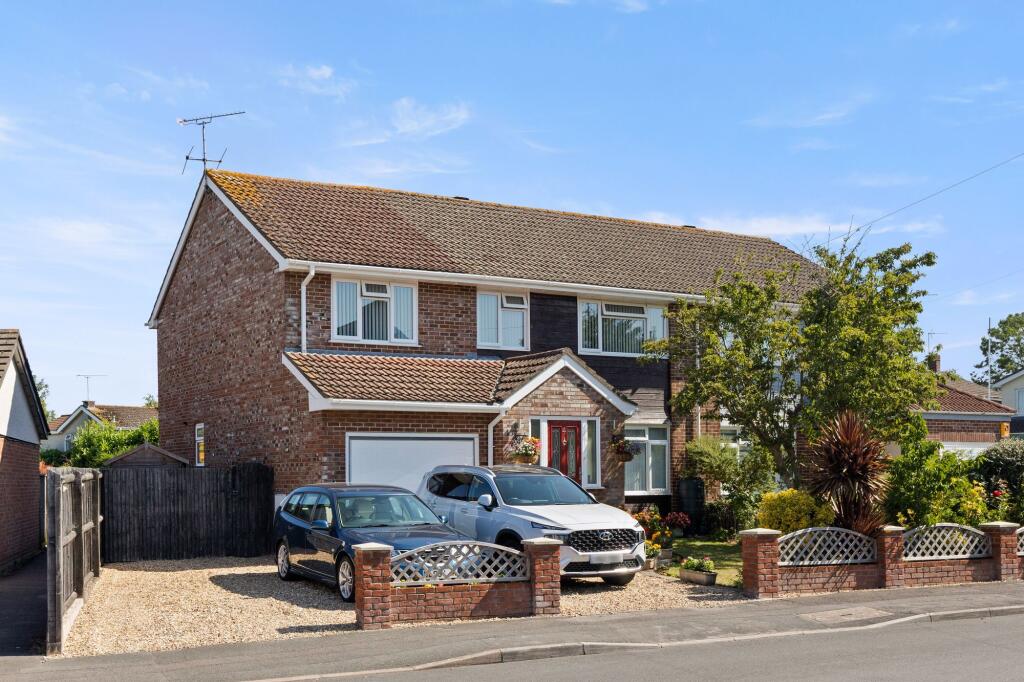
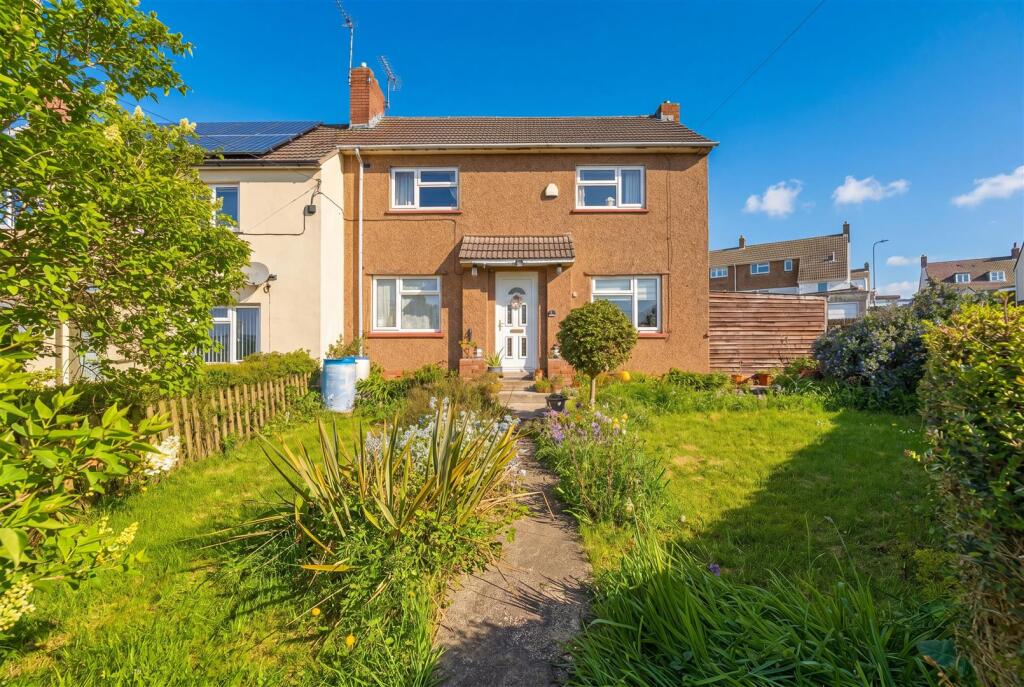
• Type: Detached
• Tenure: FREEHOLD
• Floor Area: 2372 sqft
Key Features:
Location:
• Nearest Station: Yatton Station
• Distance to Station: 2.0536309101318793 miles
Agent Information:
• Address: 2c Bath Street,
Cheddar,
BS27 3AA
Full Description:
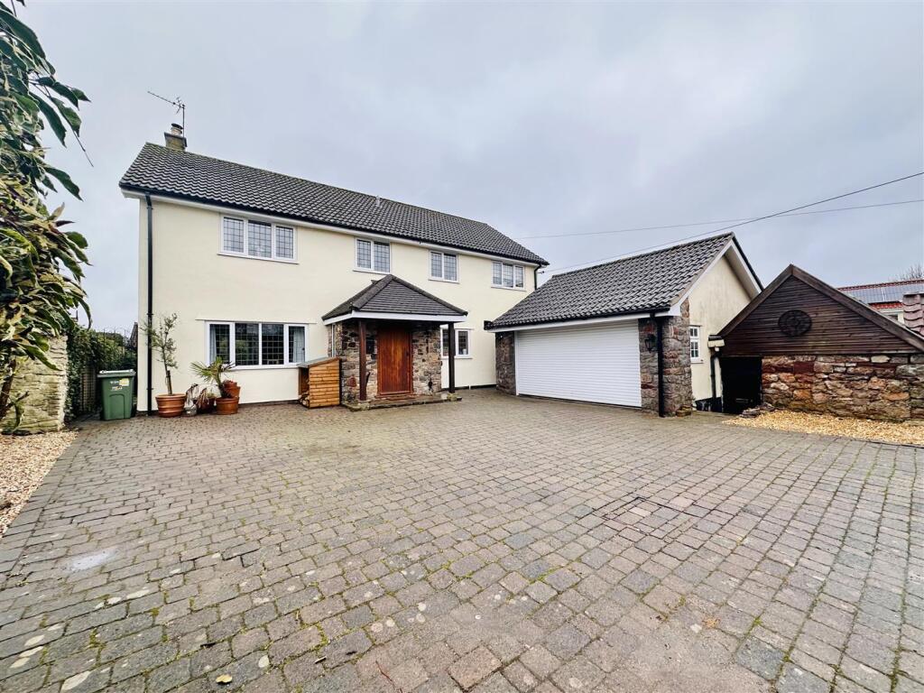
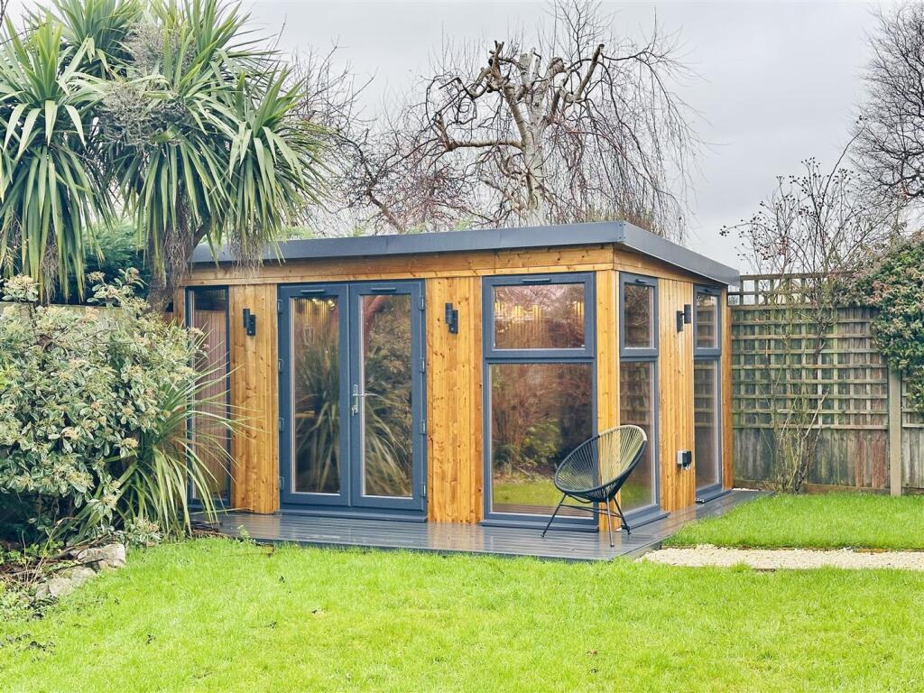
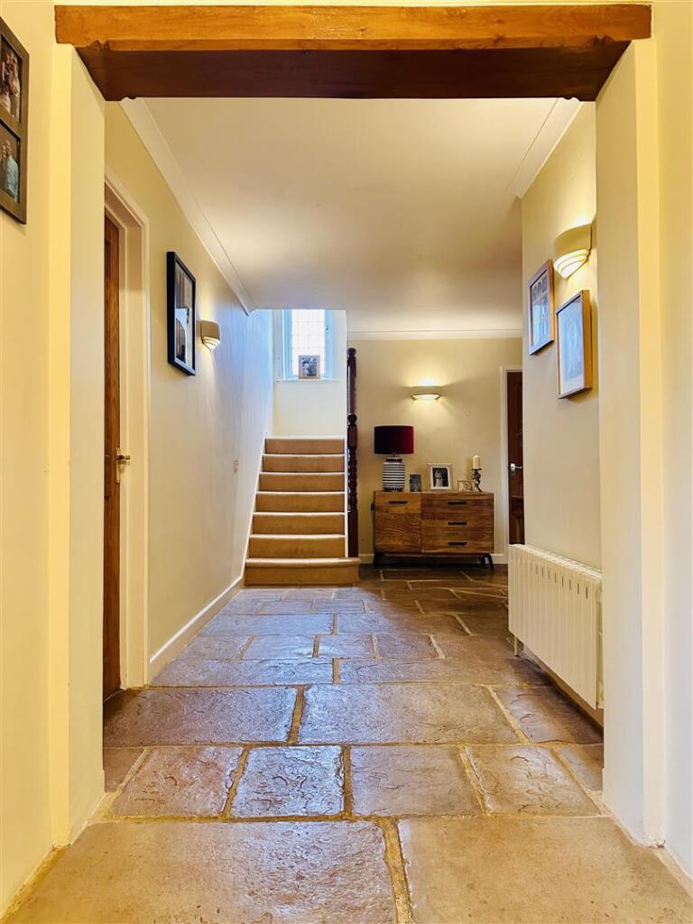
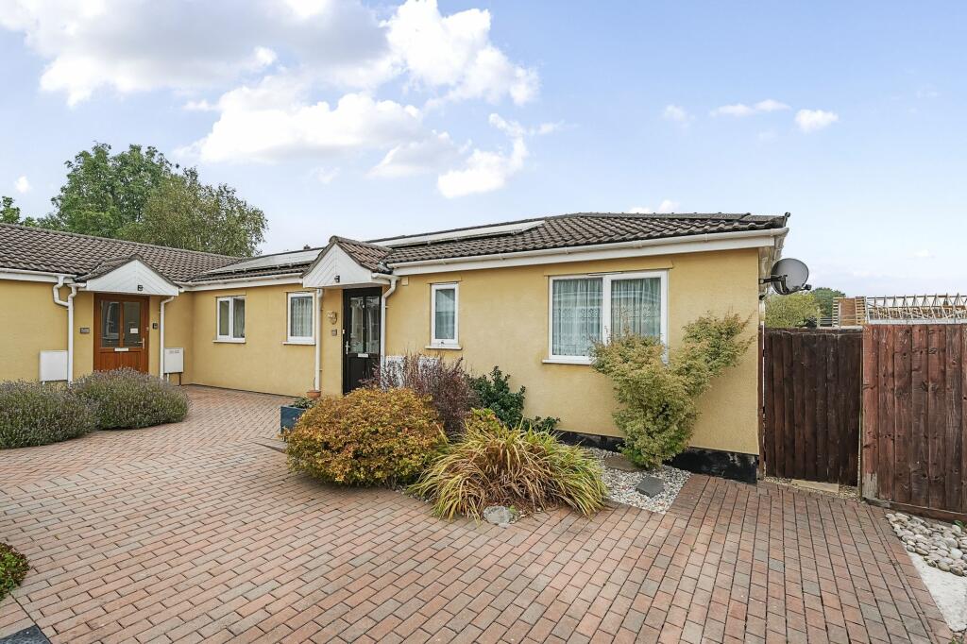
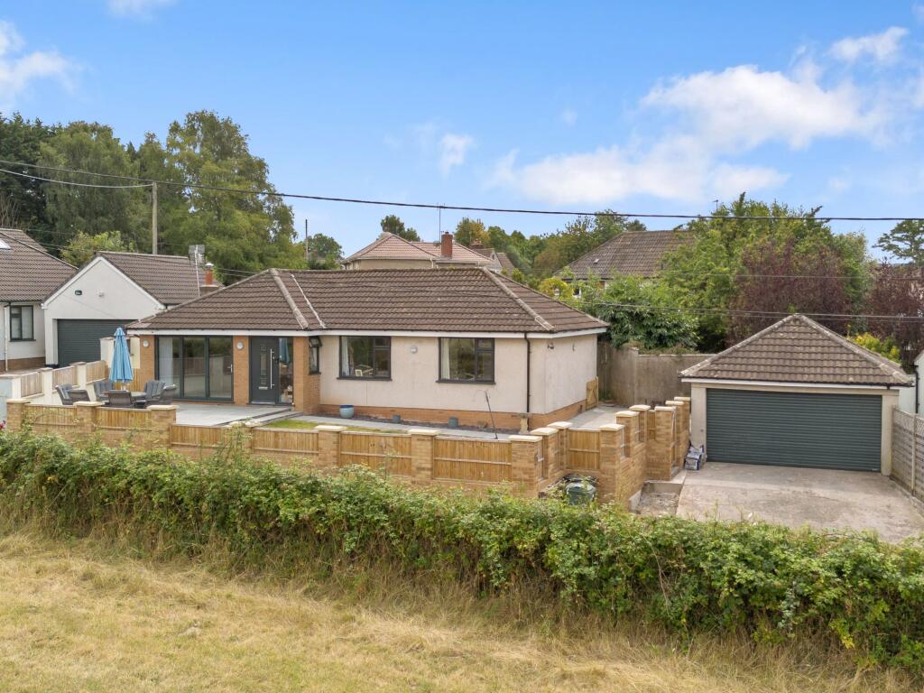
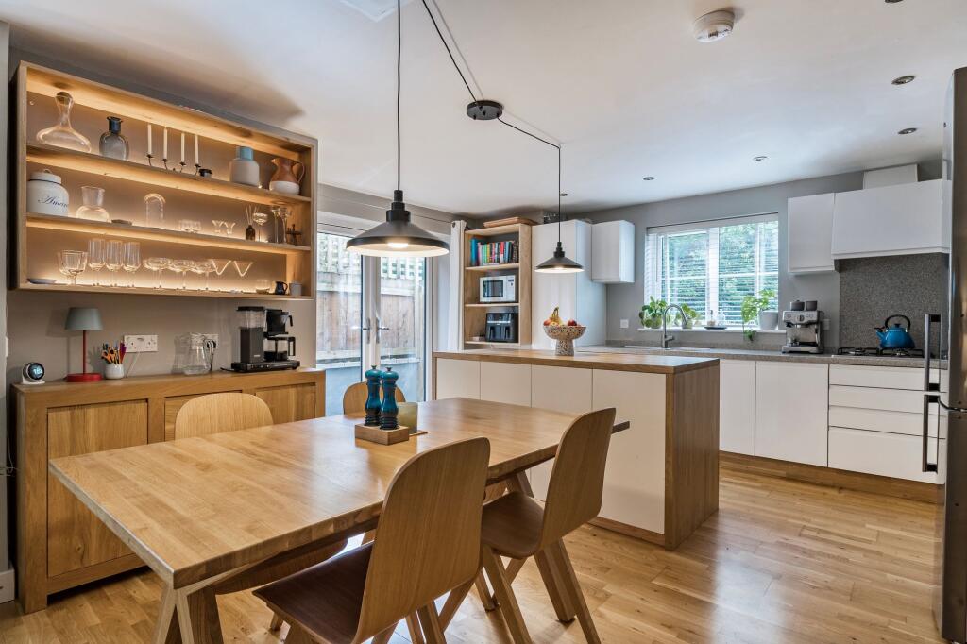
*** FABULOUS DETACHED FAMILY HOME SITUATED WITHIN THE FAVOURED CHURCHILL SCHOOL CATCHMENT *** OVER 2,300 SQ/FT OF HOUSE & OUTBUILDING SPACE *** OHME HOME PRO EV CHARGER INCLUDED *** LARGE FRONT TO BACK LIVING ROOM WITH LOG BURNER *** LARGE KITCHEN / DINING & FAMILY ROOM *** LARGE OFFICE / DINING ROOM *** CLOAKROOM *** UTILITY ROOM *** FOUR VERY DECENT DOUBLE BEDROOMS *** MASTER EN-SUITE SHOWER ROOM *** RE-FITTED BATHROOM WITH BATH & SHOWER *** LONG, PRIVATE DRIVEWAY WITH OFF STREET PARKING FOR ABOUT 6-8 CARS *** SOUBLE GARAGE WITH ELECTRIC ROLLOVER DOOR *** TWO STONE BUILT OUTBUILDINGS RIPE FOR CONVERSION (SUBJECT TO THE NECESSARY PLANNING CONSENTS) GENEROUS REAR GARDEN WITH AN "AMAZING" GARDEN OFFICE HUB, COSTING AROUND £30,000!!!! WITH A SEPARATE POWER SUPPLY, WIFI, HEATING AND FRENCH DOORS LEADING OUT TO THE GARDEN *** EPC C *** COUNCIL TAX BAND F *** FREEHOLD ***<br /><br /><b>Entrance Hall</b> - Accessed through a solid wooden door with leaded UPVC windows to each side, flagstone style paved flooring, wall lights, stairs leading to first floor landing, radiator, doors to living room, kitchen/family room, office/further reception room.<br /><br /><b>Cloakroom</b> - A part tiled rear aspect room with a leaded UPVC double glazed window, ceiling light, radiator, tiled flooring, low level wc, wall hung wash hand basin with chrome mixer tap.<br /><br /><b>Sitting Room</b> - A lovely front to back room with a leaded UPVC double glazed window to the front, and UPVC double glazed door with matching side panel leading out to rear terrace and garden, wall lights, two radiators, beautiful stone built feature fire place with a cast iron log burner.<br /><br /><br /><br /><b>Office/Reception Room</b> - A rear aspect room with leaded double glazed windows, wall lights, radiator.<br /><br /><b>Kitchen/Breakfast Room/Family Room</b> - A recently upgraded front aspect room with leaded UPVC double glazed windows, ceiling spotlights, wood effect vinyl flooring, radiator, amble space for a range of living/dining furniture. Fitted with a comprehensive range of base and eye level units, with quartz square edge work surfaces, inset one bowl stainless steel sink, integrated dishwasher, space and gas point for large range cooker, quartz splashback and extractor hood over, radiator.<br /><br /><br /><br /><b>Utility</b> - Another light and airy front to back room with leaded UPVC double glazed windows, double glazed composite door leading out to rear terrace and garden, ceiling spotlights, wood effect vinyl flooring, wall mounted electric thermostatically controlled heater, wall mounted gas fired combination boiler system, recently installed electric consumer unit, space for a large american fridge freezer. Fitted with a range of base level units with wooden rolled edge work surfaces, sink, space and plumbing for washing machine, space for tumble dryer,<br /><br /><b>Landing</b> - very spacious gallery landing area, ceiling spotlights, rear aspect UPVC double glazed windows, radiator, doors bedrooms one, two, three, four, family bathroom, large walk in airing cupboard.<br /><br /><b>Main Bedroom</b> - A front aspect room with leaded UPVC double glazed window, ceiling spotlights, radiator, fabulous full length and almost full height luxury built in wardrobes, door to the en-suite shower room.<br /><br /><br /><br /><b>En-Suite</b> - A fully tiled front aspect room with leaded UPVC double glazed windows, ceiling lights, extractor fan, tiled flooring, chrome heated towel rail, low level wc, wash hand basin, large walk in wet room style glazed and tiled shower enclosure, with a wall mounted mains shower system.<br /><br /><b>Bedroom Two</b> - A rear aspect room with leaded UPVC double glazed windows, ceiling light, radiator.<br /><br /><b>Bedroom Three</b> - A rear aspect room with leaded UPVC double glazed windows, ceiling light, radiator.<br /><br /><b>Bedroom Four</b> - A front aspect room with leaded UPVC double glazed windows, ceiling light feature with three rotating spotlights, radiator.<br /><br /><b>Family Bathroom</b> - A most delightful recently re fitted bathroom, with front aspect room with leaded UPVC double glazed windows, ceiling spotlights, extractor fan, feature vertical radiator, low level WC, wash hand basin, panel enclosed double ended bath, glazed shower screen, over head and hand held shower attachment over.<br /><br /><b>Home Office</b> - A high-specification Dunster House "Dominator" garden office, creating a superb private workspace or studio. Fully insulated with upgraded insulation throughout, it features anthracite-framed, double-glazed windows with bronze-tinted solar film, offering pleasant views across the rear garden whilst enhancing privacy. The office also benefits from double-glazed French doors opening onto a composite decked porch, underfloor heating, its own consumer unit, power, lighting, and Wi-Fi, making it an exceptional year-round space for working from home, running a business, or pursuing hobbies.<br /><br /><br /><br /><b>Rear Garden</b> - Admediate rear of the property, there is a patio dining space, and outside of Utility is a block paved patio area. Majority of the garden has been laid to lawn, fully enclosed to all sides with panel wooden fencing, range of flower shrub beds throughout, shingle stone walkway which leads to the spectacular garden office.<br /><br /><br /><br /><b>Front Of Property</b> - A large block paved driveway, stone pillared access, provides parking for at least 6-8 cars, access to rear garden, stone built double garage with a pitched and tiled roof, power and lighting, external lighting, electric remote roll over door. There is also two useful stone built outbuilding (ideal for conversion subject to planning consents), these are adjoining buildings with pitched and tiled roofs, power and lighting.<br /><br /><b>Garage</b> - A large double garage with a recently installed pedestrian uPVC double glazed side door and an electric (key fob) roll-over door to the front. There is power, lighting and a large pitched and tiled roof offering ample space for storage. We believe that there is ample room for a mezzanine floor.<br /><br /><b>Outbuildings</b> - Two extremely useful adjoining, stone built outbuildings with power, lighting and pitched and tiled roofs. These would make for brilliant store rooms / games rooms / kids' dens / hideouts / further office space / studio or even a little annexe area (subject to the necessary planning consents).<br /><br /><br /><br />