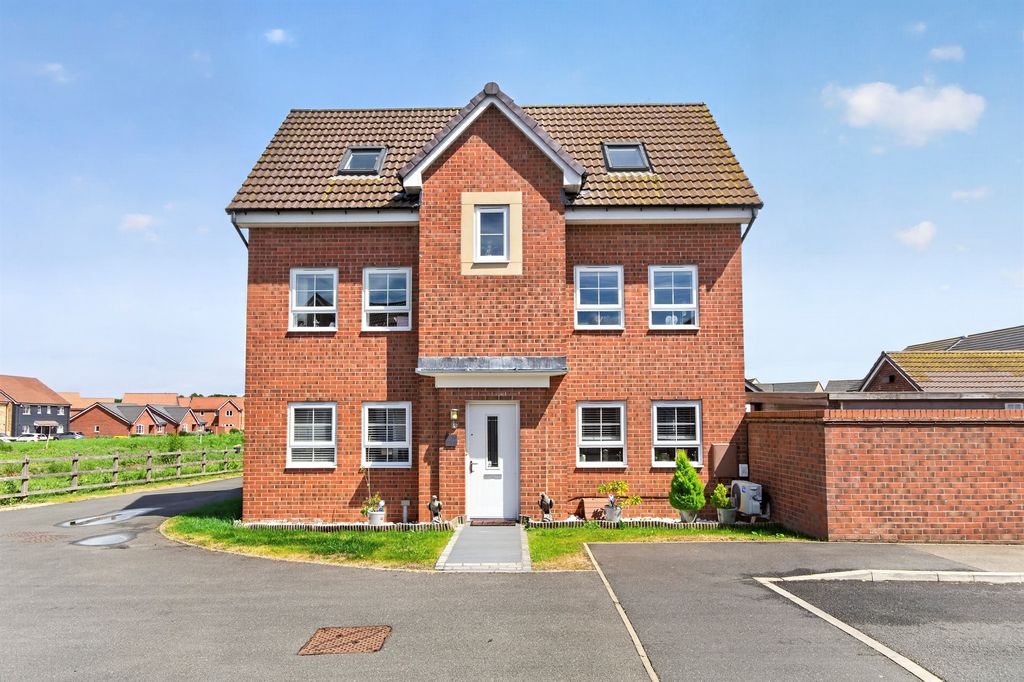
Property Details:
- Type: Detached house
- Bedrooms: 4
- Bathrooms: 2
Agent: Longstaff Eckfords - Bourne
Phone: 01778 324953
<strong>ACCOMMODATION</strong> <strong></strong> <strong></strong> uPVC part glazed front door and glazed side panel to Entrance hallway: Ceramic floor tiles, radiator. <br/><br/><strong>CLOAKROOM</strong> <strong></strong> <strong></strong> Low level WC, wall mounted wash hand basin, ceramic floor tiles. <br/><br/><strong>KITCHEN</strong> <strong></strong> <strong>10' 7" x 11' 10 MAX " (3.23m x 3.61m)</strong> Fitted wall mounted and floor standing wall mounted cupboards including three deep pan drawers and a tall pantry style cupboard, inset one and a quarter polycarbonate sink and drainer with mixer tap, space and plumbing under worktop for automatic washing machine, integrated slim line dishwasher, four ring gas hob with extractor canopy over, double electric oven, ceramic floor tiles, radiator. <br/><br/><strong>DINING</strong> <strong>ROOM</strong> <strong>15' 6" x 10' 0" (4.72m x 3.05m)</strong> Stairs to first floor, under stairs storage space, radiator, open through to Lounge. <br/><br/><strong>LOUNGE</strong> <strong></strong> <strong>11' 8" x 15' 6" (3.56m x 4.72m)</strong> Two radiators, chimney breast, brick surround with wooden mantle over, patio doors to outside, TV point. <br/><br/><strong>FIRST</strong> <strong>FLOOR</strong> <strong>LANDING</strong> <strong></strong> <strong></strong> Access to roof storage space, airing cupboard housing hot water tank and shelving. <br/><br/><strong>BEDROOM</strong> <strong>1</strong> <strong>11' 11" x 9' 2" (3.63m x 2.79m)</strong> Radiator, window to front. Door to Dressing Room/Study. <br/><br/><strong>DRESSING</strong> <strong>ROOM/STUDY</strong> <strong></strong> <strong>16' 2" x 5' 2" (4.93m x 1.57m)</strong> Velux window. <br/><br/><strong>ENSUITE</strong> <strong>SHOWER</strong> <strong>ROOM</strong> <strong></strong> <strong></strong> Enclosed shower cubicle, pedestal wash hand basin, low level WC radiator. <br/><br/><strong>BEDROOM</strong> <strong>2</strong> <strong>9' 11" x 11' 8" (3.02m x 3.56m)</strong> Radiator, window to rear. <br/><br/><strong>BEDROOM</strong> <strong>3</strong> <strong>8' 7" x 9' 3" (2.62m x 2.82m)</strong> Radiator, window to front. <br/><br/><strong>BEDROOM</strong> <strong>4</strong> <strong>12' 2" x 6' 10" (3.71m x 2.08m)</strong> Centre ceiling light and fan, radiator, window to front. <br/><br/><strong>BATHROOM</strong> <strong></strong> <strong></strong> Panelled bath with mixer shower attachment, glass screen, pedestal wash hand basin, low level WC, complimentary splash back tiling, vinyl flooring, radiator. <br/><br/><strong>EXTERNALLY</strong> <strong></strong> <strong></strong> The front of this property is open plan and mostly laid to block paving and gravel for easy maintenance. A driveway to one side provides off road parking for several cars and leads to a carport and single garage. <br/>The rear garden is work in progress and is laid to lawn with mature shrub borders. <br/><br/><strong>SINGLE</strong> <strong>GARAGE</strong> <strong></strong> <strong>8' 5" x 16' 10" (2.57m x 5.13m)</strong> Wall mounted BAXI gas central heating boiler, part glazed pedestrian door to rear. <br/><br/><strong>DIRECTIONS</strong> <strong></strong> <strong></strong> From Eckfords and Longstaff office turn left into North Street and continue into North Road. Turn left into Stanley Street and then second right into Broadlands Avenue. Number 10 is located on the right hand side. <br/><br/><strong>AMENITIES</strong> <strong></strong> <strong></strong> Bourne is a busy market town with several national supermarkets and many local shops, restaurants and bars. There are excellent primary and senior schools including Bourne Grammar and Bourne Academy. From Bourne there are regular bus links to Peterborough and Stamford and from Peterborough direct train links to London Kings Cross.