Property Details:
• Type: Detached
• Tenure: N/A
• Floor Area: N/A
Key Features:
• 4 BED
• Conservatory
• Council Tax Band E
• Detached House
• Early viewings recommended
• EPC RATING D
• Gas central heating
• Long Term Let
Location:
• Nearest Station: N/A
• Distance to Station: N/A
Agent Information:
• Address: 51 Southbourne Grove,
Southbourne,
Bournemouth,
BH6 3QT
Full Description:
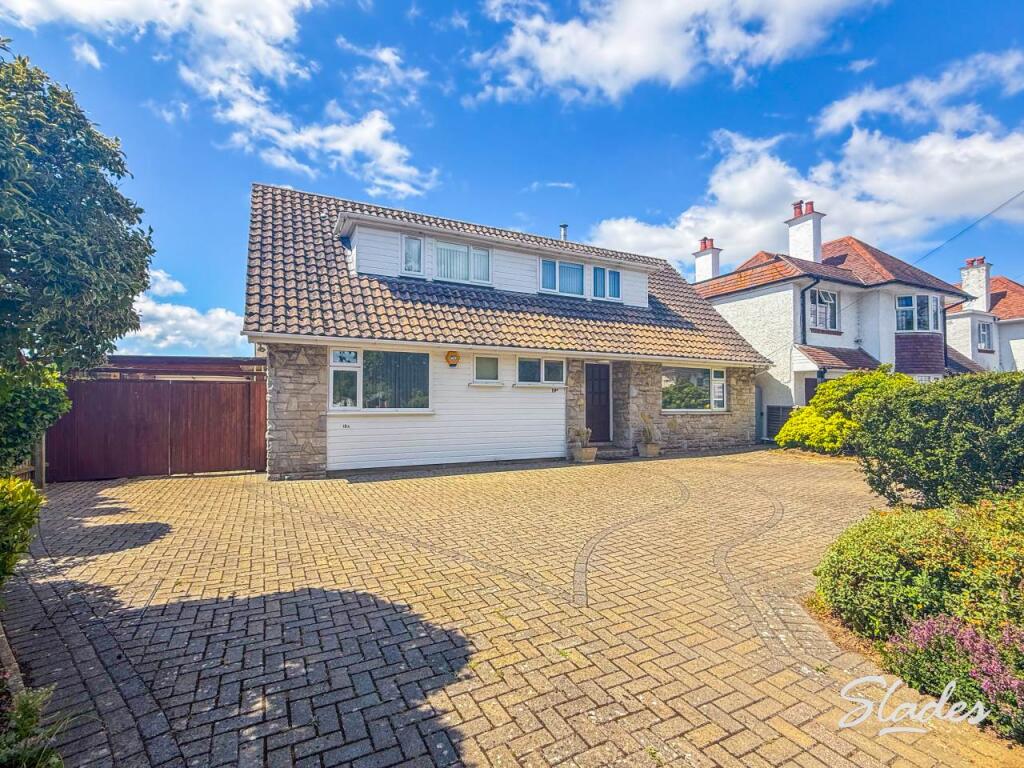
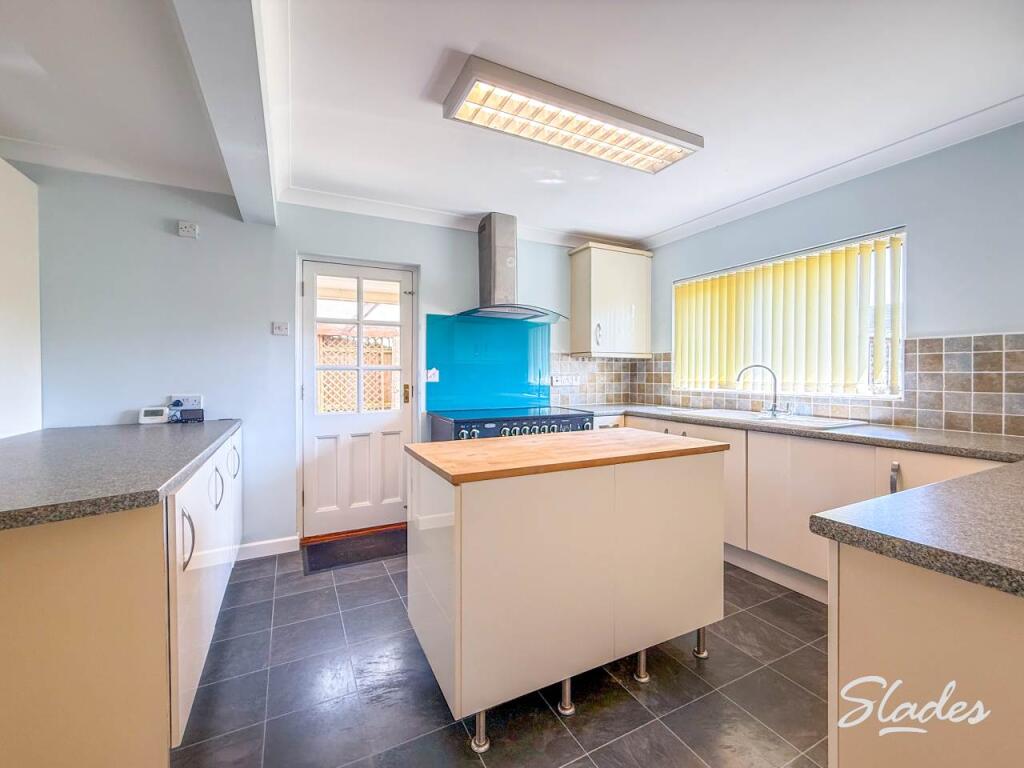

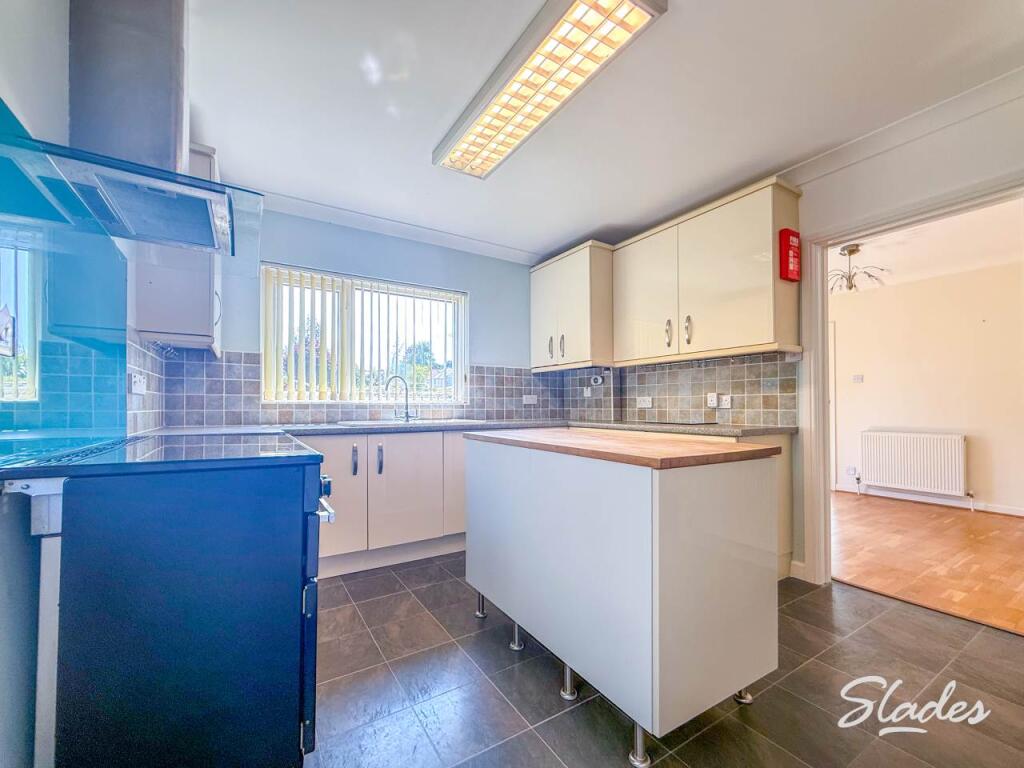

Slades are delighted to offer for rent this generously proportioned 4 bedroom detached family home, located on the sought after Broadway, and just a stones throw from Hengistbury Head & the Award winning beaches.On the ground floor of the property you are greeted with a large entrance hall giving access to a double bedroom with fitted wardrobes, a shower room, a large kitchen & breakfast area with the kitchen offering an integrated dishwasher, Rangemaster oven and ample cupboard space. The breakfast area has a tumble-dryer & plumbing for a washing machine. Furthermore, there is a dining room with access to the garden, a good size living room with a wood burner and bi-fold doors leading to the conservatory, also with bi-folding doors on to the south facing garden. The first floor, consists of 2 further substantial double bedrooms both with fitted wardrobes & one of which boasting an en-suite shower room,. The third bedroom is a large single also with fitted wardrobes. The family bathroom is across the large landing area. Externally, to the front, the property has a large driveway offering ample parking, with additional parking in the gated car port which leads to the garage. The rear south facing garden offers a summerhouse, patio area and is largely laid to lawn.AVAILABLE NOW, UNFURNISHED. EARLY VIEWINGS RECOMMENDED.EPC RATING: DCOUNCIL TAX BAND: EHOLDING DEPOSIT: £680.76DEPOSIT: £3,403.84AFFORDABILITY: Prospective tenants must show a combined income of £88,500 and have a clear credit history.KITCHEN/BREAKFAST AREA3.26m ( 10'9'') x 7.23m ( 23'9'')DINING3.13m ( 10'4'') x 3.78m ( 12'5'')LOUNGE3.85m ( 12'8'') x 5.39m ( 17'9'')GF BEDROOM3.38m ( 11'2'') x 3.35m ( 11'0'')CONSERVATORY3.39m ( 11'2'') x 4.85m ( 15'11'')GF BATHROOM2.55m ( 8'5'') x 1.46m ( 4'10'')BEDROOM 14.32m ( 14'3'') x 3.21m ( 10'7'')EN-SUITE1.54m ( 5'1'') x 1.86m ( 6'2'')BEDROOM 23.87m ( 12'9'') x 4.30m ( 14'2'')BEDROOM 32.87m ( 9'5'') x 2.59m ( 8'6'')BrochuresProperty Brochure