Property Details:
• Type: Detached Bungalow
• Tenure: N/A
• Floor Area: N/A
Key Features:
Location:
• Nearest Station: N/A
• Distance to Station: N/A
Agent Information:
• Address: The Studio
Queen Street
Belper
DE56 1NR
Full Description:
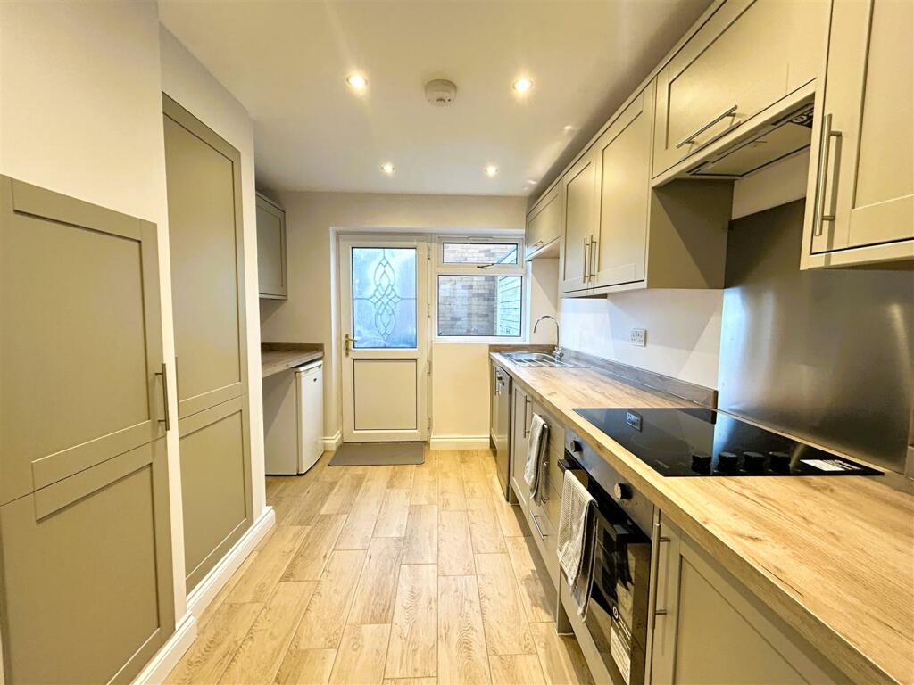
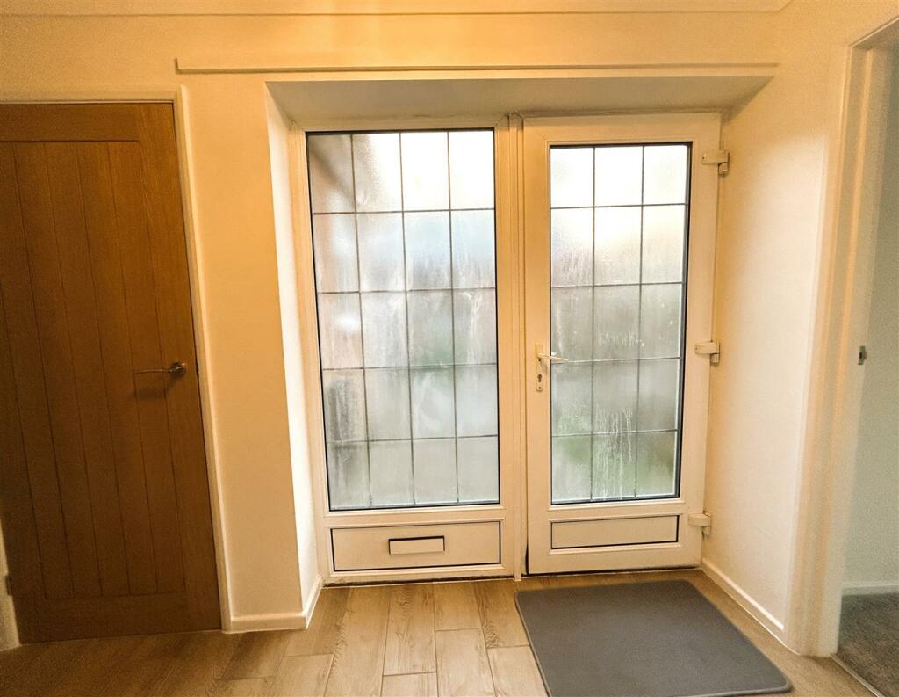
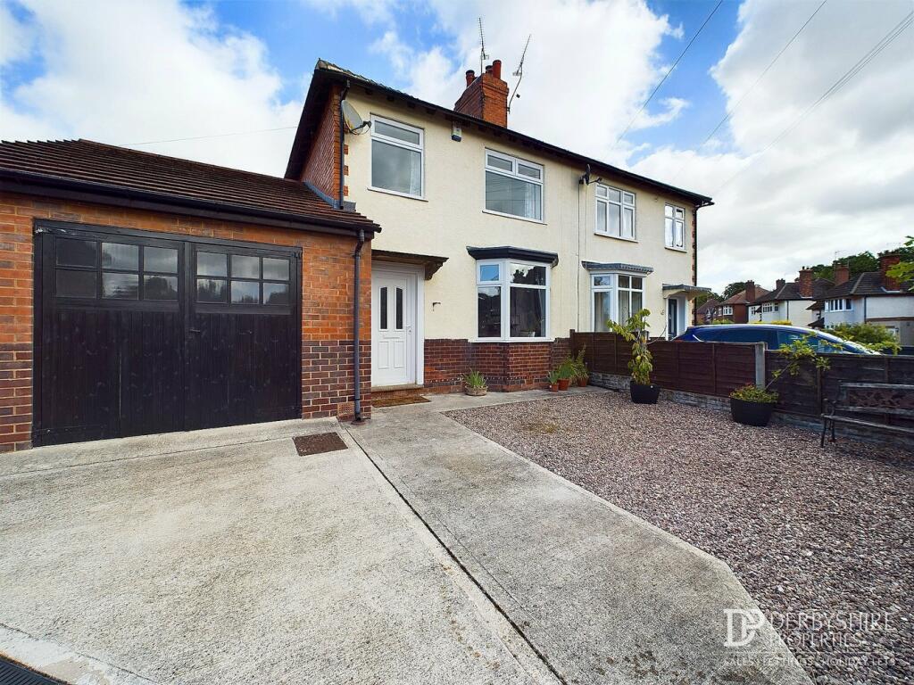
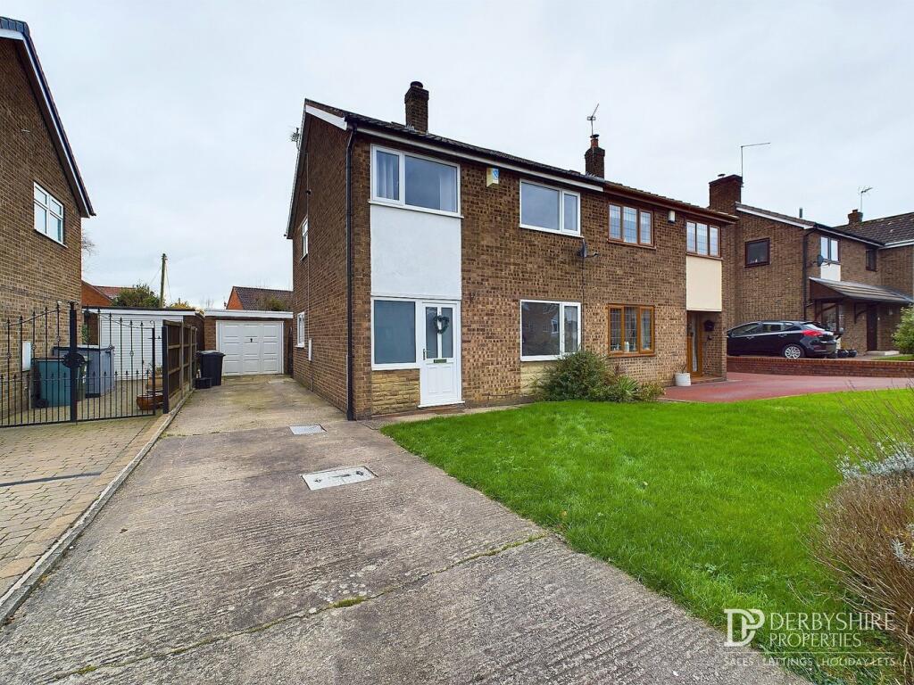
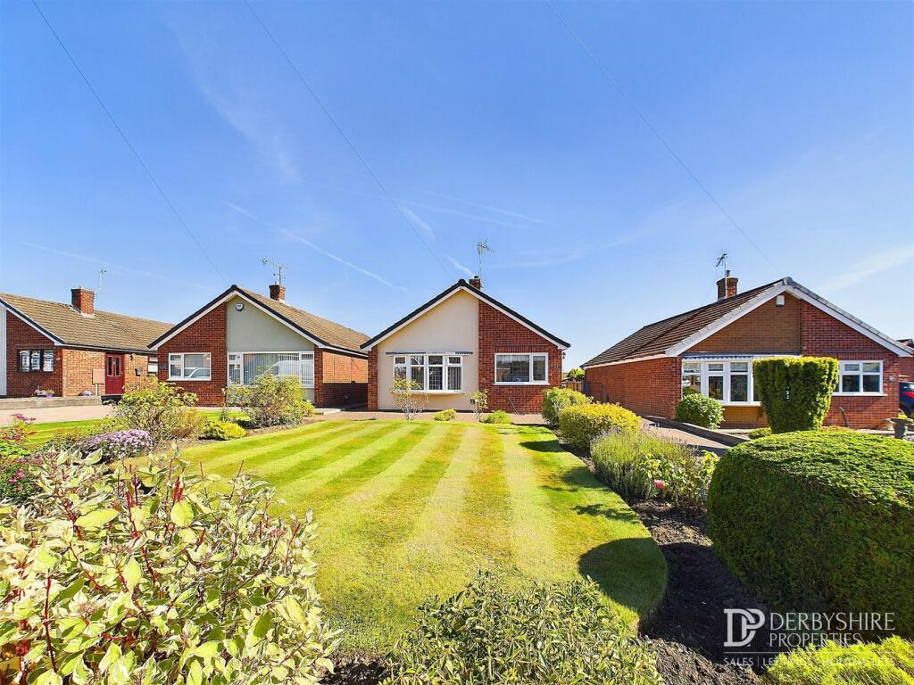

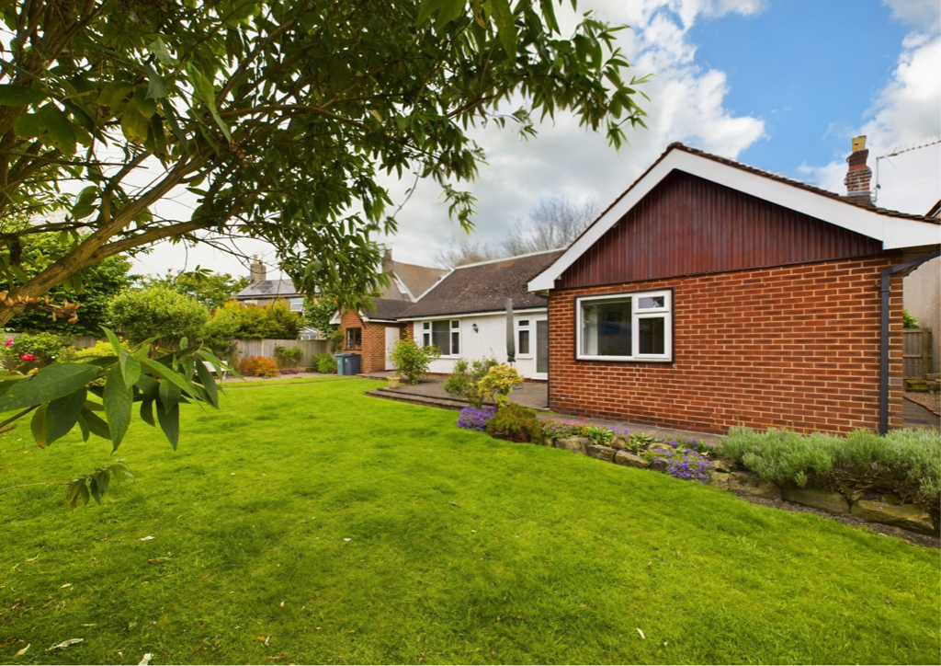
Offered with vacant possessiono chain. A newly modernised detached bungalow offering two double bedroom accommodation with front and rear gardens, driveway and garage. Situated in a sought after location close to excellent local amenities. Viewing is recommended.The welcoming accommodation comprises an entrance hallway, sitting room with dual aspect windows, newly fitted kitchen with integrated appliances, separate laundry room, luxury bathroom and two double bedrooms.Benefitting from UPVC double glazed windows and doors and gas central heating fired by a combi boiler.To the front of the property is a fore garden with a driveway providing off road parking and leading to a garage. A path to the side of the bungalow provides access to the rear south facing garden, being laid to lawn with a sunny patio area.Swanwick is a sought after village with excellent local amenities, ie schools, local shops and easy access to Ripley, Alfreton, Derby and Nottingham via major road links ie A38, M1 and A1, which provides the gateway to the stunning Peak District.Accommodation - A side glazed UPVC entrance door allows access.Entrance Hallway - Having timber effect ceramic tiled flooring, radiator, recessed shelving and an oak door opens into :Sitting Room - 4.78m x 3.78m (15'8 x 12'5 ) - A naturally light room having dual aspect UPVC double glazed windows to the side and front, radiator, TV aerial point, telephone point and a white Adams style fire surround with marble hearth and insert.Fitted Kitchen - 3.48m x 2.72m max (11'5 x 8'11 max) - Beautifully appointed with a brand new range of grey shaker style base cupboards, drawers and eye level units with wood effect rolled top work surface over, incorporating a stainless steel sink drainer with mixer taps and upstand. Integrated appliances include an electric oven, ceramic hob, extractor hood, dishwasher and space for an under counter fridge and freezer. There is a built-in larder cupboard housing a Worcester combi boiler (serving the domestic hot water and central heating system). There is matching wood effect ceramic tiled flooring, inset spot lighting, vertical radiator and a recessed in-built cupboard.Laundry Room - 2.08m x 0.84m (6'10 x 2'9 ) - Having plumbing for a washing machine and vent for a tumble dryer, ceramic tiled floor, UPVC double glazed window, extractor fan, a range of coat hangings and the electrical installation.Bedroom One - 3.66m x 3.66m (12' x 12') - There are UPVC sliding patio doors opening onto the garden, radiator, dado rail, TV aerial point and coving.Bedroom Two - 3.84m x 3.18m (12'7 x 10'5 ) - There is a UPVC double glazed window to the rear, radiator, coving and oak door.Bathroom - 2.95m x 1.73m (9'8 x 5'8 ) - Newly refitted with a stylish three piece suite comprising a 'P' shaped bath with a thermostatic shower and glazed shower screen, close coupled WC, vanity wash hand basin and matching cupboard. There is complementary full tiling, patterned ceramic tiled floor, heated towel radiator, inset spot lights, extractor fan and access to the roof void.Outside - To the front of the bungalow is a lawned fore garden with a driveway to the side providing off road parking and leading to a single garage.Garden - The rear enclosed garden enjoys a southerly aspect with a paved patio, perfect for alfresco dining and entertaining.BrochuresBroadway, SwanwickBrochure