Property Details:
• Type: Detached
• Tenure: N/A
• Floor Area: N/A
Key Features:
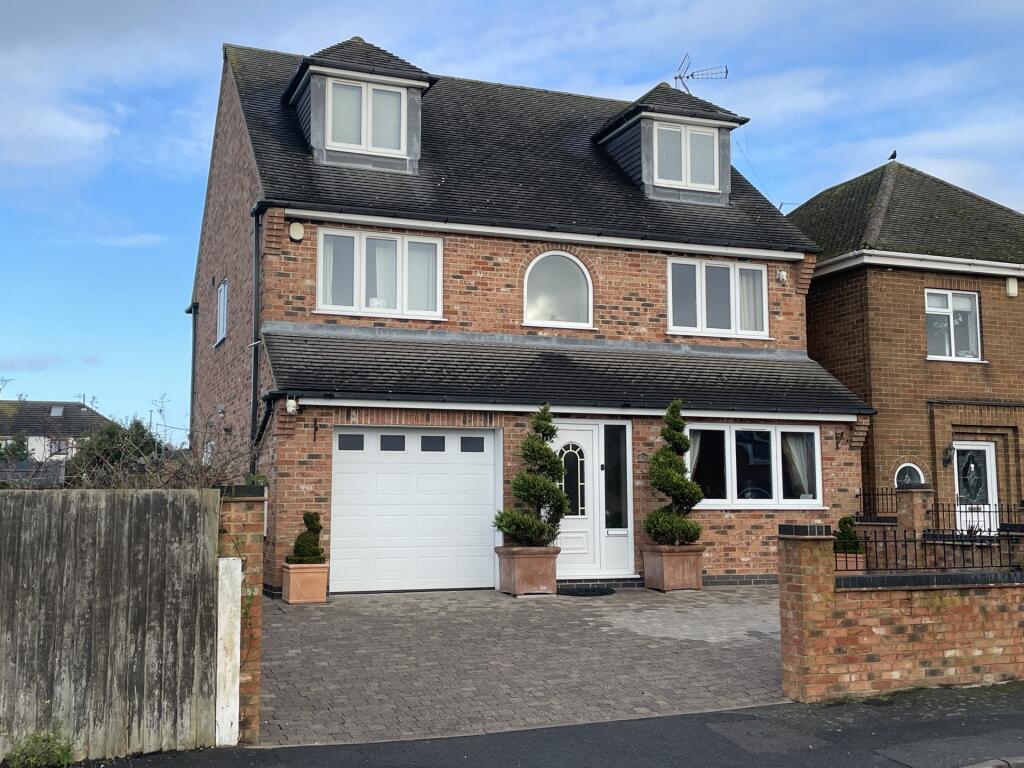
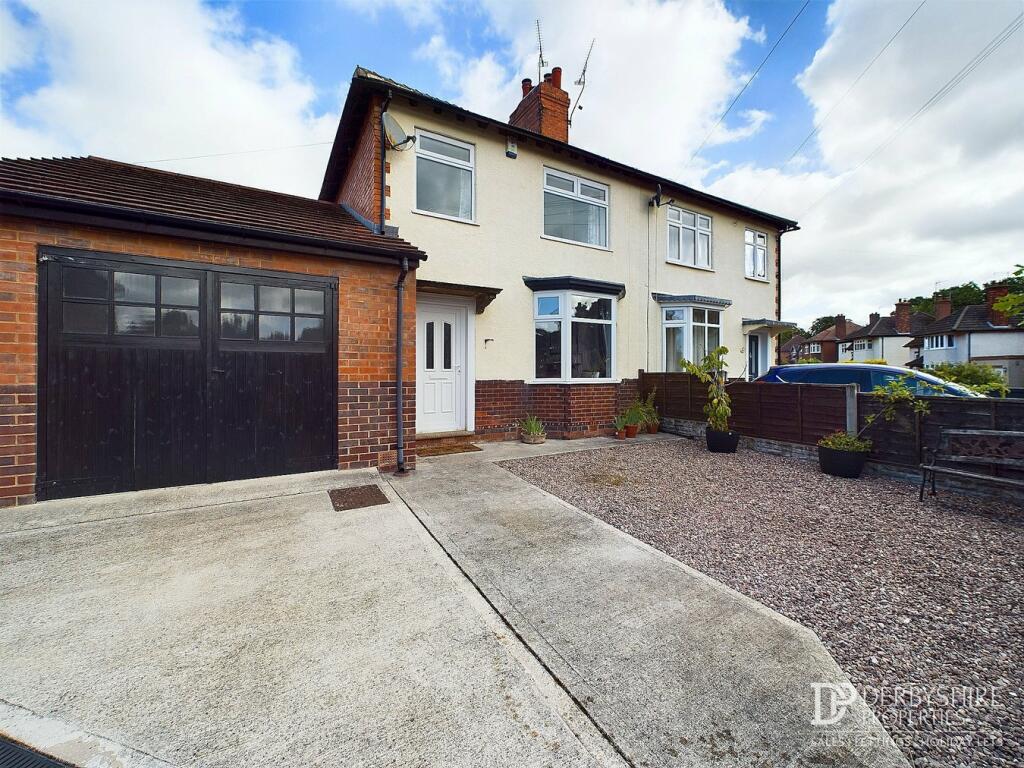
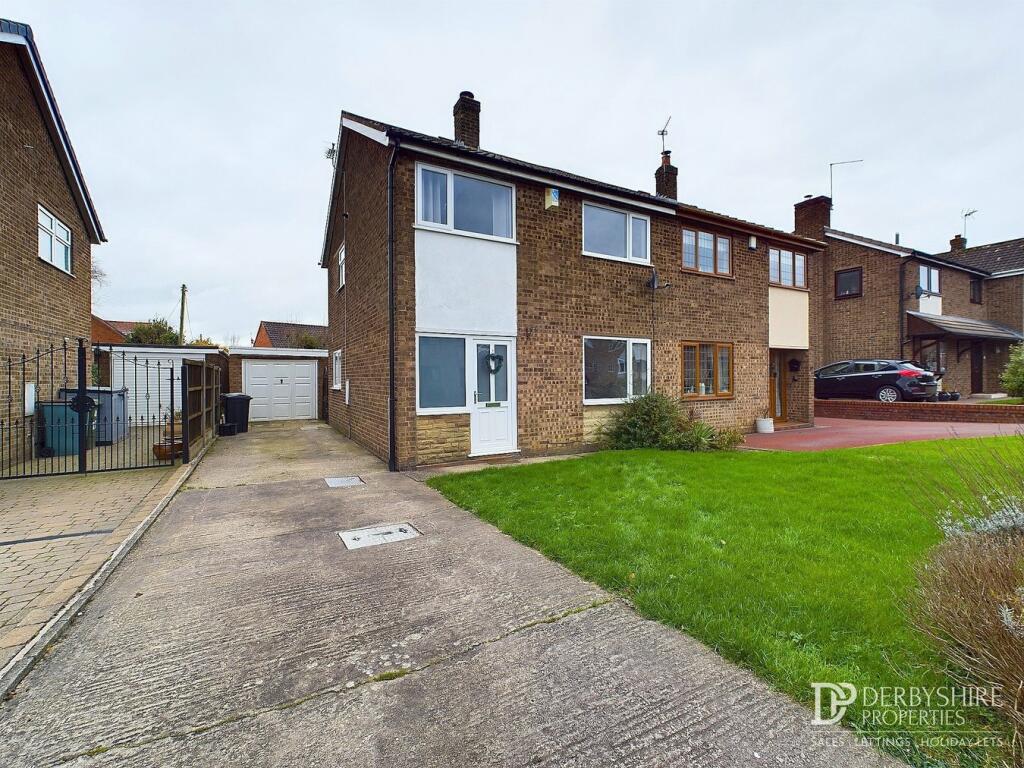
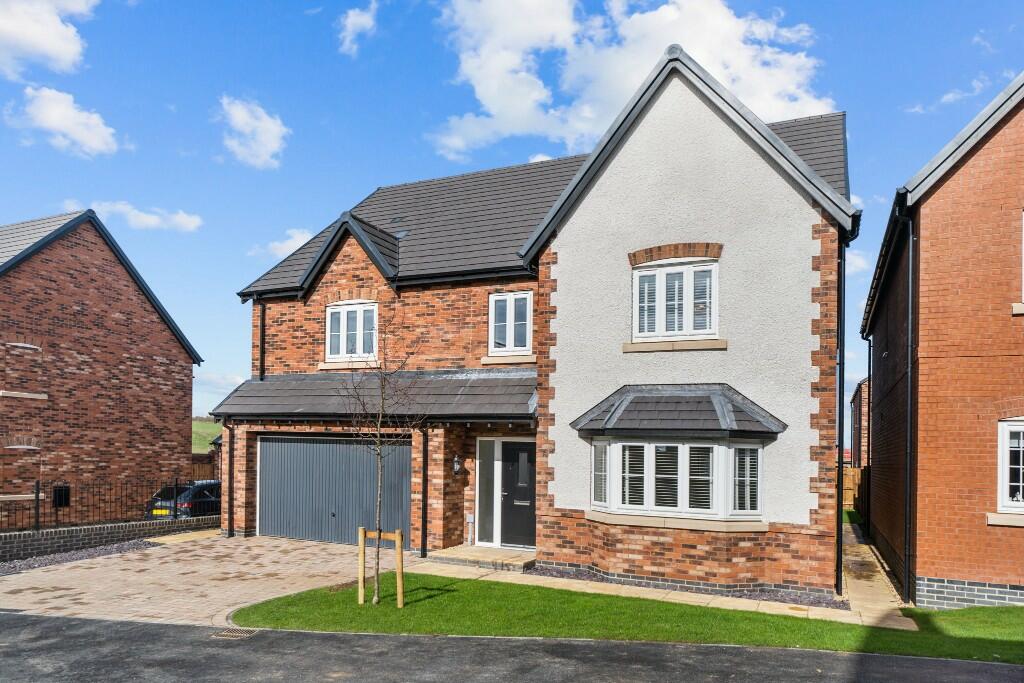
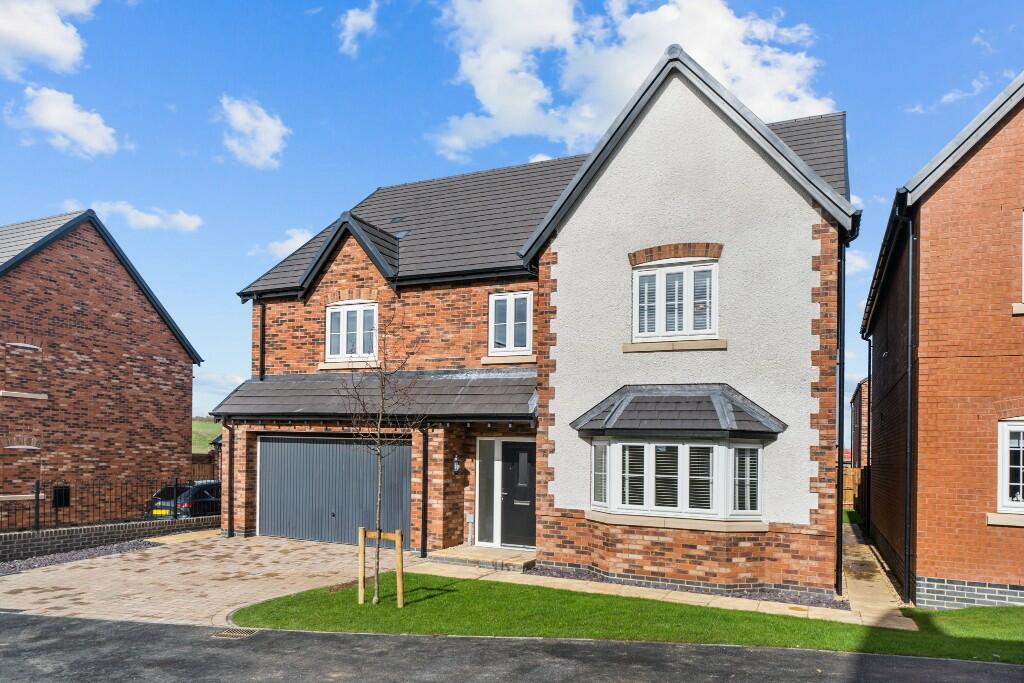
• five bedroom detached individually designed three storey family home
• gas centrally heated and UPVc double glazed
• Four bedrooms with en suite jack and gill shower room second floor master bedroom and stunning master en suite bathroom
• integral garage and low maintenance rear garden
• Externally cobbled driveway
• Viewing is strongly recommended
• EPC Band
• Council Tax Band E
Location:
• Nearest Station: N/A
• Distance to Station: N/A
Agent Information:
• Address: 4 King Street
Alfreton
DE55 7AG
Full Description:
Viewing is strongly recommended on this superb five bedroom detached individually designed three storey family home. The gas centrally heated and UPVc double glazed accommodation comprises entrance hall, cloakroom WC, lounge, family living kitchen, sun lounge. Four bedrooms with en suite jack and gill shower room, family bathroom, On the second floor master bedroom and stunning master en suite bathroom. Externally cobbled driveway, integral garage and low maintenance rear garden.Entrance Hallway: 6.08m x 1.75m (19'11" x 5'9"), UPVc part double glazed entrance door, double glazed side panel, limestone tiled floor with underfloor heating, square spindles to the balustrade with oak hand rail, staircase with LED lighting rises to the first floor, pedestrian door to the garage and oak doors open to....Cloakroom WC: 1.72m x 0.99m (5'8" x 3'3"), Containing a white low flush WC, square pedestal wash hand basin, limestone tiled floor with under floor heating, LED spot lighting touch sensitive mirror light, automatic LED lighting.Lounge: 6.70m x 2.84m (21'12" x 9'4"), Living flame coal effect gas fire to oak fire surround raised marble hearth and fire back, oak flooring with underfloor heating, UPVc double glazed window, wall light points and part glazed oak doors open to...Family Dining Kitchen: 7.83m x 2.94m (25'8" x 9'8"), Containing a comprehensive range of fitted wall and base units in oak, qarin work surfaces with inset sink unit, pelmet light over the sink, hot and cold filter water tap, soft closing drawer units, integrated wine chiller, dishwasher, washing machine, LED plinth lighting, smoke glass NEB Italian designed smoke glass , electric oven, five ring hob, qarin splash back and extractor unit, larder fridge freezer, two UPVc double glazed windows and door to the side, spot lighting to the ceiling, limestone floor with under floor heating. Open plan to...Sun Lounge: 3.37m x 2.93m (11'1" x 9'7"), Continuing limestone tiled floor with underfloor heating, glass roof, UPVc double glazed window and French doors to the rear garden.Single Garage: 5.97m x 2.93m (19'7" x 9'7"), Electric remote controlled up and over door, gas central heating boiler, high pressure water cylinder.On The First Floor: , Landing solid oak flooring, spot lighting, arched UPVc double glazed feature window and oak doors open to...Bedroom 2: 3.81m x 2.84m (12'6" x 9'4"), UPVc double glazed window, oak flooring with under floor heating.Jack And Gill Ensuite Shower Room: 2.82m x 0.98m (9'3" x 3'3"), Containing a walk in shower enclosure with a thermostatically controlled drench and body jet shower, glass shower screen, LED lighting, oak flooring with under floor heating, half pedestal wash hand basin, low flush WC, travertine tiling, LED mirror light, UPVc double glazed window.Bedroom 3: 3.84m x 2.94m (12'7" x 9'8"), Maximum measurement into the the fitted wardrobes with hanging space pull out trouser unit, tie/belt rail, oak flooring with under floor heating,Bedroom 4: 2.92m x 2.89m (9'7" x 9'6"), UPVc double glazed window, oak flooring with under floor heating,Bedroom 5: 3.90m x 2.64m (12'10" x 8'8"), UPVc double glazed window, oak flooring with under floor heating,Family Bathroom: 2.88m x 2.19m (9'5" x 7'2"), Containing a rolled edge free standing bath, vanity wash hand basin, vanity storage units surround, close coupled WC, glass fronted display units, UPVc double glazed window, fully tiled walls, ceramic tiled floor, stainless steel heated towel rail, LED spot lighting to the ceiling.On The Second Floor: , Velux double glazed roof light and eaves storage.Principle Bedroom 1: 4.22m x 3.83m (13'10" x 12'7"), Increasing into the dormer window of 5.22m enjoying the view towards Swanwick and Ripley, oak flooring, eaves storage space, double glazed Velux roof light, double panelled radiator and TV point.Principle Bathroom: 3.43m x 2.77m (11'3" x 9'1"), A most impressive master bathroom well appointed with free standing square edge bath, twin vanity wash hand basins with a range of oak attract vanity storage cupboards, glass fronted display units, walk in shower enclosure with thermostatically controlled drench shower and hand held shower attachment, fully tiled walls, ceramic tiled floor with underfloor heating, double glazed Velux roof light, spot lighting to the ceiling, access to the roof space, fan style radiator, eaves storage space, UPVc double glazed window with integrated blind.Externally To The Front: , Cobbled driveway provides off road car standing, brick boundary wall, path to the side of the property leads to....Externally To The Rear: , A superb low maintenance garden with cobbled patio and timber decking area, outside cold water tap, Astro turf, watter feature, raised flower beds all must be viewed to be fully appreciated.Viewing: , By appointment through Savidge & Brown on pressing option 2.Postcode: , The postcode for the satellite navigation user is DE55 1BX.Offer Procedure: , Before contacting a Building Society, Bank or Solicitor you should make your offer to our office and speak to a member of staff dealing with the sale as any delay may result in the sale being agreed to another purchaser incurring unnecessary costs. Under the Estate Agency Act 1991 you will be required as soon as possible from making an offer to provide us financial information in order to verify your position before we can finally recommend your offer to the vendor. We will also require proof of identification in order to adhere to Money Laundering Regulations.These particulars do not constitute any offer or contract nor any part thereof.Disclaimer : , Whilst we endeavour to make our sales particulars fair, accurate and reliable, they are only a general guide to the property and, accordingly, if there is any point which is of particular importance to you, please contact the office. SERVICES: The Agents have not tested any apparatus, equipment, fittings or services and so cannot verify they are in working order. The buyer is advised to obtain verification. MEASUREMENTS: Please note all the measurement details are approximate and should not be relied upon as exact.