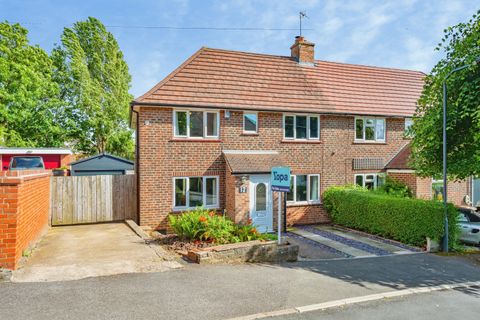
For Sale
£60,000
Crossley Street, Ripley
2 bd
2 ba
Flat
Ripley
Listed by Burchell Edwards - Ripley

Property Details: • Type: End of Terrace • Tenure: N/A • Floor Area: N/A
Key Features: • NO UPWARDS CHAIN • END TERRACED HOUSE • TWO BEDROOMS • TWO RECEPTION ROOMS • REAR GARDEN • DOWNSTAIRS BATHROOM • UPSTAIRS WC • DESIRABLE LOCATION • VIEWINGS ADVISED
Location: • Nearest Station: N/A • Distance to Station: N/A
Agent Information: • Address: 1 High Street, Ripley, DE5 3AA
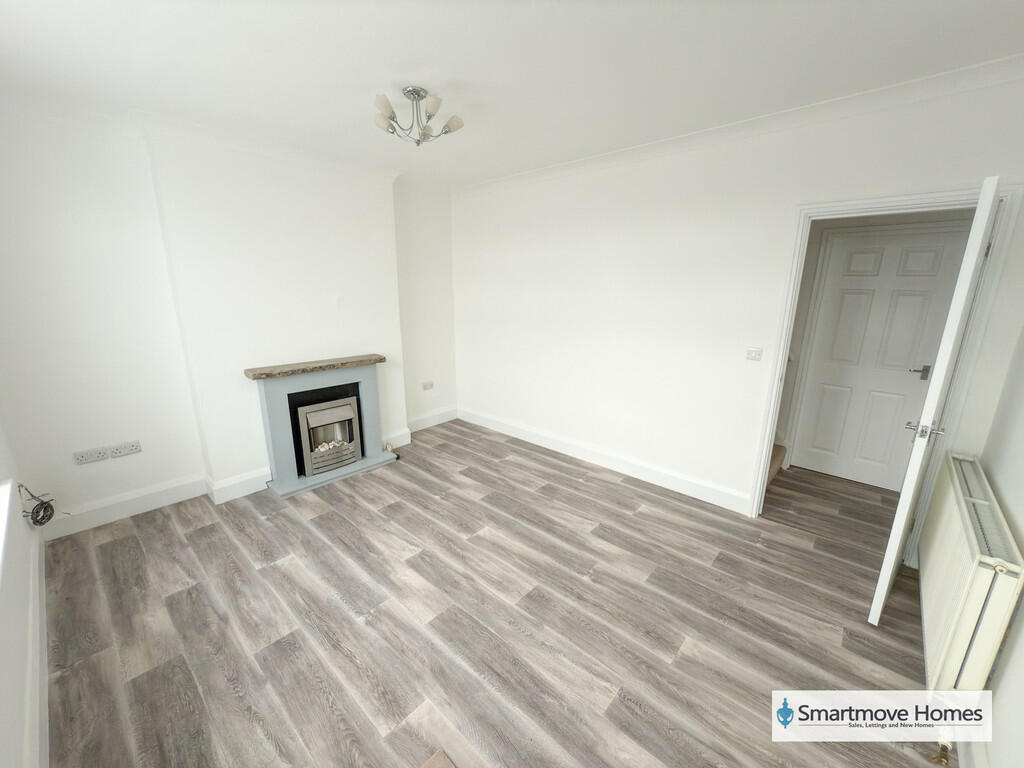
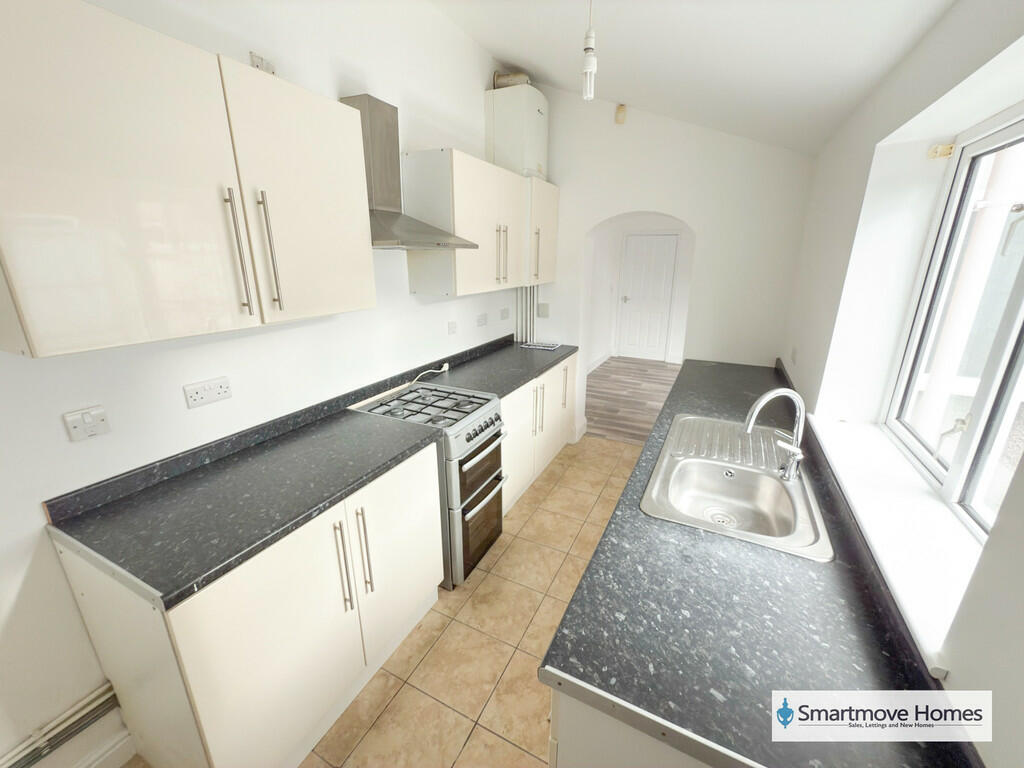
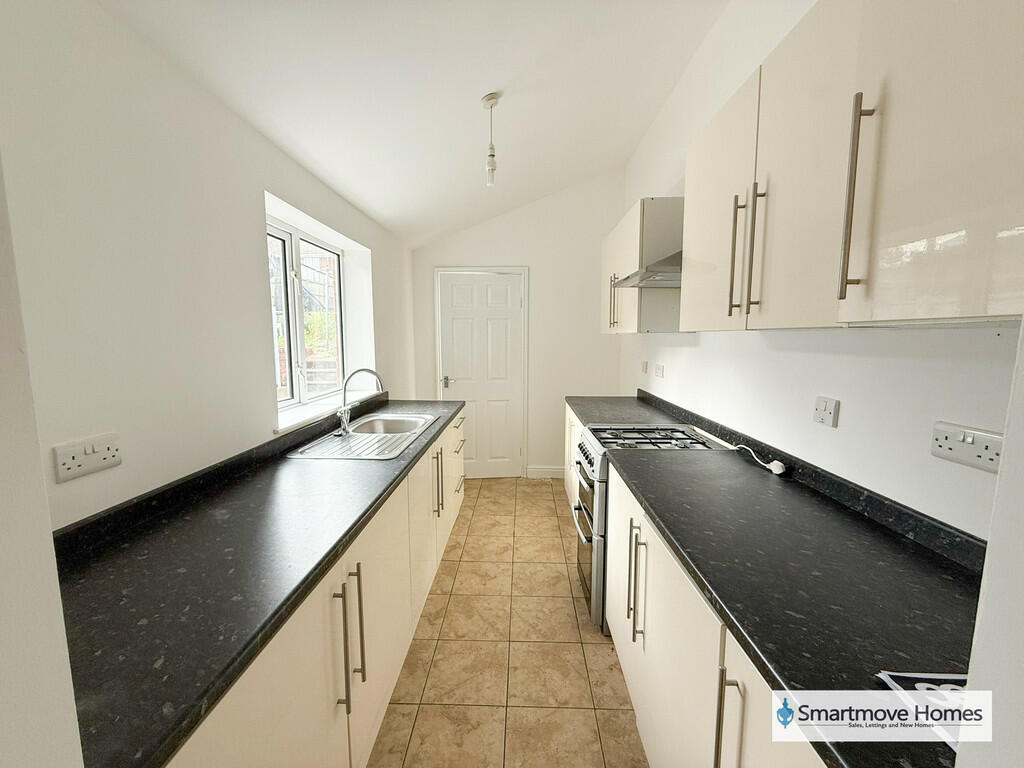
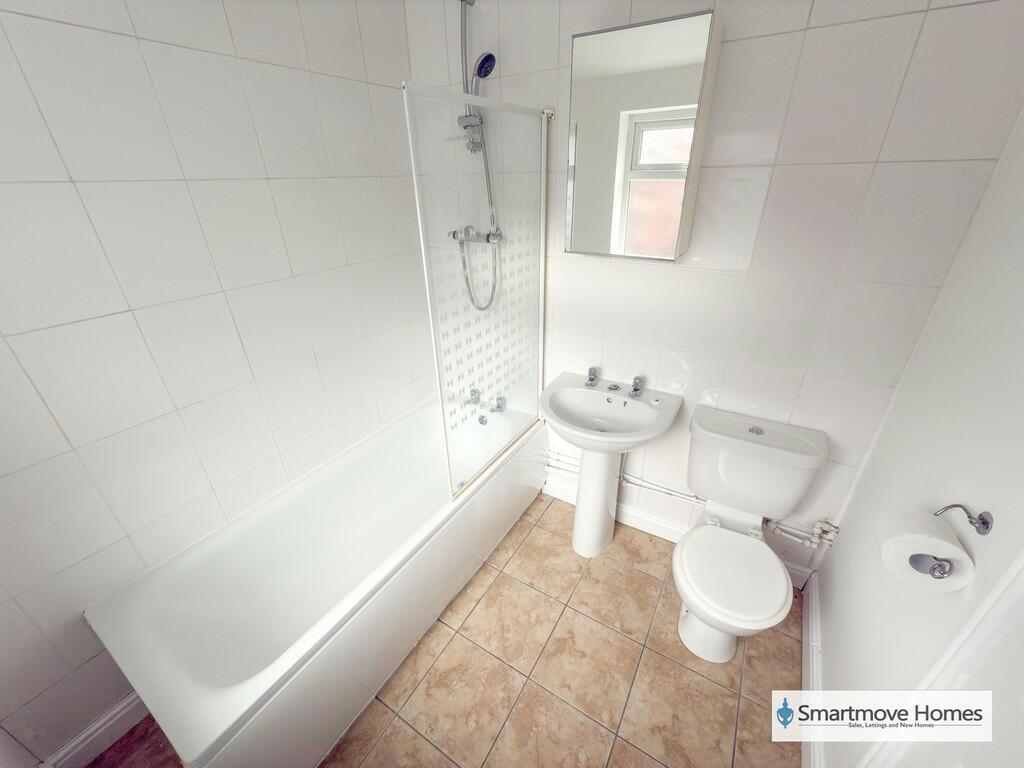
Full Description: - NO UPWARDS CHAIN - THREE BEDROOM END TERRACE PROPERTY WITH TWO RECEPTION ROOMS, THREE GOOD SIZED BEDROOMS, BATHROOM AND SEPARATE WC - SMARTMOVE HOMES are delighted to bring to the market this excellent property situated in Marehay briefly comprising of a living room, separate dining room, fitted kitchen and bathroom to the ground floor. To the first floor landing there are three good sized bedrooms and a WC with wash basin off the landing space. Outside there is rear garden with seating area and wooden shed. To book an internal inspection please contact SMARTMOVE HOMES as soon as possible. GROUND FLOOR LIVING ROOM 13' 4" x 11' 3" (4.06m x 3.43m) UPVC door to front elevation, window to front elevation, electric fire place and wood effect cushion flooring. DINING ROOM 13' 4" x 11' 6" (4.06m x 3.51m) Window to rear elevation, radiator and under stairs storage cupboard. KITCHEN 11' 10" x 6' 11" (3.61m x 2.11m) Fitted kitchen with matching wall and base units, laminated counter tops, sink and drainer, gas cooker and space for fridge. Window to side elevation, tiled flooring and radiator. BATHROOM 6' 11" x 6' 6" (2.11m x 1.98m) Three piece bathroom suite comprising of WC, wash basin, bath with mains fed shower over, radiator, tiled flooring and obscured window to side elevation. FIRST FLOOR FIRST FLOOR LANDING MASTER BEDROOM 13' 4" x 11' 3" (4.06m x 3.43m) Double bedroom with window to front elevation, radiator and access to over stairs storage cupboard. BEDROOM TWO 10' 9" x 7' 3" (3.28m x 2.21m) Window to rear elevation and radiator. BEDROOM THREE 9' 3" x 7' 5" (2.82m x 2.26m) Window to rear elevation and radiator. UPSTAIRS WC Upstairs WC comprising of WC wash basin and tiled flooring. OUTSIDE REAR GARDEN Rear garden with patio seating area and raised slated garden area with shed to rear of garden. ADDITIONAL INFORMATION Tenure: FreeholdEPC: DAdditional Information: Burglar alarm