Property Details:
• Type: N/A
• Tenure: N/A
• Floor Area: N/A
Key Features:
• 8,455 sq ft (785.78 m2)
• 6 Miles to M42 at Hopwood
• Trade Counter
• First Floor Offices
• £560,000 NO VAT
Location:
• Nearest Station: N/A
• Distance to Station: N/A
Agent Information:
• Address: 1st Floor Offices
3 Trinity Street
Stratford upon Avon
WARKS
CV37 6BL
Full Description:
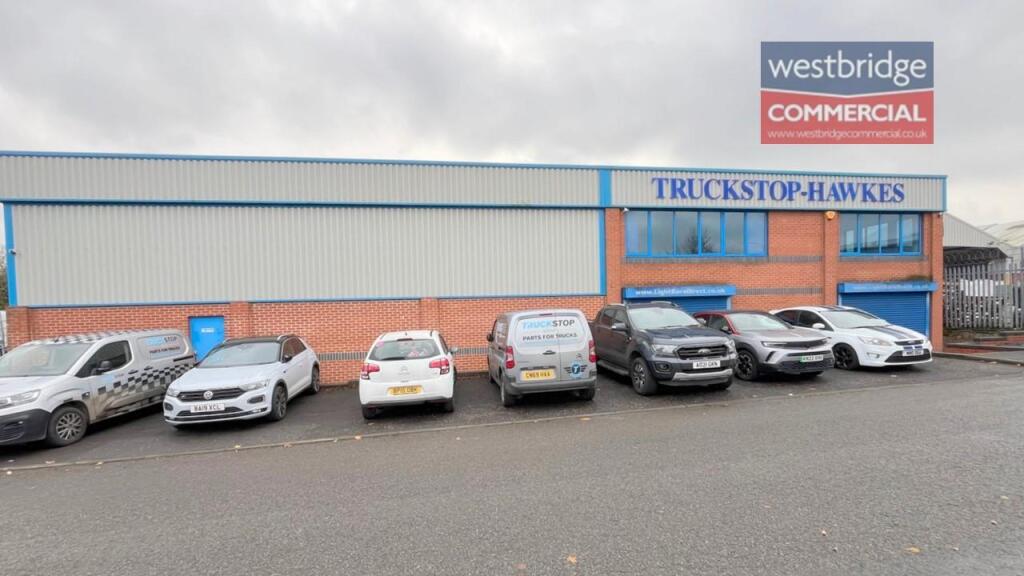
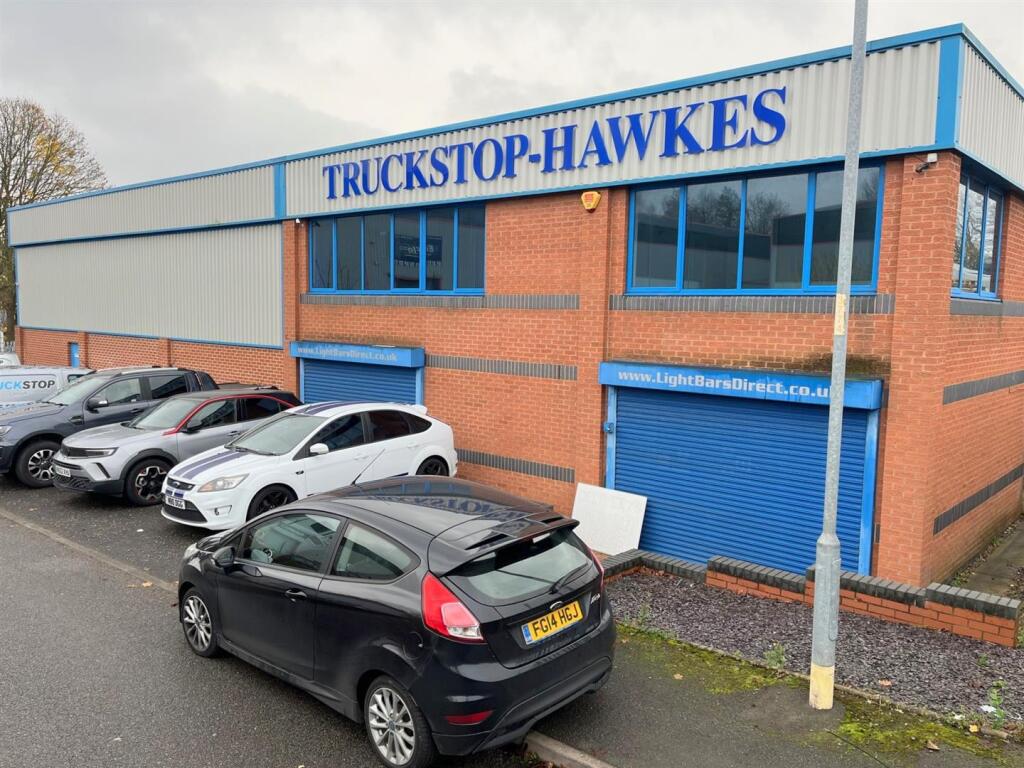
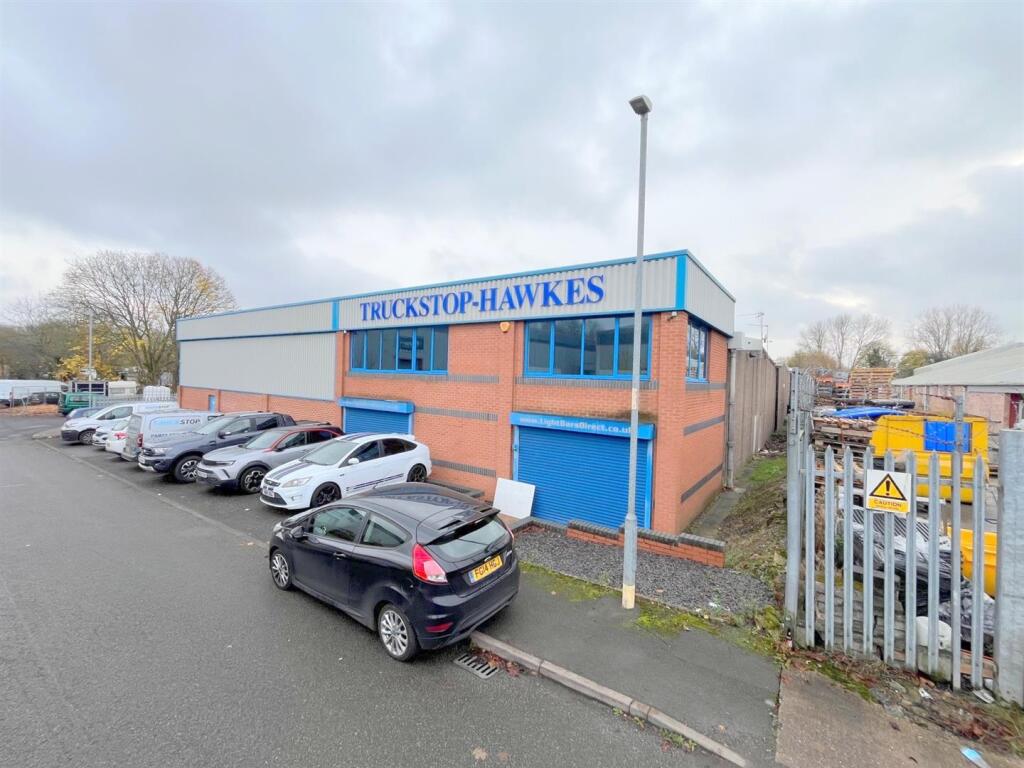
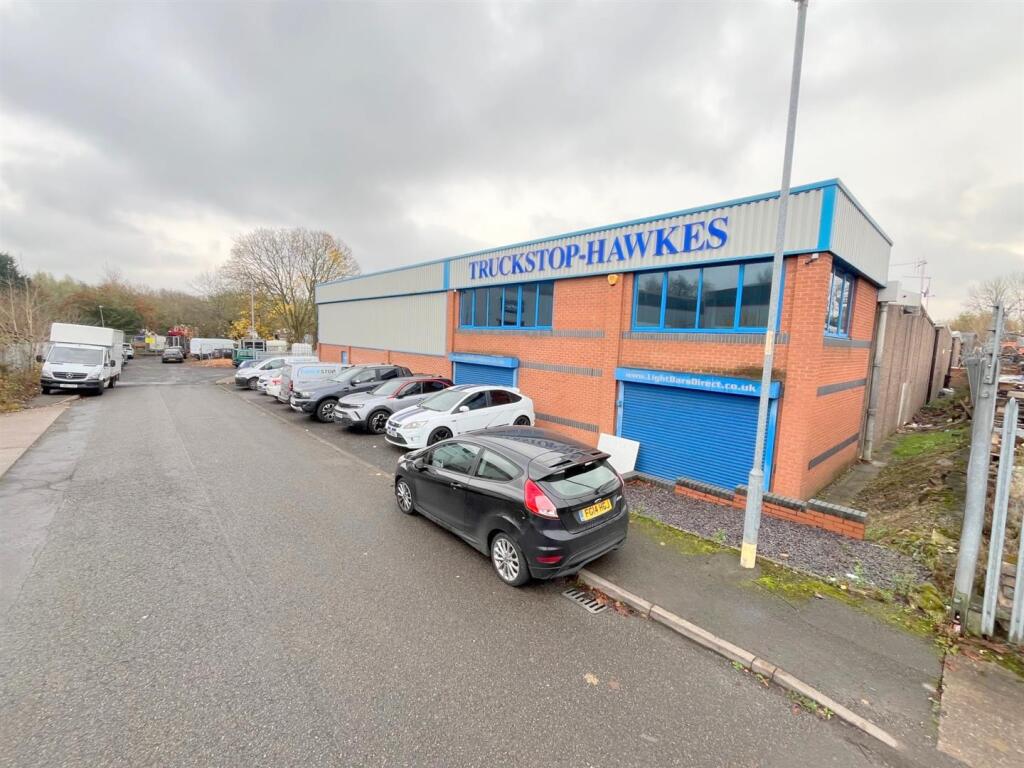
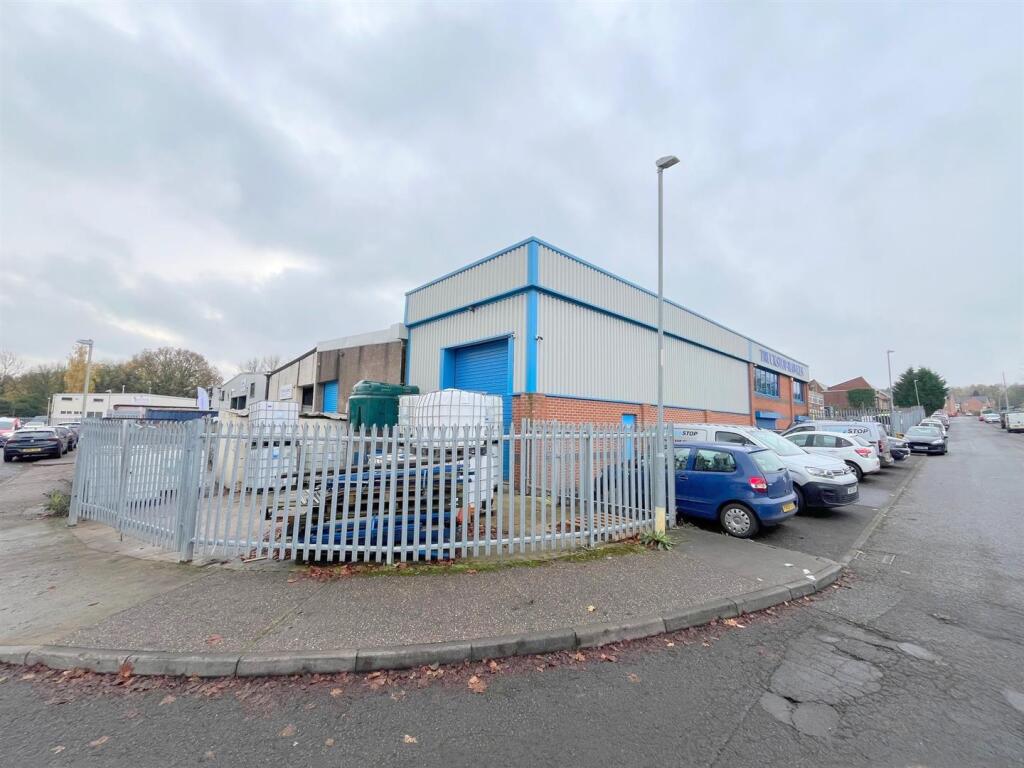
FOR SALE FREEHOLD- A 8,455 sq ft (785.78 m2) Warehouse with trade counter, first floor offices and extensive mezzanine floors. The unit also has a gated yard with two roller shutter access doors to the warehouse. £560,000 No VAT.The trade counter is accessed via a glazed door from the front elevation. The trade counter room has an aluminium glazed window to the front elevation and spiral staircase leading to the first floor offices above. From a set of double doors there is an access to the main ground floor warehouse area which has two toilets to the far end, an electric roller shutter door and two staircases leading to the mezzanine floor above. The floor to ceiling height under the mezzanine in this area is 2.55m. There is an opening to the rear right hand side to a further area of warehouse space, this has it's own roller shutter access which is partly full height and partly mezzanine floor over the top. There is an area of gated yard space externally in front of both roller shutter doors and an external storage shed of 3.70m by 3.00m within the yard. The first floor is accessed by one of four staircases. The main rear staircase leads to a mezzanine floor area with eaves height of 2.71m and this area includes a kitchen/breakout area. Beyond this area moving to the front of the building at first floor is the main office area which features three glazed windows, a main office room and two smaller rooms ideal for meeting rooms or directors offices. There is spiral staircase that leads down into the ground floor trade counter area. Finally on the first floor is a further area of mezzanine floor with minimum eaves height of 2.81m leading to a maximum height of 3.17m.Location: - Heading North West on Holloway Drive take the turning for Arrow Road North on the left hand side and Brook Street is the next right hand turning. The premises are located on the righthand side as the road bends round to the right-hand side.Description: - The trade counter is accessed via a glazed door from the front elevation. The trade counter room has an aluminium glazed window to the front elevation and spiral staircase leading to the first floor offices above. From a set of double doors there is an access to the main ground floor warehouse area which has two toilets to the far end, an electric roller shutter door and two staircases leading to the mezzanine floor above. The floor to ceiling height under the mezzanine in this area is 2.55m. There is an opening to the rear right hand side to a further area of warehouse space, this has it's own roller shutter access which is partly full height and partly mezzanine floor over the top. There is an area of gated yard space externally in front of both roller shutter doors and an external storage shed of 3.70m by 3.00m within the yard. The first floor is accessed by one of four staircases. The main rear staircase leads to a mezzanine floor area with eaves height of 2.71m and this area includes a kitchen/breakout area. Beyond this area moving to the front of the building at first floor is the main office area which features three glazed windows, a main office room and two smaller rooms ideal for meeting rooms or directors offices. There is spiral staircase that leads down into the ground floor trade counter area. Finally on the first floor is a further area of mezzanine floor with minimum eaves height of 2.81m leading to a maximum height of 3.17m.Floor Area: - Gross Internal Area (GIA) is 8,455 sq ft (785.78 m2)Price: - £560,000 NO VATTenure: - Freehold.Service Charge: - No service charge levied at time of print.Rates Payable: - The rates payable are calculated as a multiplier of the rateable value. If the rateable value is £12,000 or less, small businesses may be entitled to 100% rates relief providing the property is their only business premises. Any interested applicants should contact the local authority and verify the multiplier and check if any rates relief is available for their business.Rateable Value - Current rateable value (1 April 2023 to present) £35,250, source: .Legal Costs & Holding Deposit: - Each party pays their own legal costs.Vat: - Value Added Tax at the prevailing rate is applicable on all costs shown in theseparticulars apart from business rates.Epc: - The Energy Performance Rating of the property is = E.A full copy of this report is available from the agent’s office upon request.Viewing: - Viewing strictly by prior appointment with sole agent:Richard Johnson: - Westbridge Commercial Ltd1st Floor Offices3 Trinity StreetStratford Upon AvonCV37 6BLTel: Gdpr: - You have requested a viewing of a property and therefore we will require certain pieces of personal information from you in order to provide a professional service to you and our client. Should you wish to take up a tenancy the process will involve collecting personal information about you or your company which will need to be shared with our client and Credit Safe or other credit referencing agencies. We will not share this information with any other third party without your consent. More information on how we hold and process your data is available on our website - 8,455 sq ft (785.78 m2)- 6 Miles to M42 at Hopwood- Trade Counter- First Floor Offices- Warehouse with Mezzanine- £560,000 NO VAT- Side Yard with Palisade Fence- Established Redditch Location- Building Undergone Refurbishment- Immediate Occupation