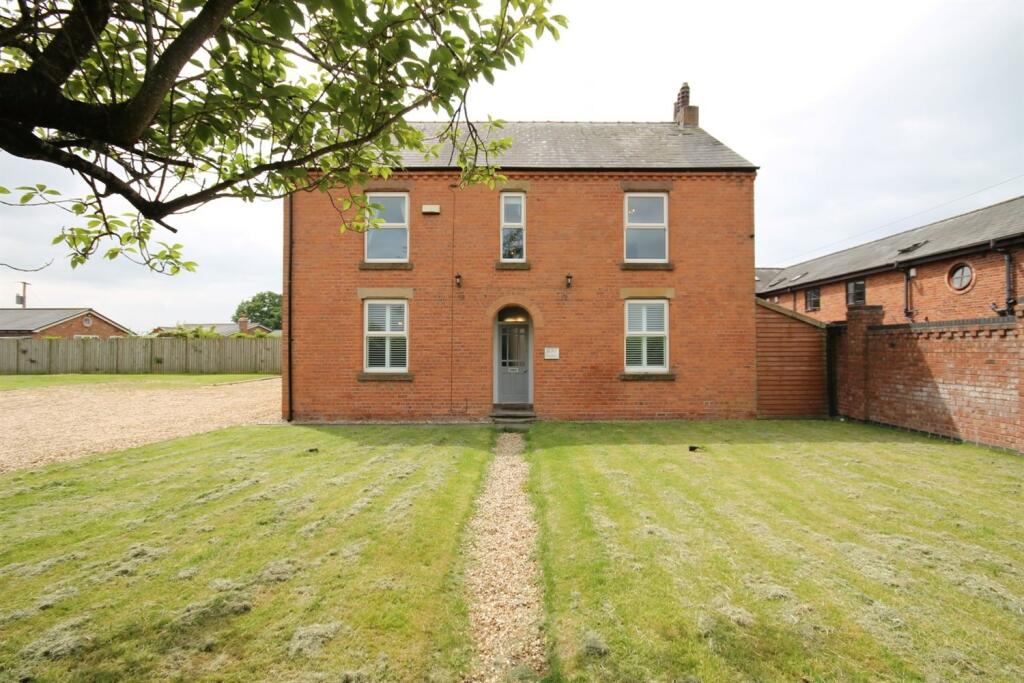
Property Details:
• Type: Detached
• Tenure: N/A
• Floor Area: N/A
Key Features:
• Reserve now and get £5,000 towards your deposit!
• Upgraded kitchen and appliances with quartz worktops!
• This home is ready to move into! We're over 91% sold, don't miss your chance to move to Brook View!
• Landscaped and spacious south facing garden
• Flooring included!
• Four good sized bedrooms, perfect for all the family
• French doors off the open plan kitchen/diner, creating an ideal space to entertain
• This home includes PV Panels and an EV car charger as standard
• Large bay window featured in the lounge
• Act now - Make your move now to benefit from reduced stamp duty rates!*
Location:
• Nearest Station: N/A
• Distance to Station: N/A
Agent Information:
• Address: Brook View,
New Warrington Road,
Wincham,
Cheshire,
CW9 6GR
Full Description:
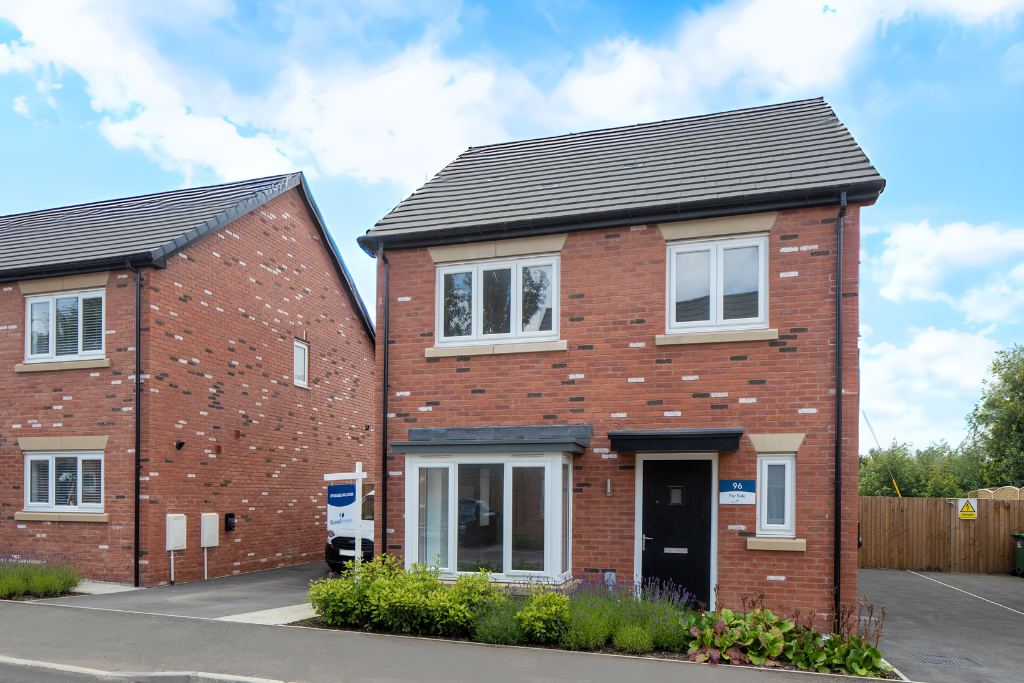
Plot 96 is ready to move into!
The Cromwell is a desirable detached home with 4 good sized bedrooms, a landscaped south facing garden and a large upgraded kitchen/diner.
When entering The Cromwell, you are led straight into the family lounge, which features a traditional bay window keeping the room light and bright throughout the day. The upgraded kitchen features quartz worktops and benefits from plenty of space for dining. French doors open out into the sunny south facing garden and a handy WC and storage cupboard, completes this floor.
On the first floor are four bedrooms, two single rooms which are ideal for children or to create a home office, to suit modern working life. The main bedroom has a handy en suite, whilst a family bathroom, is perfect for all other bedrooms.
Room Dimensions
Ground Floor
Lounge - 5.48m x 4.69m, 17'11" x 15'4"
Kitchen/Diner - 5.61m x 3.61m, 18'5" x 11'1"
First Floor
Bedroom 1 - 3.67m x 3.15m, 12'0" x 10'4"
En suite - 2.15m x 1.38m, 7'0" x 4'6"
Bedroom 2 - 3.21m x 2.82m, 10'6" x 9'5"
Bedroom 3 - 3.61m x 2.36m, 12'0" x 7'9"
Bedroom 4 - 2.64m x 2.05m, 8'8" x 6'9"
Bathroom - 2.15m x 18.9m, 7'0" x 6'2"
*Stamp duty rates return to their pre-relief figures on the 1st April 2025. Home buyers will need to exchange on their homes before 31st March 2025 to benefit from the current, reduced rates.