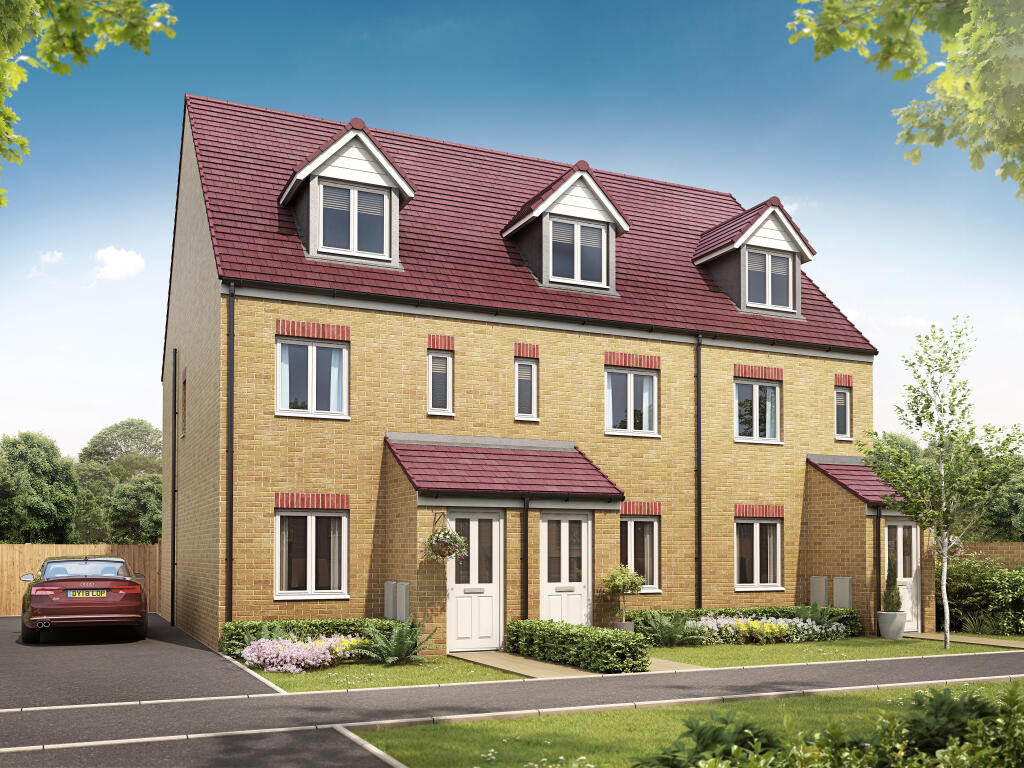
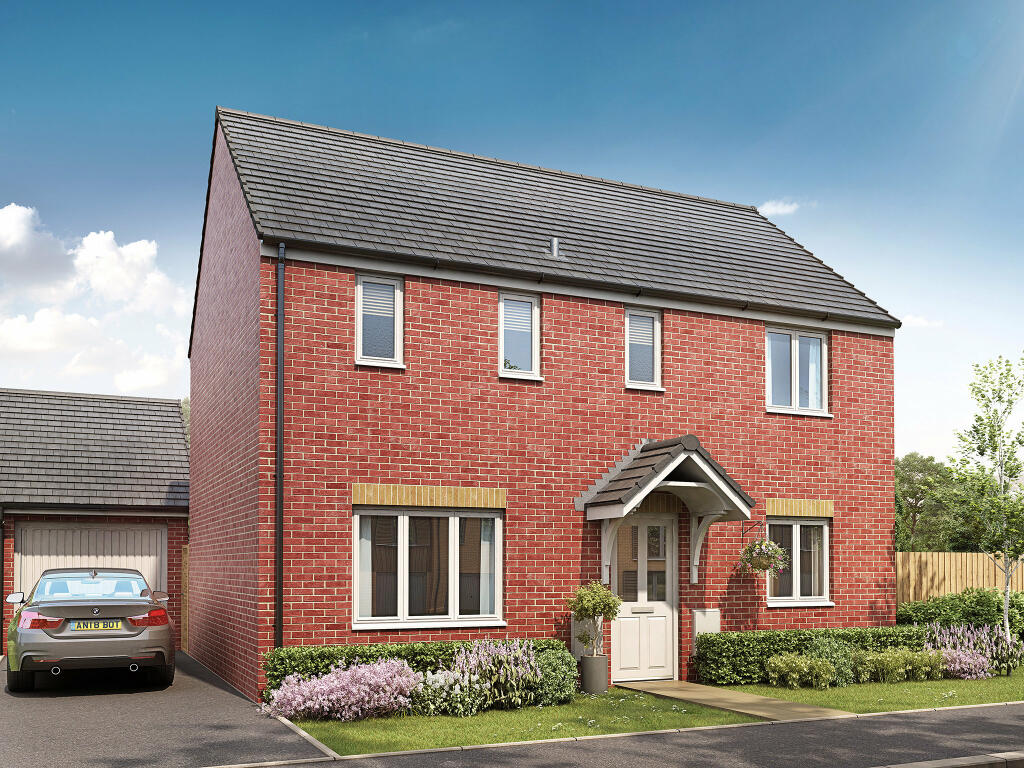
Property Details:
- Type: Detached house
- Bedrooms: 3
- Bathrooms: 1
Agent: Hunters - Sunderland
Phone: 0191 511 8745
* PLEASE VIEW VIRTUAL TOUR AND FLOOR PLAN * DETATCHED * FREEHOLD * 3 BEDROOM * PLUS LAND WITH PLANNING PERMISSION * COUNCIL TAX BAND - D * EPC RATING - D *<br/><br/>This detached house, offered for sale in Broomhill, Houghton Le Spring, Hetton-Le-Hole, presents a good condition three-bedroom property ideal for families seeking both convenience and space. Set close to local schools and surrounded by attractive green spaces, the home offers an appealing environment for both children and adults.<br/><br/>The property features three reception rooms and an additional loft room. One room boasts large windows and a fireplace, creating a bright atmosphere, while a large sunroom offers access to the garden and includes a built-in hot tub, providing a relaxing area for socialising or unwinding. The open-plan, modern kitchen comes equipped with a kitchen island and an adjoining utility room supporting daily routines and gatherings.<br/><br/>The three bedrooms are well-appointed. The master bedroom benefits from a walk-in closet. Additional bedrooms feature built-in wardrobes for ample storage. The spacious bathroom is fitted with a free-standing bath, rain shower, and heated towel rail.<br/><br/>Externally, the property includes both parking and a garden. Families will appreciate the built-in hot tub, garden space, and access to nearby recreational areas.<br/><br/>For daily needs and leisure, Hetton-Le-Hole offers a range of shops, cafés, and other amenities on the high street. The location provides access to local green spaces, ideal for walking, cycling, and family outings. Nearby schools are within walking distance.<br/><br/>This three-bedroom detached house blends location, features, and comfort for family living.<br/>There is also land with planning consent, offering possibilities for further development.<br/><br/><b>Entry</b> - 1.21 x 1.19 (3'11" x 3'10") - <br/><br/><b>Hallway</b> - 1.84 x 6.11 (6'0" x 20'0") - <br/><br/><b>Bathroom</b> - 3.29 x 4.23 (10'9" x 13'10") - <br/><br/><b>Kitchen</b> - 4.00 x 7.31 (13'1" x 23'11") - <br/><br/><b>Utility Room</b> - 2.65 x 2.52 (8'8" x 8'3") - <br/><br/><b>Wc</b> - 0.79 x 0.95 (2'7" x 3'1") - <br/><br/><b>Sunroom</b> - 9.14 x 3.97 (29'11" x 13'0") - <br/><br/><b>Living Room</b> - 4.21 x 4.06 (13'9" x 13'3") - <br/><br/><b>Sunroom</b> - 2.63 x 2.40 (8'7" x 7'10") - <br/><br/><b>Bedroom 1</b> - 4.10 x 3.91 (13'5" x 12'9") - <br/><br/><b>Walk-In Wardrobe</b> - 1.84 x 3.62 (6'0" x 11'10") - <br/><br/><b>Living Room 2</b> - 5.03 x 3.55 (16'6" x 11'7") - <br/><br/><b>Bedroom 2</b> - 3.49 x 3.68 (11'5" x 12'0") - <br/><br/><b>Bedroom 3</b> - 2.63 x 3.63 (8'7" x 11'10") - <br/><br/><b>Loft Room</b> - 3.19 x 6.90 (10'5" x 22'7") - <br/><br/>The application comprises an outline submission with all matters reserved. The proposal relates<br/>to the erection of a single dwelling within the garden area to the northwest of Border Cottage.<br/>The application is also supported by a design and access statement which sets out that as the<br/>application is outline, the design and form of the dwelling is not yet detailed. A 'build zone' has<br/>been identified and it is anticipated that the property would be 2.5 stories and in line with the<br/>height of the host bungalow.<br/><br/>