For Rent
£850/mo
Pentland Avenue, Clayton, Bradford
2 bd
1 ba
Terraced
Clayton
Listed by Whitney's, Clayton
Property Details: • Type: Barn Conversion • Tenure: FREEHOLD • Floor Area: N/A
Key Features: • THREE BEDROOM / FOUR BATHROOM FARMHOUSE • RARE TO THE MARKET • IMMACULATELY PRESENTED THROUGHOUT • STUNNING REAR GARDEN • OFF-ROAD PARKING • BACKWATER LOCATION • CHARACTER FEATURES • TASTEFULLY APPOINTED • AVAILABLE WITH **NO CHAIN** • A HIGHLY DESIRABLE PROPERTY
Location: • Nearest Station: Bradford Interchange Station • Distance to Station: 3.466129779209308 miles
Agent Information: • Address: 11 High Street, Queensbury, BD13 2PE
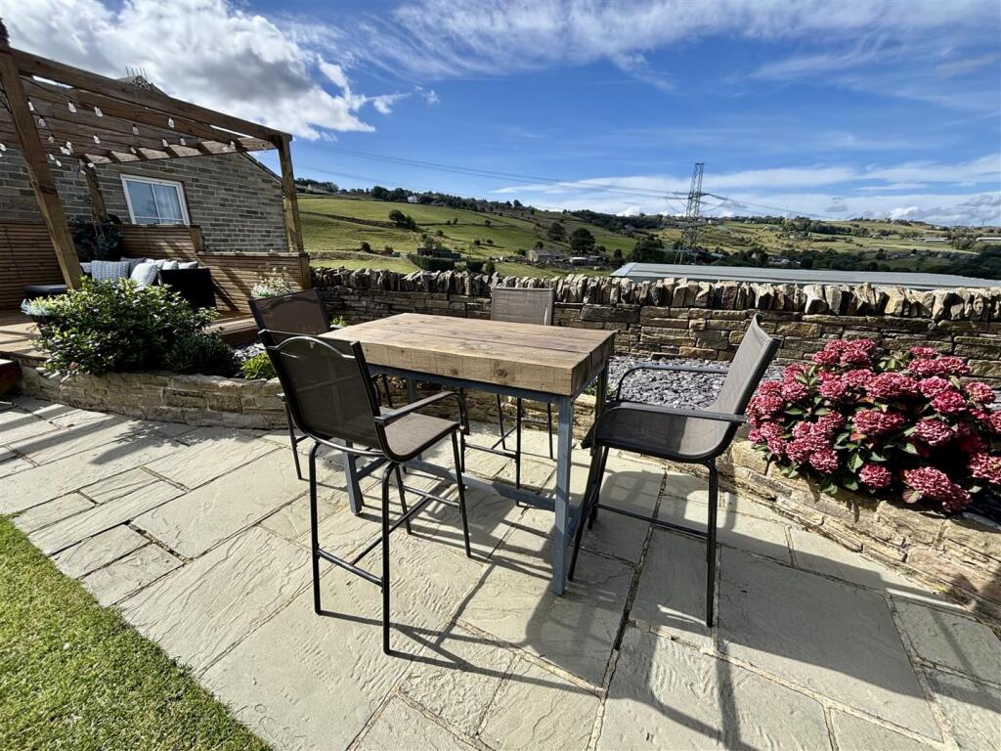
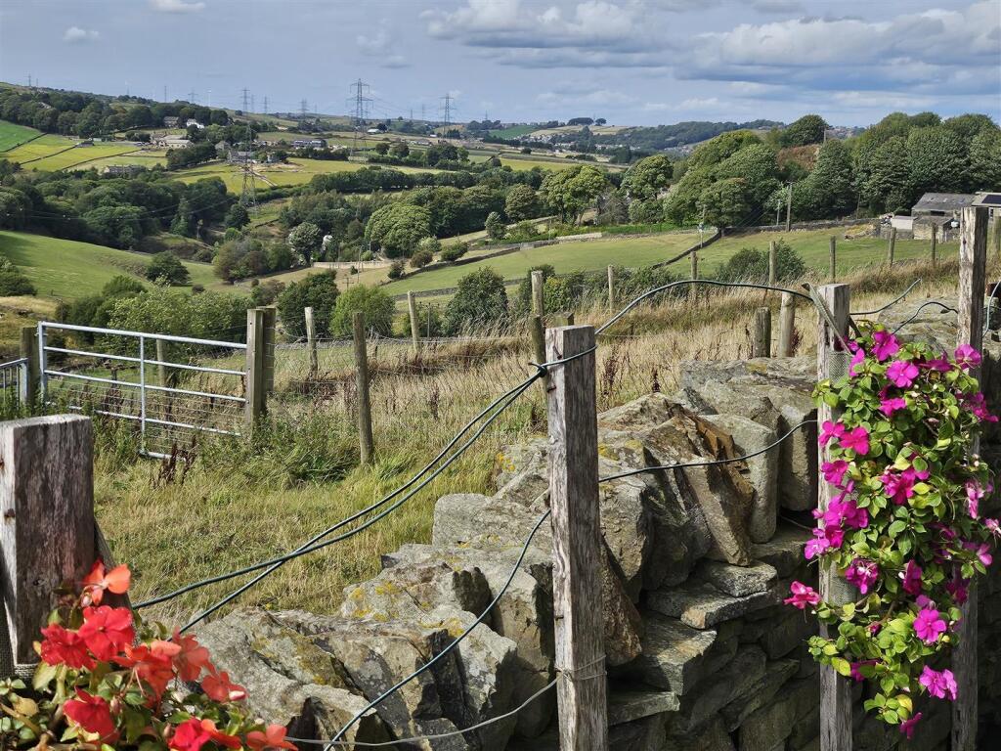
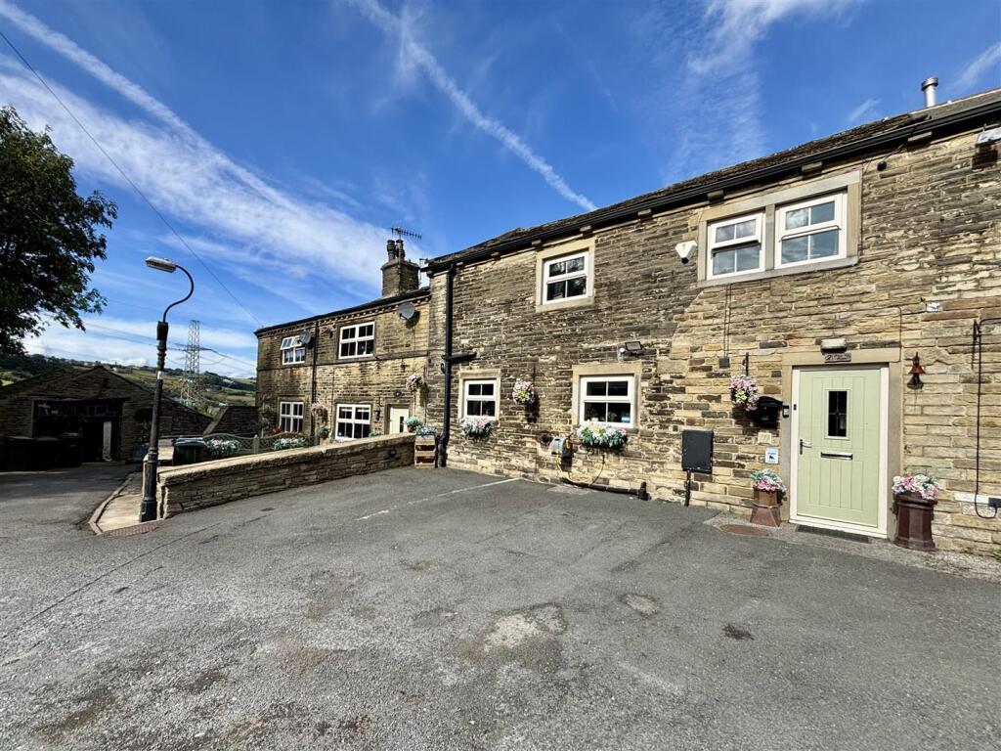
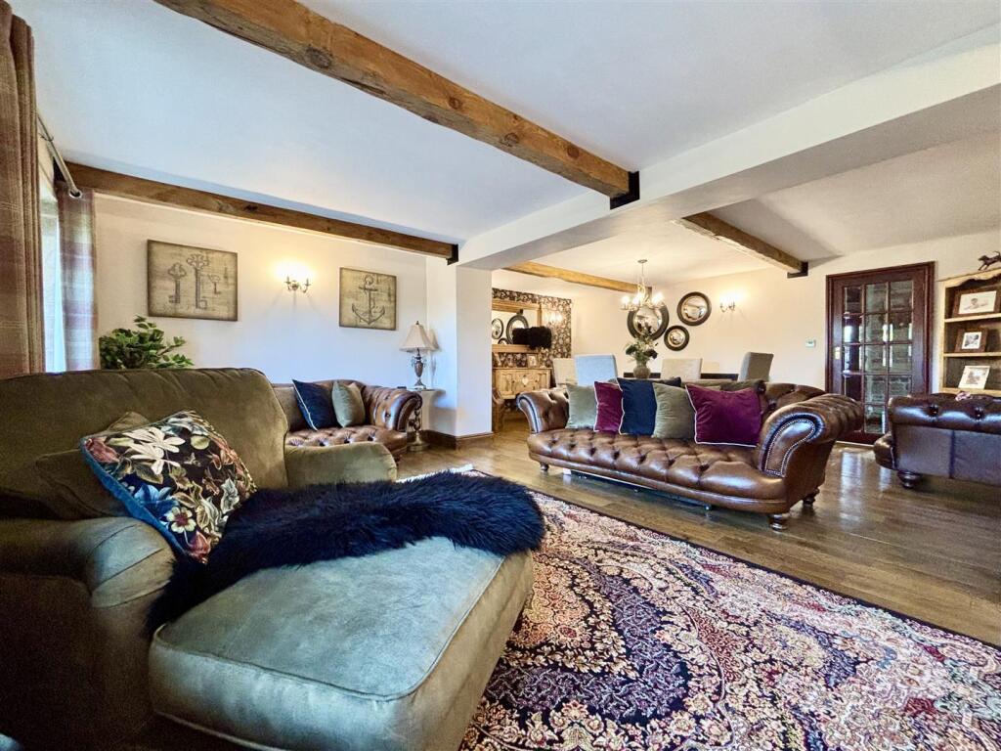
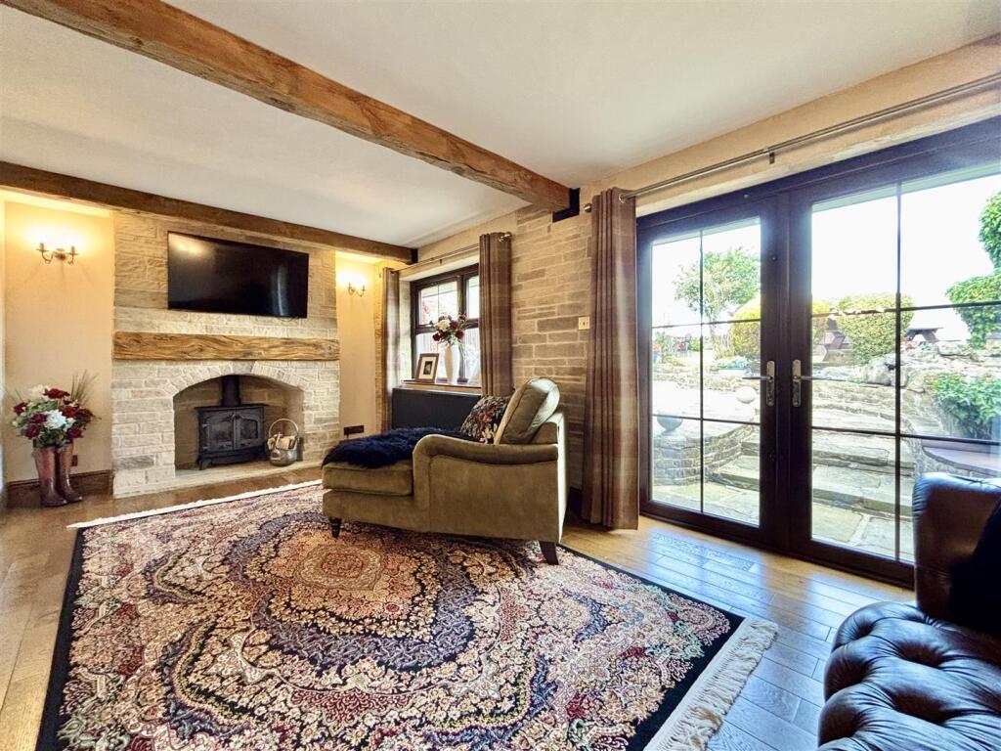
Full Description: ** STUNNING THREE BEDROOM CHARACTER PROPERTY ** RURAL BACKWATER LOCATION ** BREATHTAKING VIEWS TO THE REAR ** DECEPTIVELY SPACIOUS ** FOUR BATHROOMS ** Two Brow Top in Clayton offers a rare opportunity to acquire a unique character farmhouse boasting an enviable position, ample gardens and tastefully appointed accommodation across two floors. Built in 1859 and previously two properties, this impressive home offers space, tranquility and an abundance of character features. To the ground floor are two entrance halls, a large utility room, bespoke fitted kitchen, a well proportioned dining room open to the lounge with french doors out to the rear garden, rear lobby and a ground floor shower room. To the first floor are two double en-suite bedrooms, a further double bedroom and the family bathroom. Externally the property enjoys off-road parking and an enclosed yard to the front. To the rear is a substantial private garden offering rural views across the valley. Properties like this are rare to the market, arrange your viewing without delay.<br /><br /><b>Entrance Hall</b> - A 31' entrance hall gives access to the utility room, rear lobby and the ground floor bathroom. Feature wall panelling, tiled floor and several fitted storage cupboards. Central heating radiator.<br /><br /><b>Utility Room</b> - 4.01m x 2.26m (13'2 x 7'5) - Fitted with a good range of base and wall cabinets, boiler cupboard, plumbing for a washing machine, space for a tumble dryer and a window to the front elevation.<br /><br /><b>Kitchen</b> - 5.59m x 4.67m (18'4 x 15'4) - A superb bespoke fitted kitchen with a centre island and granite work surfaces. Integrated appliances include a separate fridge and freezer, dishwasher, microwave and a double range oven. Windows to the front and rear elevations, central heating radiator and a feature exposed stone chimney breast with a cast iron gas stove.<br /><br /><b>Lounge & Dining Room</b> - 6.73m x 5.54m (22'1 x 18'2) - A well proportioned open plan space with designated dining area and living room. Solid oak flooring, five wall light points and two central heating radiators. Window to the rear elevation and French doors leading out to the rear garden. There is also a cosy cast iron gas stove in the living room with exposed stonework.<br /><br /><b>Hallway</b> - 2.59m x 2.21m (8'6 x 7'3) - A further front door leads to a split-level hallway with stairs off to the first floor, window to the front elevation and a central heating radiator.<br /><br /><b>Ground Floor Shower Room</b> - Shower cubicle with a mains powered shower, washbasin with storage below and a low flush WC. Window to the rear elevation.<br /><br /><b>First Floor</b> - A split-level landing area with exposed stonework, window to the rear elevation and two central heating radiators.<br /><br /><b>Bedroom One</b> - 3.96m x 3.78m (13'0 x 12'5) - Exposed beams and roof trusses, window to the front elevation, two central heating radiators and a door to:<br /><br /><b>En-Suite</b> - 2.77m x 1.83m (9'1 x 6'0) - Victorian style bathroom suite comprising of a pedestal washbasin, low flush WC and a panelled bath with rainfall shower over. Window to the rear elevation, tiled floor, part-tiled walls and a central heating radiator.<br /><br /><b>Bedroom Two</b> - 4.70m x 3.48m (15'5 x 11'5) - Another spacious bedroom with en-suite. Window to the front elevation, exposed beams and roof trusses, central heating radiator and a door to:<br /><br /><b>En-Suite</b> - Double width shower cubicle with a rainfall shower and glass sliding door, pedestal washbasin and a low flush WC. Airing cupboard, Velux roof window and a central heating radiator.<br /><br /><b>Bedroom Three</b> - 4.72m x 3.43m (15'6 x 11'3) - Large double bedroom with exposed beams, window to the front elevation and a central heating radiator.<br /><br /><b>Family Bathroom</b> - 3.20m x 2.06m (10'6 x 6'9) - A superb family bathroom comprising of a roll top bath with telephone style shower tap, high flush WC and a large rectangular washbasin with storage below. Tiled floor, part tiled walls, central heating radiator and a window to the rear elevation.<br /><br /><b>External</b> - To the front of the property is an enclosed paved garden with stone wall boundary and off-road parking for three cars. To the rear is a fantastic enclosed garden, consisting of a paved patio area, a large lawn, several well planted flower beds, decked patio and pergola with open views, water feature, garden shed, outdoor bar, covered hot-tub area and a range of mature shrubs and trees.<br /><br /><b>Floor Plan To Follow</b> - <br /><br />